
11640 197th StreetMokena, IL60448
Due to the health concerns created by Coronavirus we are offering personal 1-1 online video walkthough tours where possible.
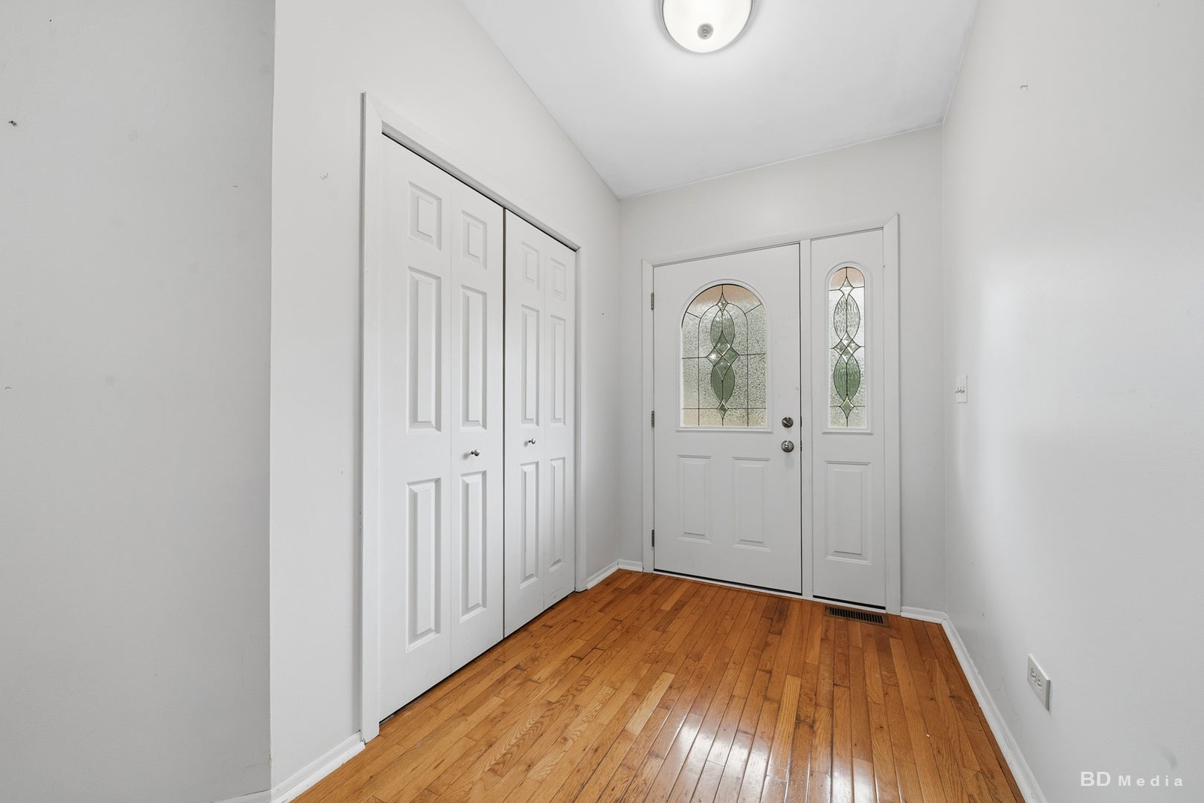
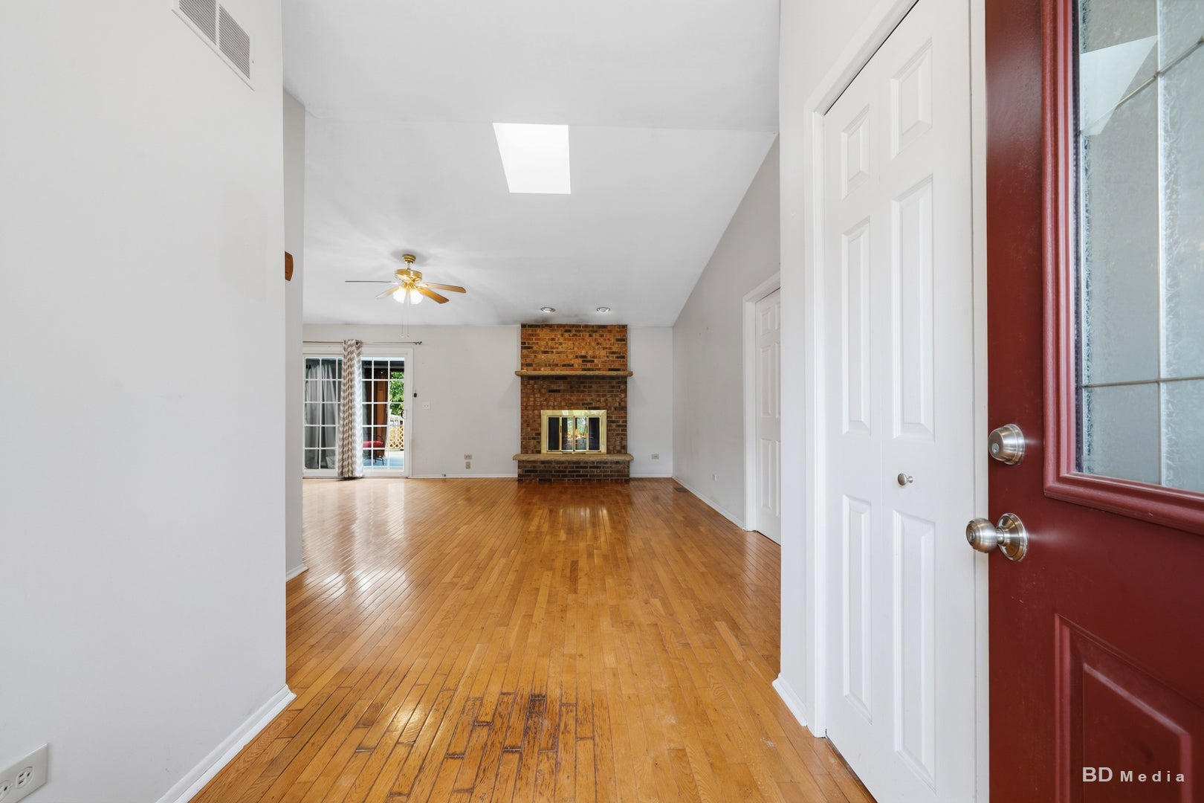
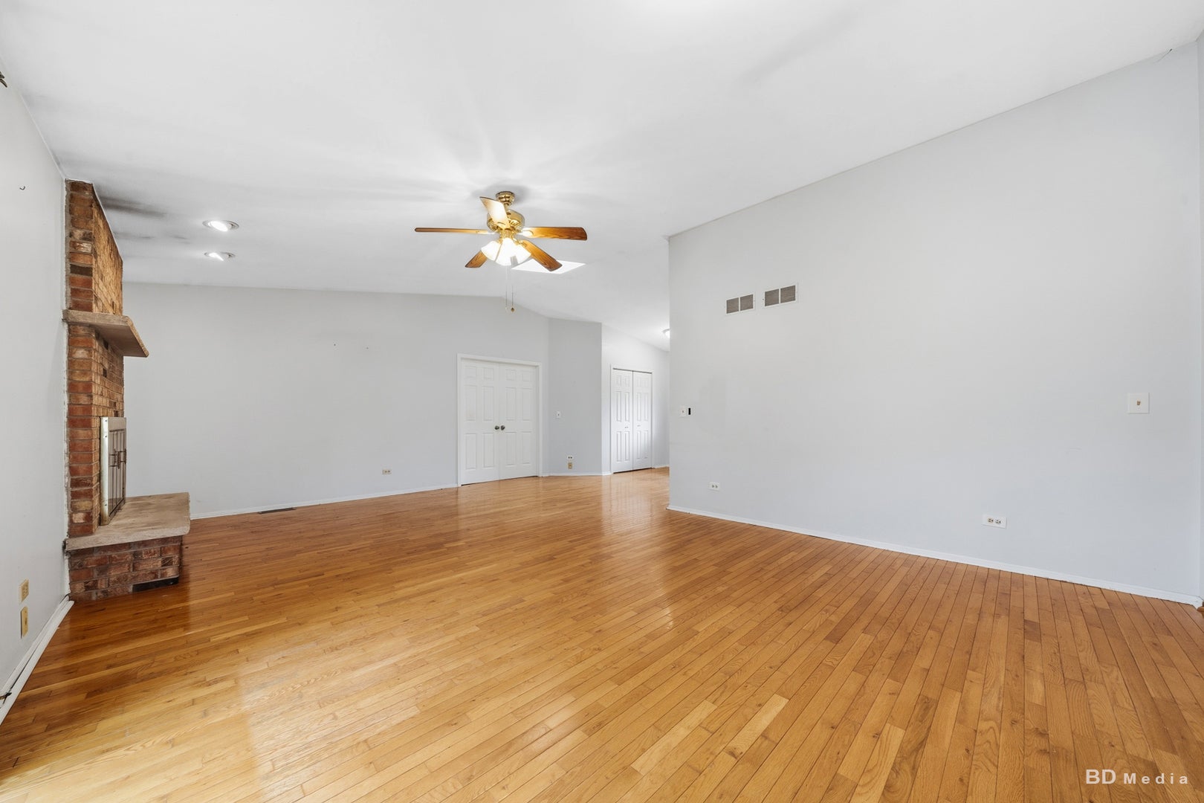
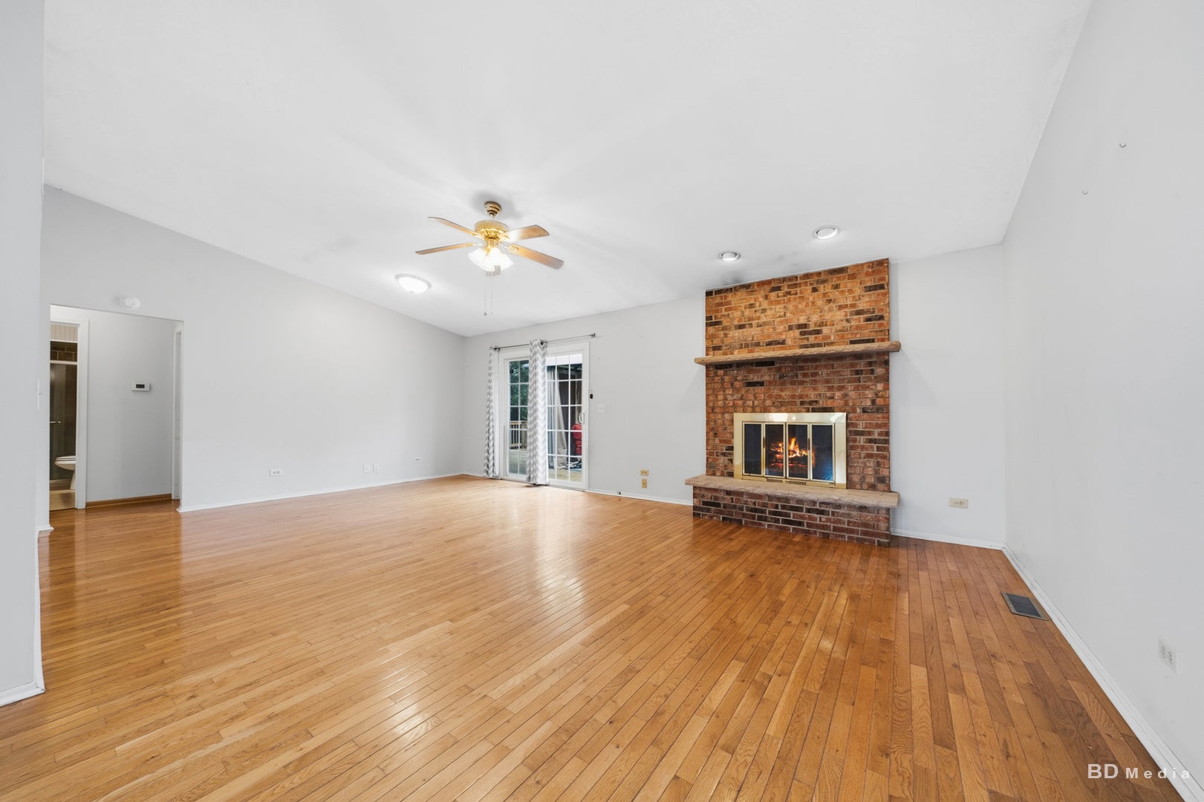
The main level features a comfortable, cohesive flow, with new flooring in the primary suite complementing the flooring throughout the rest of the home. The kitchen offers a large island, appliances purchased within the past three years, and new recessed lighting added in 2026. Feldco windows have been installed throughout most of the home within the past five years. Many of the major improvements have already been completed, including a new HVAC system and attic insulation in 2026, roof and garage door in 2025, wood-burning chimney in 2024, and vinyl siding replaced within the past four years. The home is also equipped with three sump pumps, a battery backup, and an ejector pump for added peace of mind. Step outside into your very own backyard entertainment paradise! Designed for making memories and enjoying the outdoors, this space features an above-ground pool installed in 2023, a hot tub added in 2022, and a gazebo perfect for relaxing or hosting gatherings. The spacious deck offers plenty of room to entertain, and the gazebo can easily be removed to create even more open deck space to suit your needs. The gazebo, hot tub, pool, and two outdoor sheds are all included with the sale! With extensive updates, a completely finished basement, and a backyard built for entertaining, this Mokena ranch offers the perfect combination of comfort, flexibility, and outdoor enjoyment. Move in, add your personal touches, and make it your own!
| yesterday | Listing updated with changes from the MLS | |
| 2 days ago | Listing first seen on site |

Based on information submitted to the MLS GRID as of 2026-10-23 11:53 PM UTC. All data is obtained from various sources and may not have been verified by broker or MLS GRID. Supplied Open House Information is subject to change without notice. All information should be independently reviewed and verified for accuracy. Properties may or may not be listed by the office/agent presenting the information.
Last checked: 2026-10-23 11:53 PM UTC
MRED DMCA Copyright Information Copyright © 2026 Midwest Real Estate Data LLC. All rights reserved.