
642 Citadel DriveWestmont, IL60559
Due to the health concerns created by Coronavirus we are offering personal 1-1 online video walkthough tours where possible.
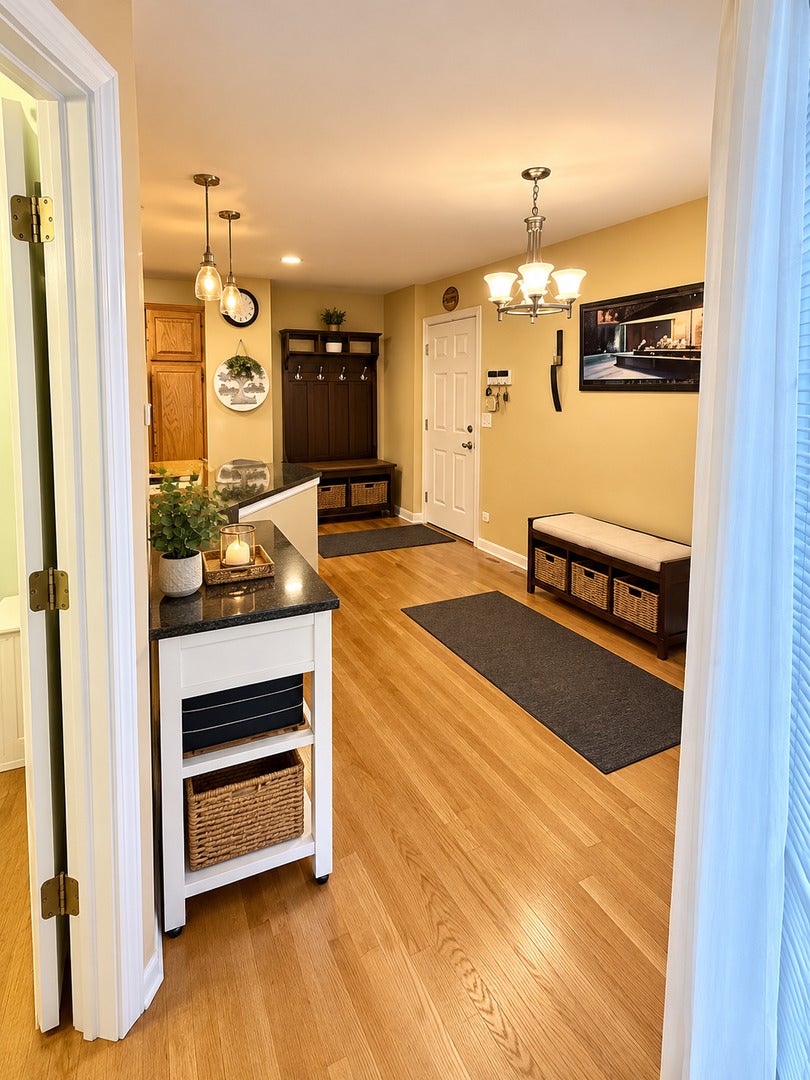
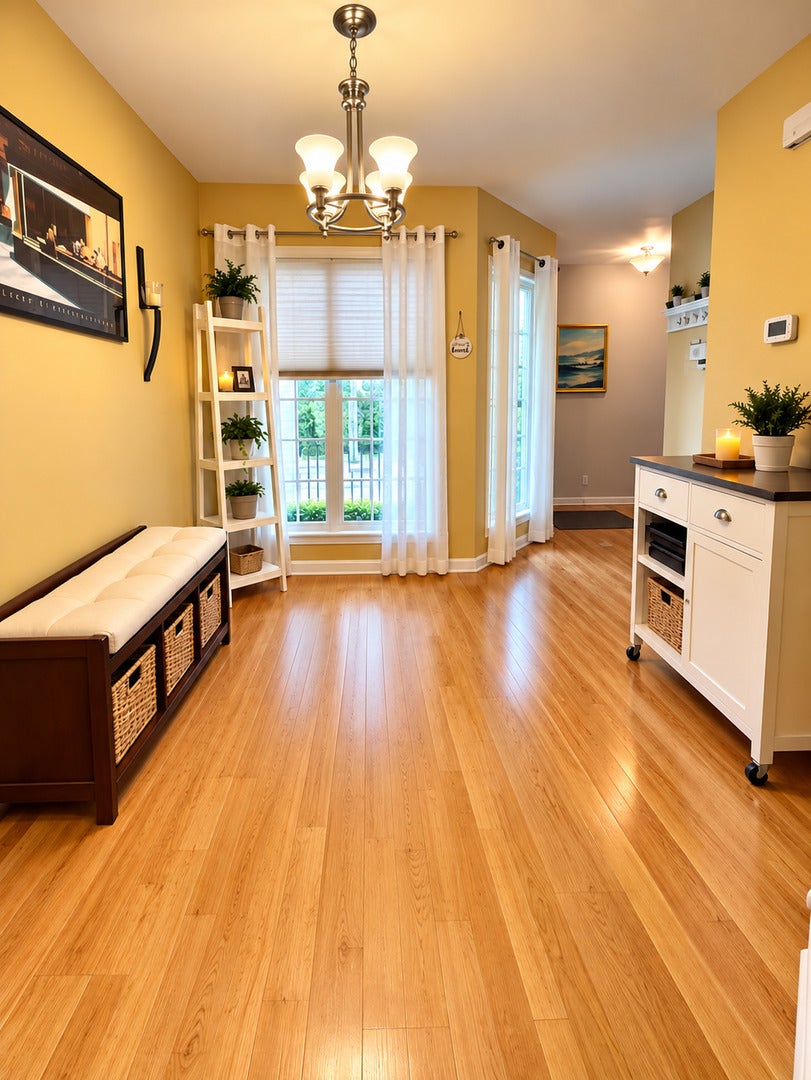
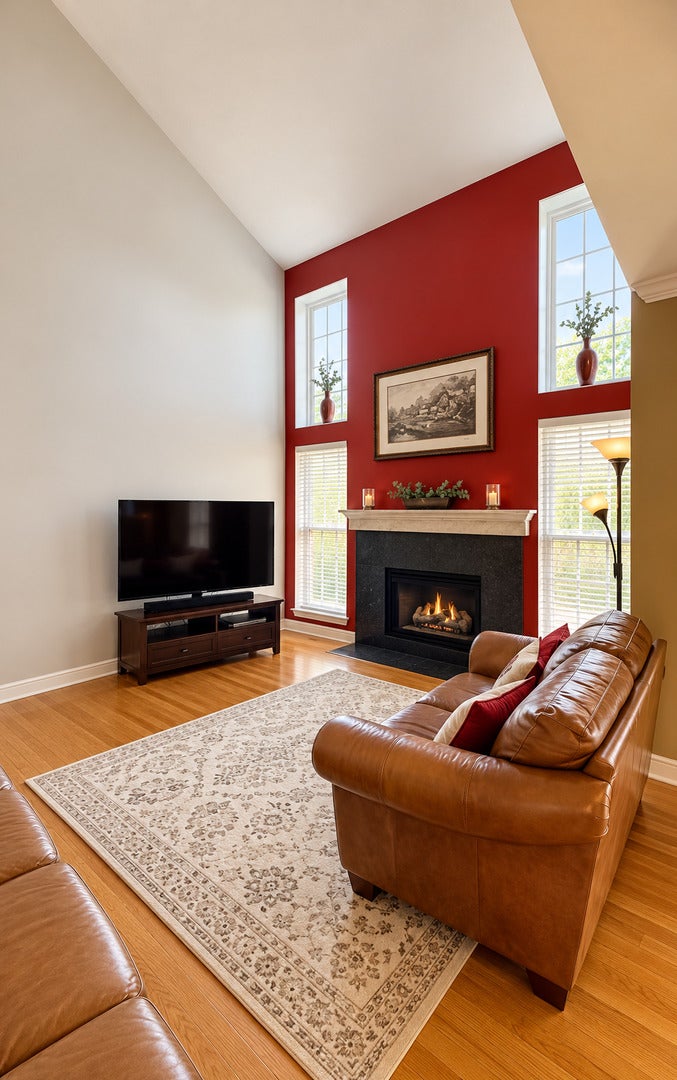
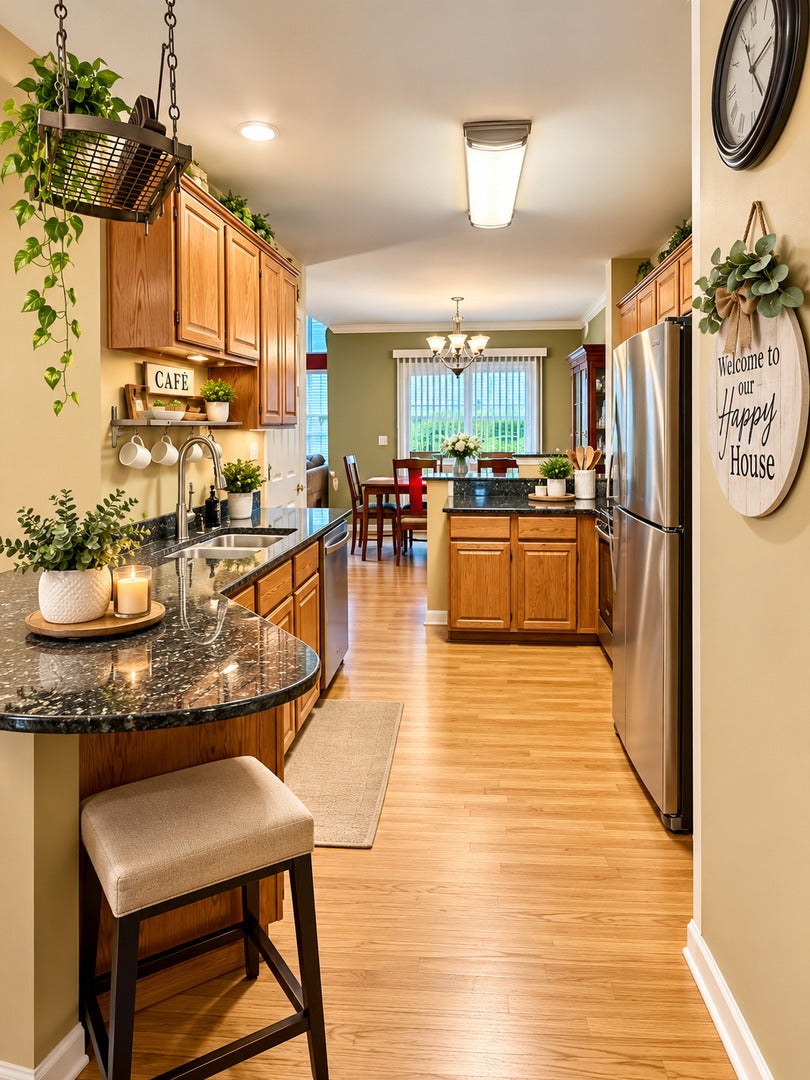
From the moment you walk through the door, you'll feel it-this is Home. Warm, welcoming, and beautifully maintained, this Westmont residence offers the perfect blend of comfort, style, and functionality. Featuring 2 bedrooms, 2 full bathrooms, a powder room, a spacious loft, and a partially finished basement, this home offers plenty of room to live, relax, and entertain. The main level welcomes you with beautiful hardwood floors, soaring ceilings, abundant windows, neutral finishes, and an inviting open-concept layout that fills the home with natural light. Gather around the cozy fireplace in the family room or enjoy a meal while taking in views of the lush greenery surrounding your private patio. The bright, open kitchen is designed for both everyday living and entertaining, featuring granite countertops and stainless-steel appliances, all approximately two years old. The seamless flow between the kitchen, dining, and living spaces makes hosting friends and family effortless. Upstairs, a spacious loft provides additional flexible living space, while two generously sized bedrooms offer comfort and privacy. The primary suite features a walk-in closet and a relaxing soaking tub-your own peaceful retreat at the end of the day. The partially finished basement adds even more versatility, with a finished recreation/living area perfect for movie nights, game days, or entertaining, along with a separate storage area and laundry room. Tucked away in a quiet subdivision yet conveniently located near shopping, restaurants, and the Ogden Avenue corridor, this home offers the best of both worlds: a peaceful place to call home with everyday conveniences just minutes away. Come see for yourself-you may just walk in and know you're home.
| 2 weeks ago | Listing updated with changes from the MLS | |
| 2 weeks ago | Status changed to Active | |
| 2 weeks ago | Listing first seen on site |

Based on information submitted to the MLS GRID as of 2026-11-08 08:23 AM UTC. All data is obtained from various sources and may not have been verified by broker or MLS GRID. Supplied Open House Information is subject to change without notice. All information should be independently reviewed and verified for accuracy. Properties may or may not be listed by the office/agent presenting the information.
Last checked: 2026-11-08 08:23 AM UTC
MRED DMCA Copyright Information Copyright © 2026 Midwest Real Estate Data LLC. All rights reserved.
Did you know? You can invite friends and family to your search. They can join your search, rate and discuss listings with you.