Save
Ask
Tour
Hide
Share
$166,500
1 Day On Site

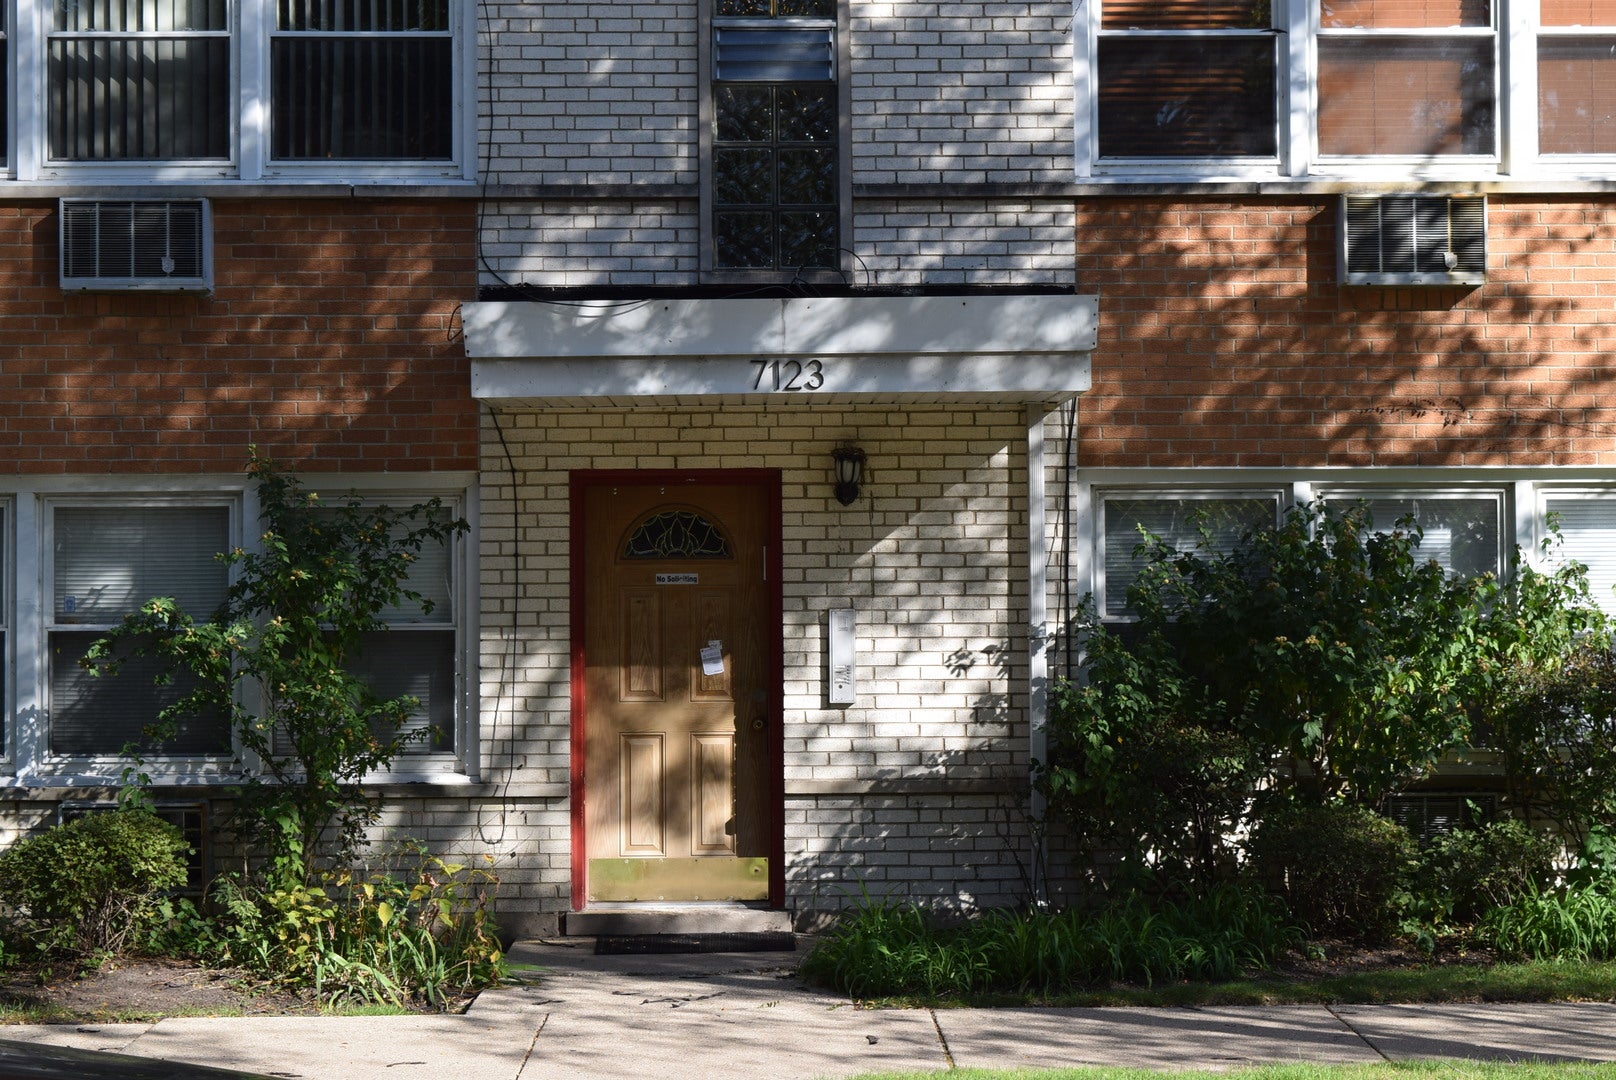
7123 N Damen Avenue 5E
Chicago, IL60645

For Sale|Condominium|Active
2
Beds
2
Total Baths
2
Full Baths
1,100
SqFt
$151
/SqFt
1971
Built
County:
Cook
Listing Courtesy of MRED as distributed by MLS Grid of Chicagoland Brokers, Inc.

Due to the health concerns created by Coronavirus we are offering personal 1-1 online video walkthough tours where possible.
Call Now: 708-308-1938
Is this the listing for you? We can help make it yours.
708-308-1938
7123 N Damen Avenue 5E7123 N Damen Avenue 5E7123 N Damen Avenue 5E7123 N Damen Avenue 5E
Save
Ask
Tour
Hide
Share

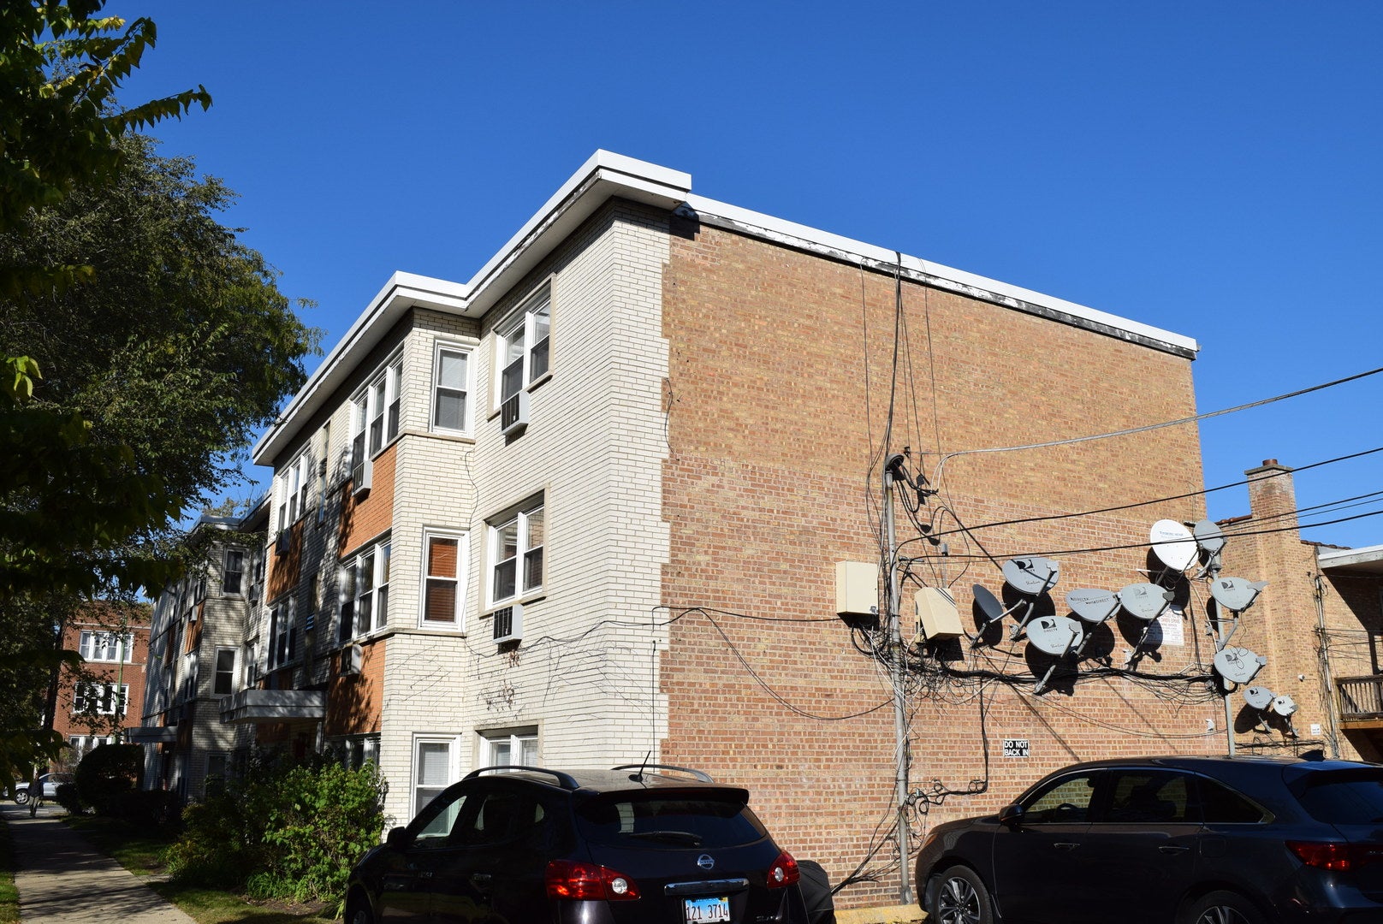
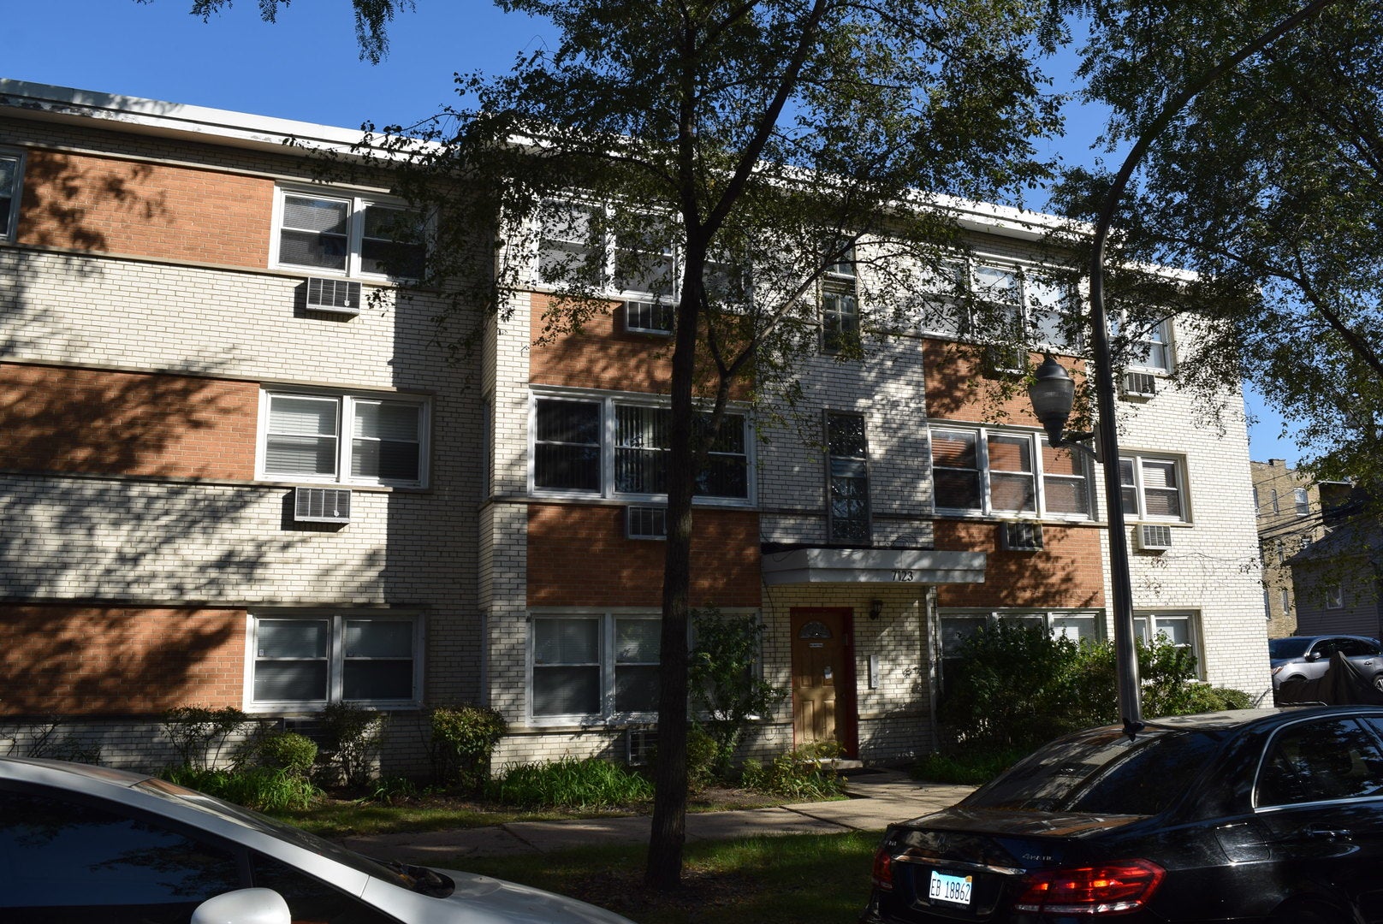
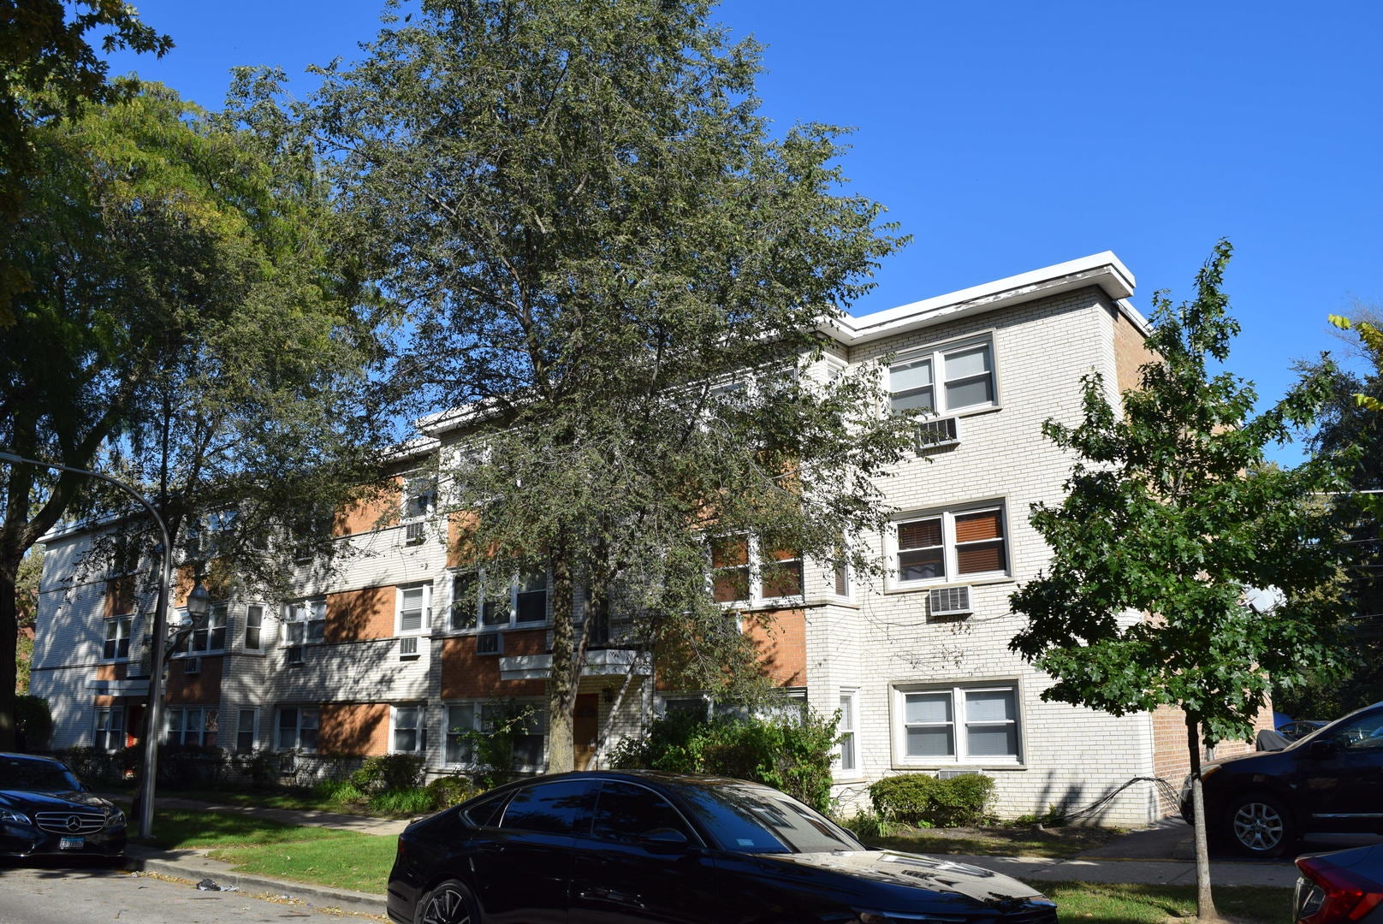
2 BEDROOM/2 BATHROOM CONDO LOCATED ON 3RD FLOOR IN WELL MAINTAINED BUILDING.LESS THAN MILE AWAY FROM LAKE MICHIGAN.SOLD `AS IS`.CASH OR CONVENTIONAL FINANCING ONLY.SPECIAL ADDENDUM, PROOF OF FUNDS, CERTIFIED E.M. CHECK(MIN. $2,000) WITH OFFERS.LISTING BROKER DOES NOT HOLD EARNEST MONEY.ROOM SIZES/LOT DIMENSIONS ESTIMATED.ONE HUND PER CENT TAX PRORATION.BUYER RESPONSIBLE FOR BUILDING VIOLATIONS (IF ANY) AND RESEARCH WITH THE CITY.PROPERTY TO REMAIN ON THE MARKET FOR 15 DAYS BEFORE SELLER RESPONDS TO OFFERS.***NO BLIND OFFER-SEE PROPERTY FIRST.NO ESCALATION CLAUSE-SELLER WILL REJECT.SEE AGENT REMARKS FOR INSTRUCTIONS ON HOW TO PRESENT OFFER.***

Save
Ask
Tour
Hide
Share
Listing Snapshot
Price 
$166,500
Days On Site 
1 Day
Bedrooms 
2
Inside Area (SqFt) 
1,100 sqft
Total Baths 
2
Full Baths 
2
Partial Baths 
N/A
Lot Size 
N/A
Year Built 
1971
MLS Number 
12791924
Status 
Active
Property Tax 
$1,832
HOA/Condo/Coop Fees 
$537 monthly
Sq Ft Source 
Assessor
Friends & Family
Recent Activity
yesterdayListing updated with changes from the MLS
yesterdayListing first seen on site
General Features
Direction Faces 
East
Foundation 
Concrete Perimeter
Number Of Stories 
3
Parking 
Asphalt
Parking Spaces 
1
Property Sub Type 
Condominium
Special Circumstances 
Real Estate Owned
Interior Features
Basement 
None
Cooling 
Wall Unit(s)
Electric 
Circuit Breakers
Heating 
Baseboard
Bedroom 2 
Dimensions - 12X11Level - Main
Dining Room 
Dimensions - 11X10Level - Main
Kitchen 
Dimensions - 13X9Level - Main
Living Room 
Dimensions - 13X12Level - Main
Master Bedroom 
Dimensions - 13X11Level - Main
Save
Ask
Tour
Hide
Share
Exterior Features
Construction Details 
Brick
Roof 
Asphalt
Community Features
Association Fee 
$537.0
Association Fee Frequency 
Monthly
MLS Area 
CHI - Rogers Park
School District 
299
Township 
Rogers Park
Schools
School District
299
Elementary School
Unknown
Middle School
Unknown
High School
Unknown
Listing Courtesy of MRED as distributed by MLS Grid of Chicagoland Brokers, Inc.


Based on information submitted to the MLS GRID as of 2026-10-25 08:10 PM UTC. All data is obtained from various sources and may not have been verified by broker or MLS GRID. Supplied Open House Information is subject to change without notice. All information should be independently reviewed and verified for accuracy. Properties may or may not be listed by the office/agent presenting the information.
Last checked: 2026-10-25 08:10 PM UTC
MRED DMCA Copyright Information Copyright © 2026 Midwest Real Estate Data LLC. All rights reserved.

Neighborhood & Commute
Source: Walkscore
Save
Ask
Tour
Hide
Share