Save
Ask
Tour
Hide
Share
$799,000
1 Day On Site

21402 S Majestic Pine Street
Shorewood, IL60404

For Sale|Single Family Residence|Active
4
Beds
4
Total Baths
3
Full Baths
1
Partial Bath
3,740
SqFt
$214
/SqFt
2004
Built
Subdivision:
Lake Forrest
County:
Will
Listing Courtesy of MRED as distributed by MLS Grid of RE/MAX Ultimate Professionals

Due to the health concerns created by Coronavirus we are offering personal 1-1 online video walkthough tours where possible.
Call Now: 708-308-1938
Is this the listing for you? We can help make it yours.
708-308-1938
21402 S Majestic Pine Street21402 S Majestic Pine Street21402 S Majestic Pine Street21402 S Majestic Pine Street
Save
Ask
Tour
Hide
Share

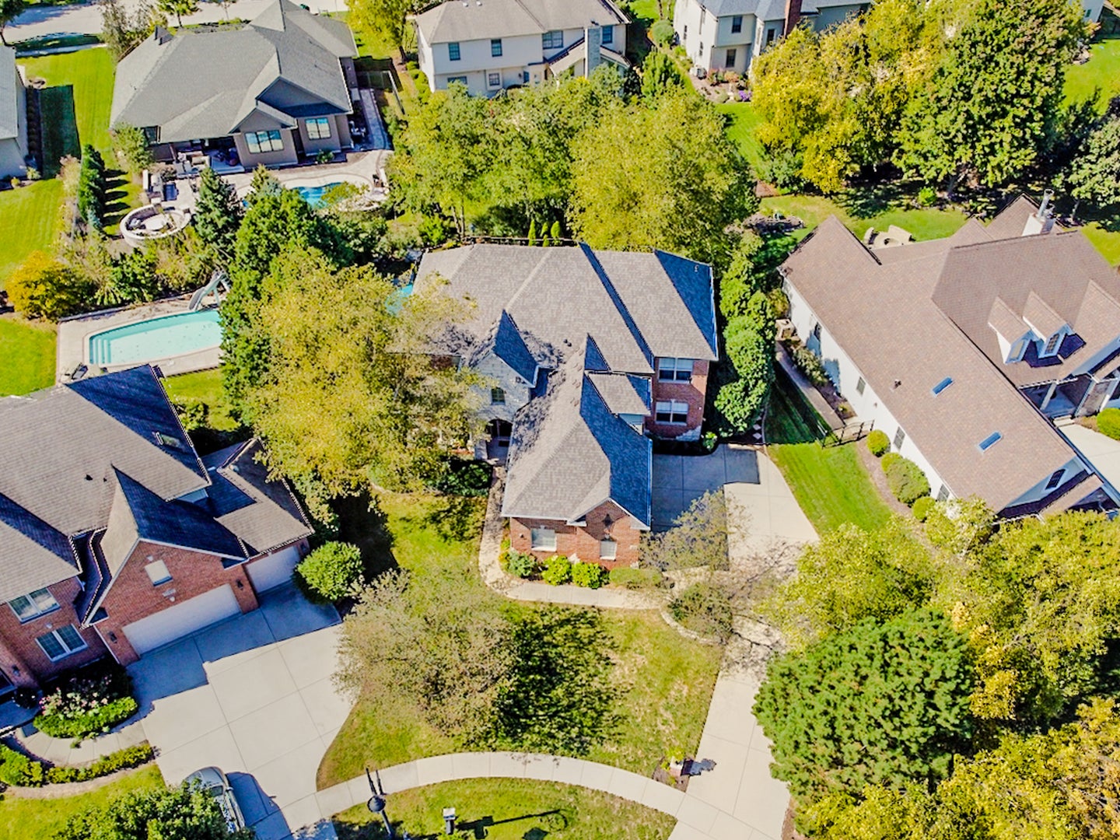
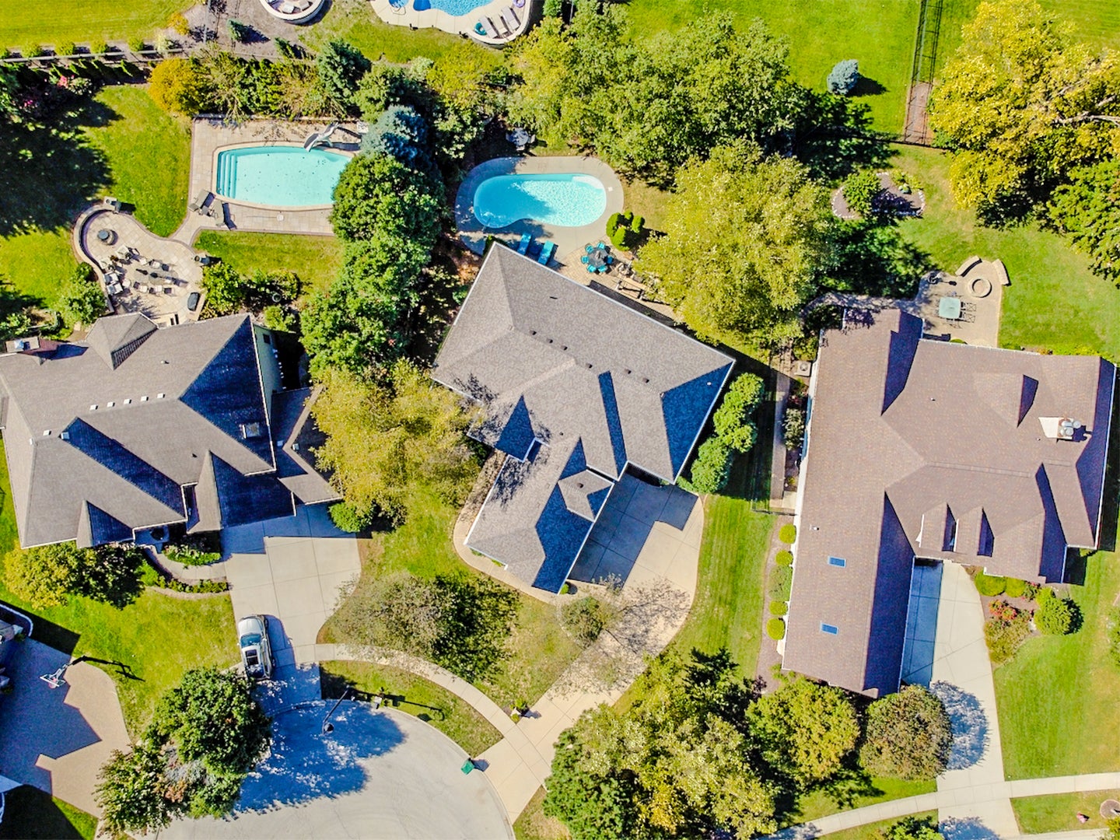
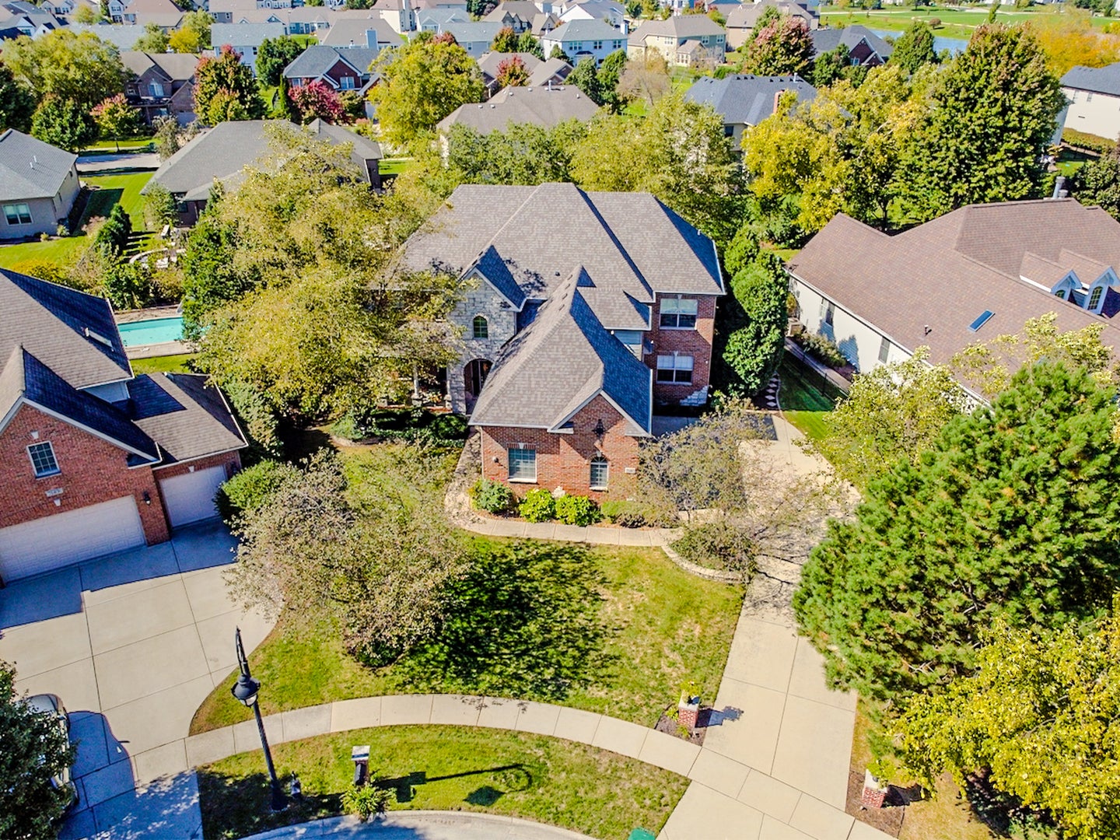
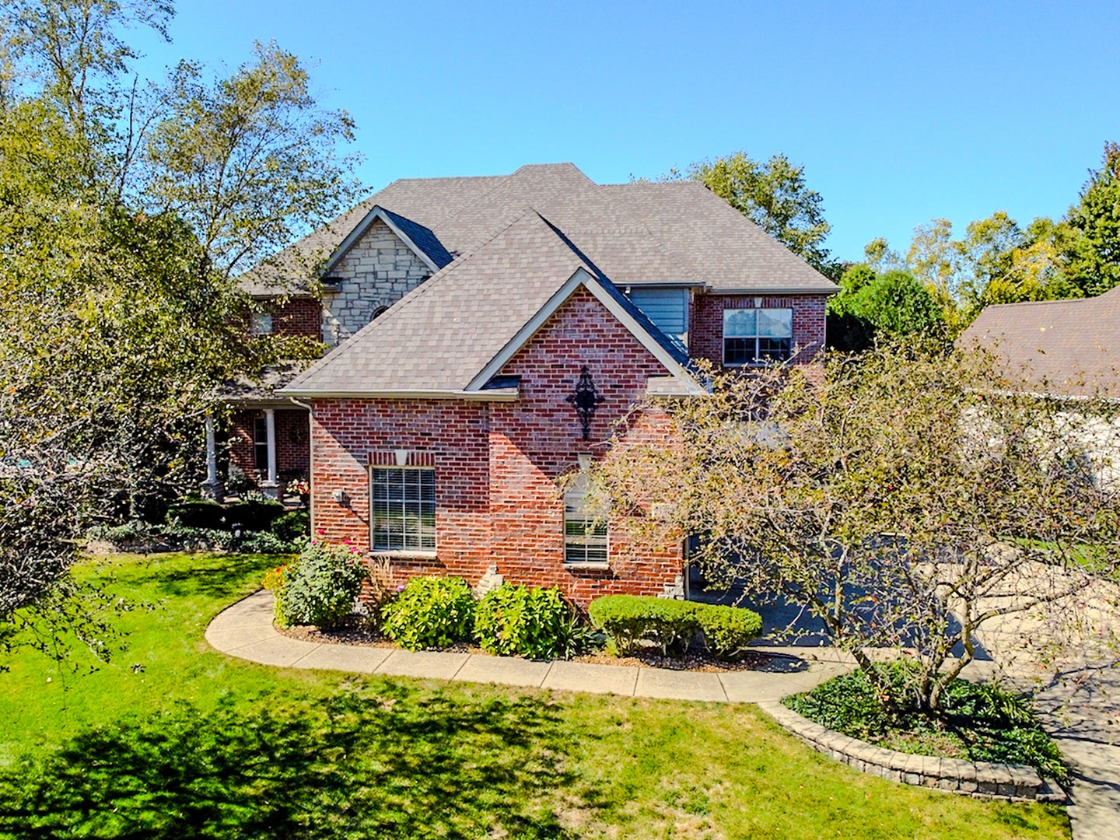
Don't Miss This One-of-a-Kind Traditional Home in the Sought-After Lake Forrest Subdivision! Offering an impressive 3,740 square feet of living space, this custom home combines timeless charm, spacious living areas, and exceptional amenities. Upon entry, you're welcomed by a stunning two-story foyer featuring a beautiful turned hardwood staircase. To the left, the elegant dining room flows into a spacious, well-appointed kitchen featuring staggered cherry cabinetry, crown molding, granite countertops, a tile backsplash, a large center island, stainless steel appliances, and a Wolf cooktop with a custom range hood. The adjoining eating area opens through sliding glass doors to a private, fenced backyard surrounded by mature trees. Enjoy warm summer days relaxing by the refreshing & heated saltwater fiberglass pool! The main level also features a comfortable family room with a cozy gas fireplace, a private office that could easily serve as a fifth bedroom, and a conveniently located powder room. Upstairs, the impressive hardwood staircase leads to the spacious primary suite, complete with a separate sitting area and fireplace. The luxurious primary bath offers a separate shower, a large jetted tub, and a custom walk-in closet. Three additional bedrooms provide plenty of space, including two that share a full bathroom and a fourth bedroom currently being used as a TV room, complete with its own half bath. A convenient second-floor laundry room with a sink and overhead cabinetry adds to the home's functionality. The finished basement expands your living and entertaining options with a full kitchen, a family room featuring a beautiful stone fireplace, and a dedicated workout room. Additional storage is available in the mechanical room. Other highlights include an attached three-car garage with an epoxy-coated floor and several valuable updates, including a new roof & HVAC system in 2023. Milgard windows are also included with a lifetime warranty & leaf guards on gutters. Enjoy a superb location just minutes from I-55 and I-80, shopping, dining, and Minooka schools. This exceptional home offers the perfect blend of traditional elegance, generous living space, and sought-after amenities. Don't miss your opportunity to make it yours!

Save
Ask
Tour
Hide
Share
Listing Snapshot
Price 
$799,000
Days On Site 
1 Day
Bedrooms 
4
Inside Area (SqFt) 
3,740 sqft
Total Baths 
4
Full Baths 
3
Partial Baths 
1
Lot Size 
N/A
Year Built 
2004
MLS Number 
12792226
Status 
Active
Property Tax 
$14,787.2
HOA/Condo/Coop Fees 
$50 monthly
Sq Ft Source 
N/A
Friends & Family
Recent Activity
yesterdayListing updated with changes from the MLS
yesterdayListing first seen on site
General Features
Attached Garage 
Yes
Foundation 
Concrete Perimeter
Garage 
Yes
Garage Spaces 
3
Parking 
ConcreteGarage Door OpenerAttachedGarage
Parking Spaces 
3
Property Sub Type 
Single Family Residence
Security 
Security System
Sewer 
Public Sewer
Style 
Traditional
Utilities 
Cable Available
Water Source 
Public
Interior Features
Appliances 
Water SoftenerDouble OvenRangeMicrowaveDishwasherRefrigeratorWasherDryerDisposalStainless Steel Appliance(s)Wine RefrigeratorCooktopOvenRange HoodHumidifier
Basement 
Sump PumpPartially FinishedUnfinishedFull
Cooling 
Ceiling Fan(s)Central Air
Electric 
Circuit Breakers200+ Amp Service
Fireplace 
Yes
Fireplace Features 
Family RoomMaster BedroomGas LogGas Starter
Fireplaces 
3
Flooring 
Hardwood
Heating 
Forced Air
Interior 
Central VacuumEntrance FoyerCathedral Ceiling(s)In-Law FloorplanBuilt-in FeaturesWalk-In Closet(s)High Ceilings
Laundry Features 
Upper LevelGas Dryer HookupIn UnitSink
Window Features 
Screens
Bedroom 2 
Dimensions - 14X12
Bedroom 3 
Dimensions - 11X14
Bedroom 4 
Dimensions - 13X16
Dining Room 
Dimensions - 13X13Level - Main
Eating Area 
Dimensions - 12X17Level - Main
Exercise Room 
Dimensions - 12X20Level - Basement
Family Room 
Dimensions - 14X21Level - Main
Family Room - Down 
Dimensions - 12X27Level - Basement
Foyer 
Dimensions - 9X12Level - Main
Kitchen 
Dimensions - 17X15Level - MainDescription - Eating Area-Breakfast Bar,Eating Area-Table Space,Island,Pantry-Closet,Custom Cabinetry,Granite Counters,Updated Kitchen
Kitchen- 2nd 
Dimensions - 10X14Level - Basement
Laundry 
Dimensions - 7X13
Master Bedroom 
Dimensions - 18X14
Office 
Dimensions - 12X11Level - Main
Sitting Room 
Dimensions - 10X12
Save
Ask
Tour
Hide
Share
Exterior Features
Construction Details 
Brick
Exterior 
BarbecueOutdoor GrillFire Pit
Fencing 
Fenced
Lot Features 
Cul-De-SacIrregular LotLandscaped
Patio And Porch 
Patio
Pool Features 
In Ground
Roof 
Asphalt
Windows/Doors 
Screens
Community Features
Accessibility Features 
Therapeutic Whirlpool
Association Fee 
$600.0
Association Fee Frequency 
Annually
Community Features 
ParkLakeCurbsSidewalksStreet Lights
MLS Area 
Shorewood
School District 
Minooka Community High School
Township 
Troy
Schools
School District
Minooka Community High School
Elementary School
Walnut Trails
Middle School
Minooka Intermediate School
High School
Minooka Community High School
Listing Courtesy of MRED as distributed by MLS Grid of RE/MAX Ultimate Professionals


Based on information submitted to the MLS GRID as of 2026-10-25 08:10 PM UTC. All data is obtained from various sources and may not have been verified by broker or MLS GRID. Supplied Open House Information is subject to change without notice. All information should be independently reviewed and verified for accuracy. Properties may or may not be listed by the office/agent presenting the information.
Last checked: 2026-10-25 08:10 PM UTC
MRED DMCA Copyright Information Copyright © 2026 Midwest Real Estate Data LLC. All rights reserved.

Neighborhood & Commute
Source: Walkscore
Save
Ask
Tour
Hide
Share