
720 N CENTRAL PARK AvenueChicago, IL60624
Due to the health concerns created by Coronavirus we are offering personal 1-1 online video walkthough tours where possible.
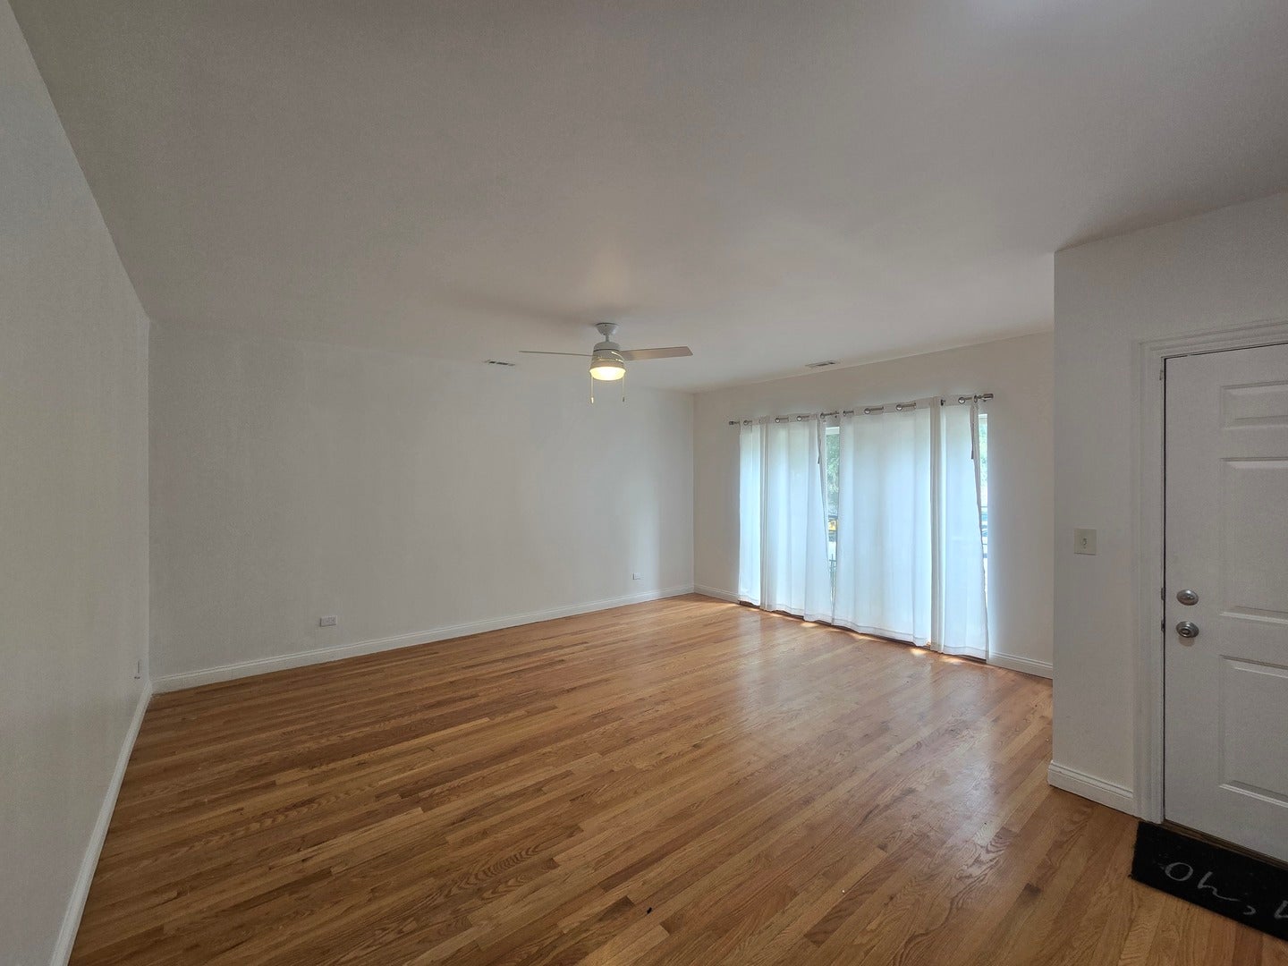
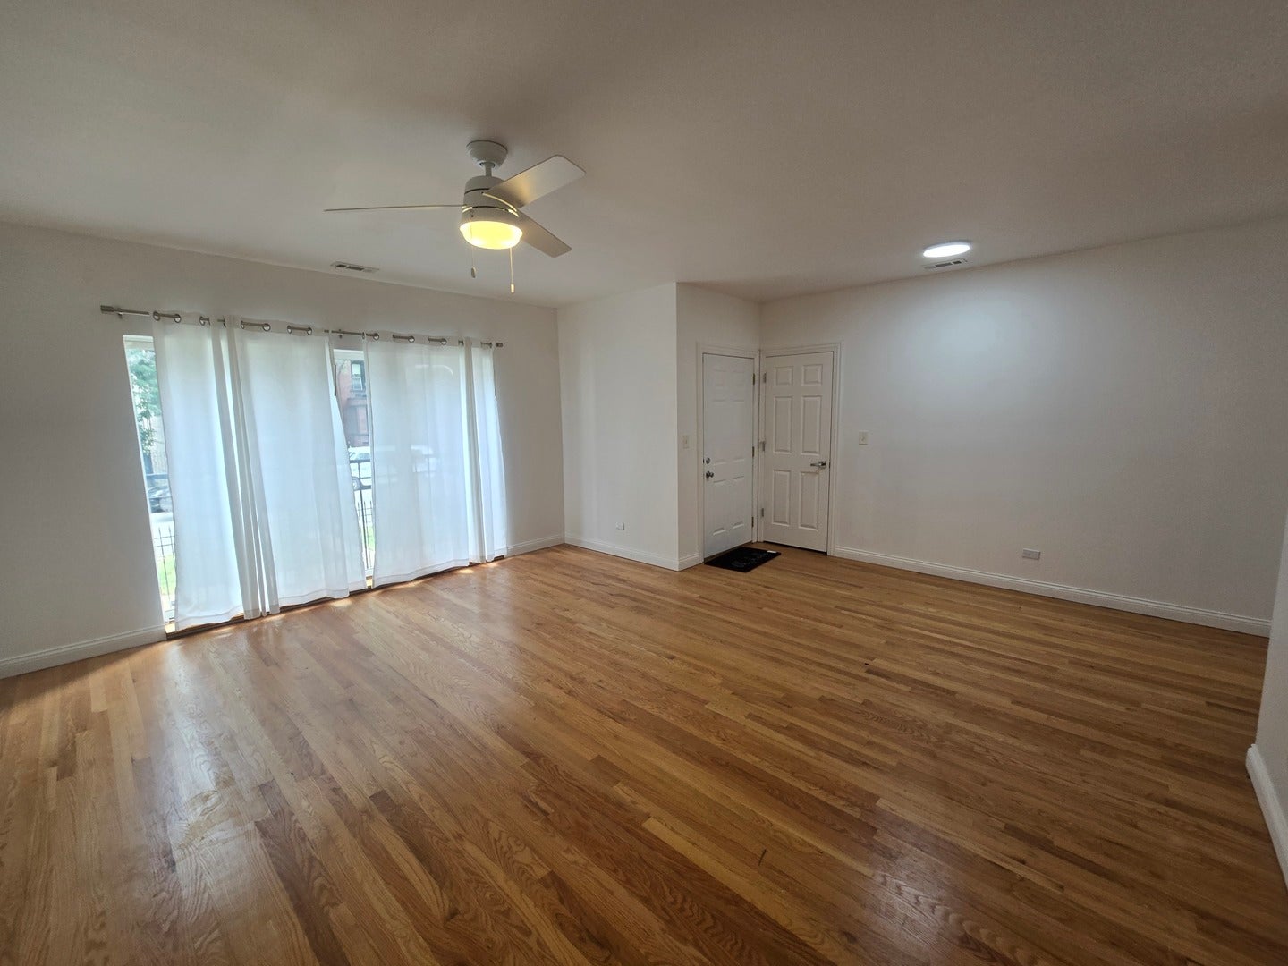
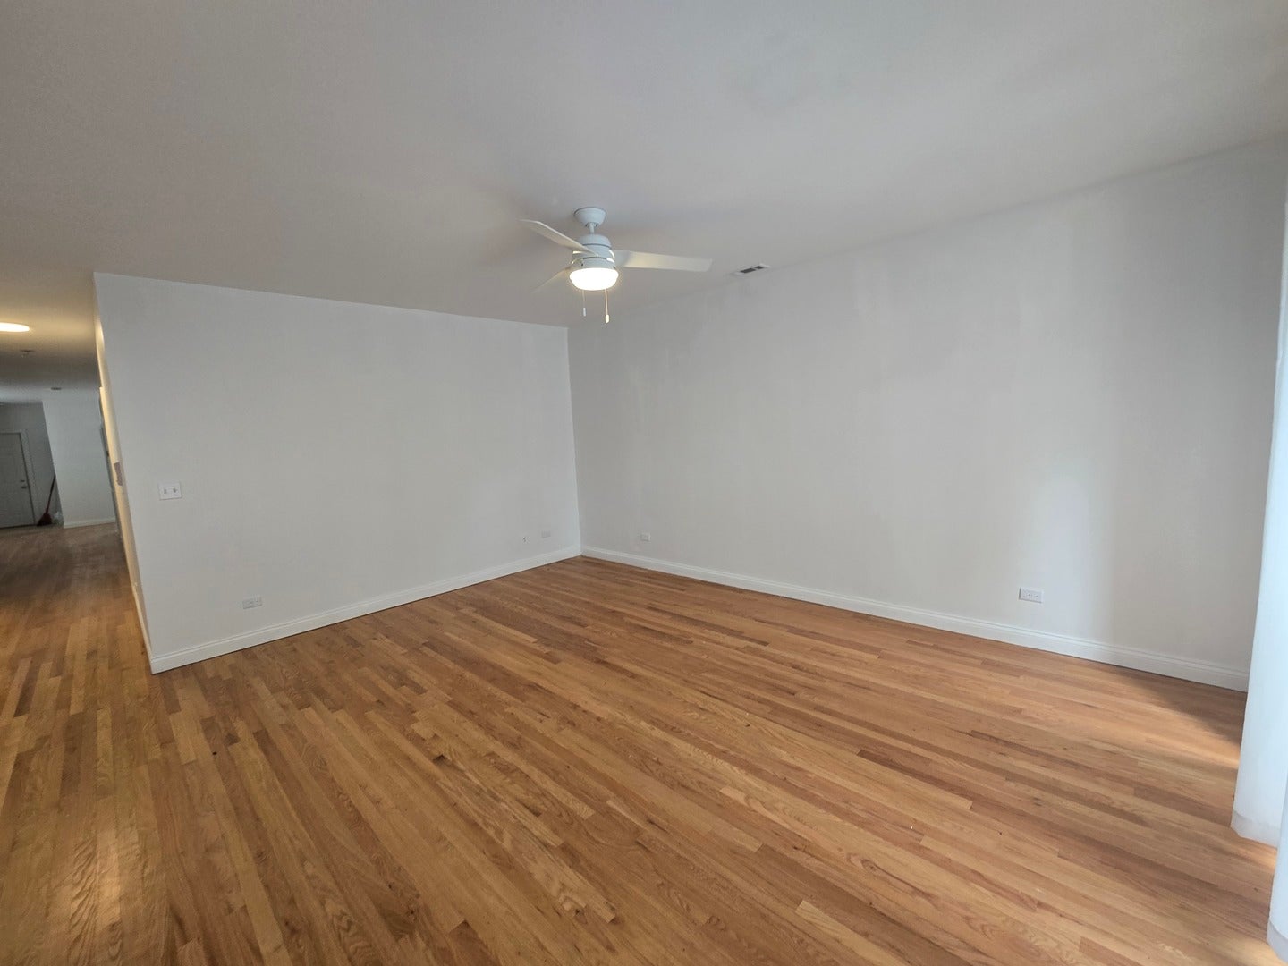
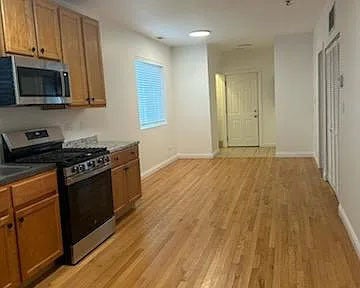
Discover an incredible multi-family asset in a booming neighborhood with unlimited income potential. Originally constructed as luxury condominiums-offering an investor the future flexibility to deconvert and sell individually-this fully gated building delivers top-notch construction and modern convenience throughout. Property Highlights: Spacious Layouts: Three expansive units, each offering approximately 1,400 sq. ft. of living space with hardwood floors throughout and convenient in-unit laundry. Unit Features: Each unit boasts 3 bedrooms and 2 full bathrooms, including a private en-suite 2nd bath in the primary bedroom. Enjoy a large, well-appointed kitchen and dining area with abundant cabinetry and newer stainless steel appliances, plus private outdoor decks accessible from both the primary bedroom and kitchen. Flexible Living Options: The first-floor unit was originally configured as a 5-bedroom, 3-bathroom duplex-down with a spacious family room. Currently converted to a 2-bedroom, 1-bathroom layout, it can easily be converted back for related living or duplex-down arrangements. Utilities & Efficiency: Independent HVAC and central air for every unit. Equipped with 4 gas meters and 4 electric meters-the owner pays water only. Recent Upgrades & Maintenance: Brand new roof installed in 2023, newer mechanical equipment in most units, and recent tuckpointing and block sealing (October 2026). Exterior & Security: Fully gated property featuring 3 secure parking spaces and dedicated secure storage for every unit. Prime Location: Situated directly across the street from a wonderful neighborhood park in a rapidly growing area surrounded by new development. Financial Potential: With estimated rental values easily reaching $2,500 per unit, this turnkey property represents a fantastic, high-yield addition to any investor's portfolio. Units 1-3 are projected, unit 4 is actual.
| 3 hours ago | Listing updated with changes from the MLS | |
| 3 hours ago | Listing first seen on site |

Based on information submitted to the MLS GRID as of 2026-10-27 06:40 PM UTC. All data is obtained from various sources and may not have been verified by broker or MLS GRID. Supplied Open House Information is subject to change without notice. All information should be independently reviewed and verified for accuracy. Properties may or may not be listed by the office/agent presenting the information.
Last checked: 2026-10-27 06:40 PM UTC
MRED DMCA Copyright Information Copyright © 2026 Midwest Real Estate Data LLC. All rights reserved.
Did you know? You can invite friends and family to your search. They can join your search, rate and discuss listings with you.