Save
Ask
Tour
Hide
Share
$319,900
New Listing

7917 W 112th Street
Palos Hills, IL60465

For Sale|Single Family Residence|Active
3
Beds
2
Total Baths
2
Full Baths
1,674
SqFt
$191
/SqFt
1957
Built
County:
Cook
Listing Courtesy of MRED as distributed by MLS Grid of Village Realty, Inc.

Due to the health concerns created by Coronavirus we are offering personal 1-1 online video walkthough tours where possible.
Call Now: 708-308-1938
Is this the listing for you? We can help make it yours.
708-308-1938
7917 W 112th Street7917 W 112th Street7917 W 112th Street7917 W 112th Street
Save
Ask
Tour
Hide
Share

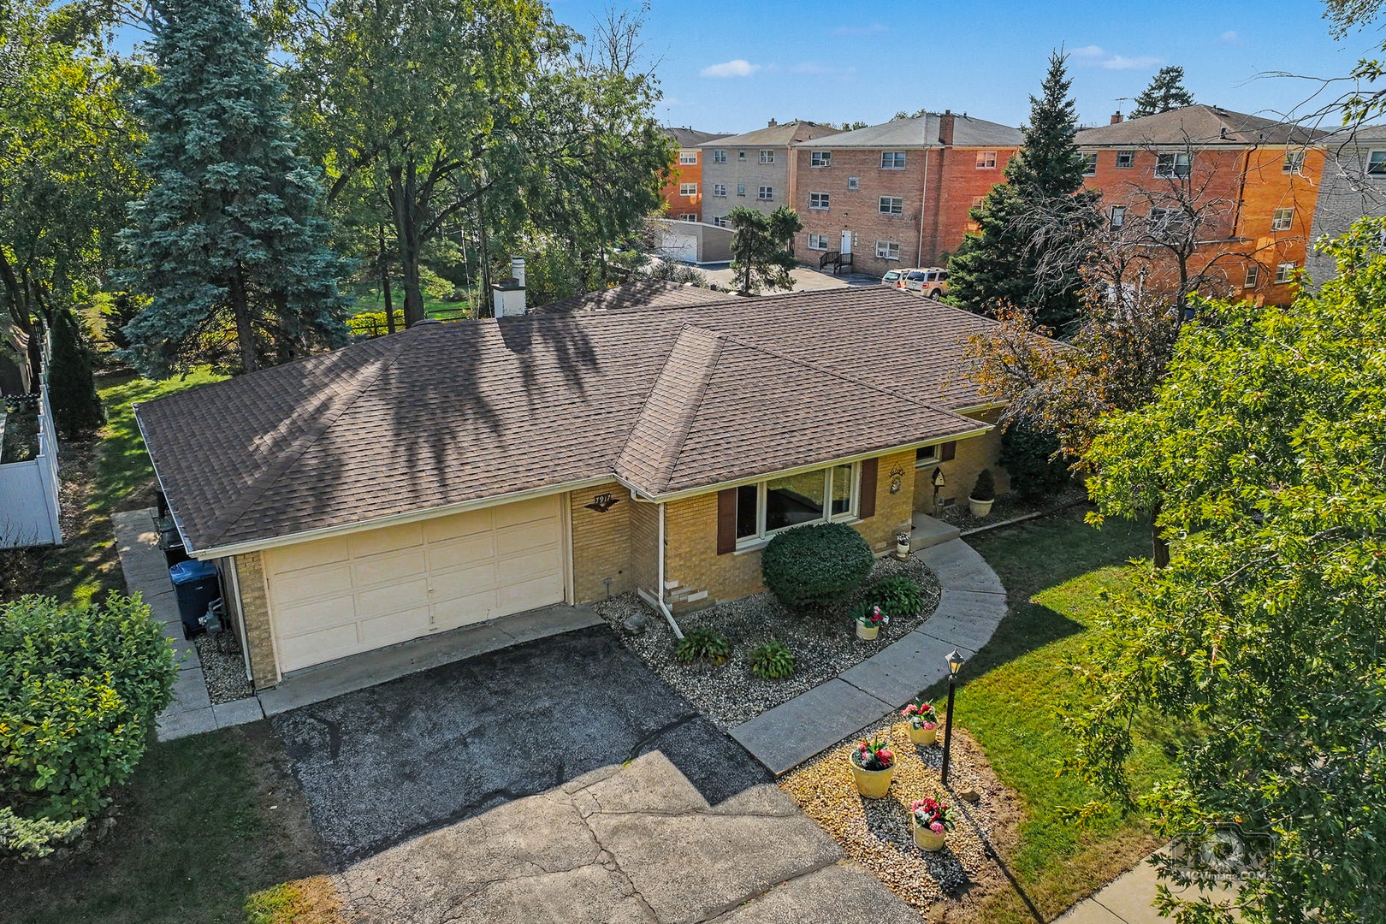
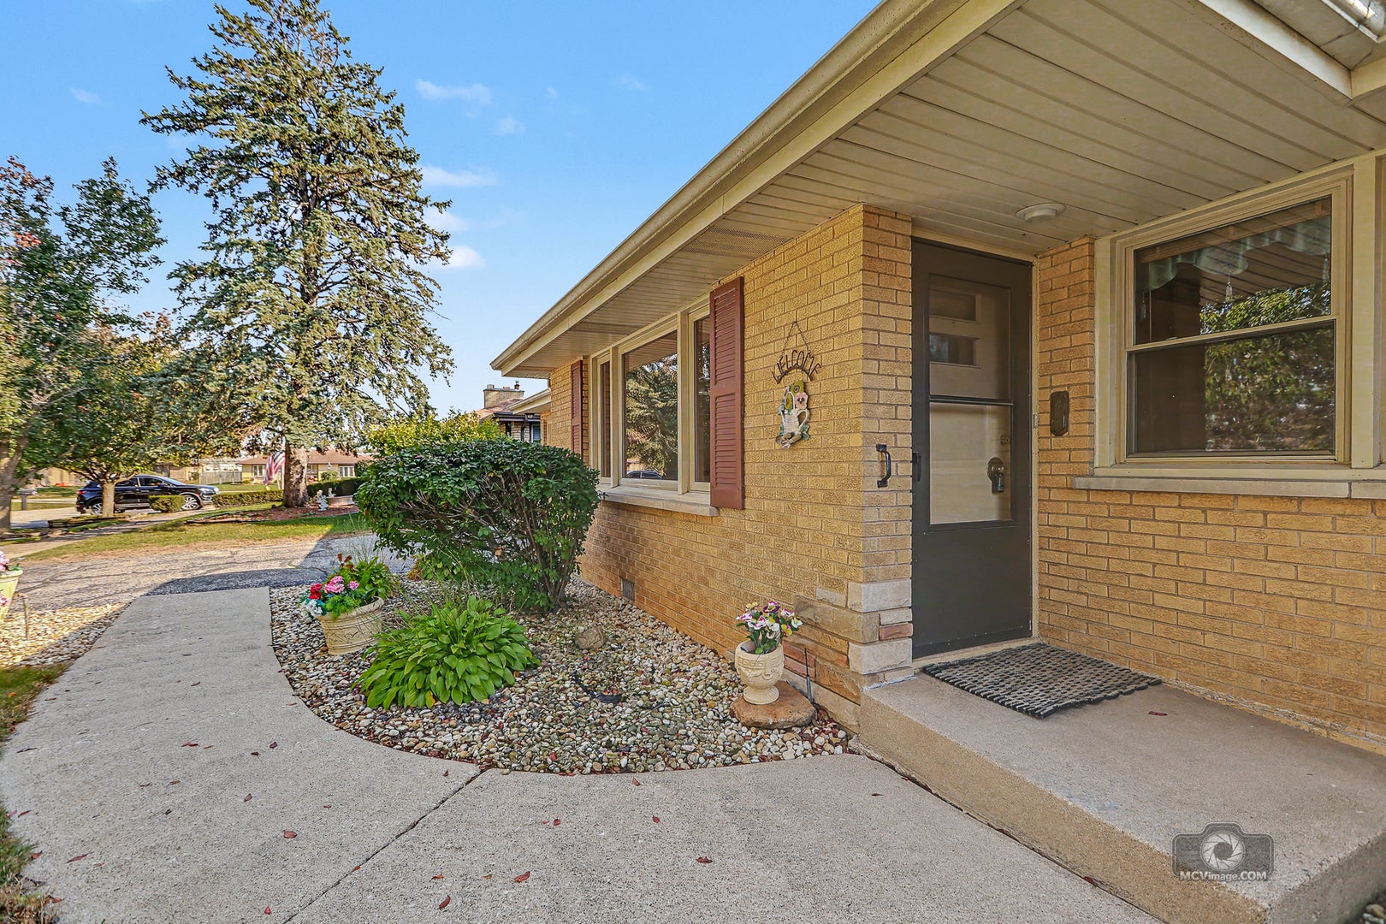
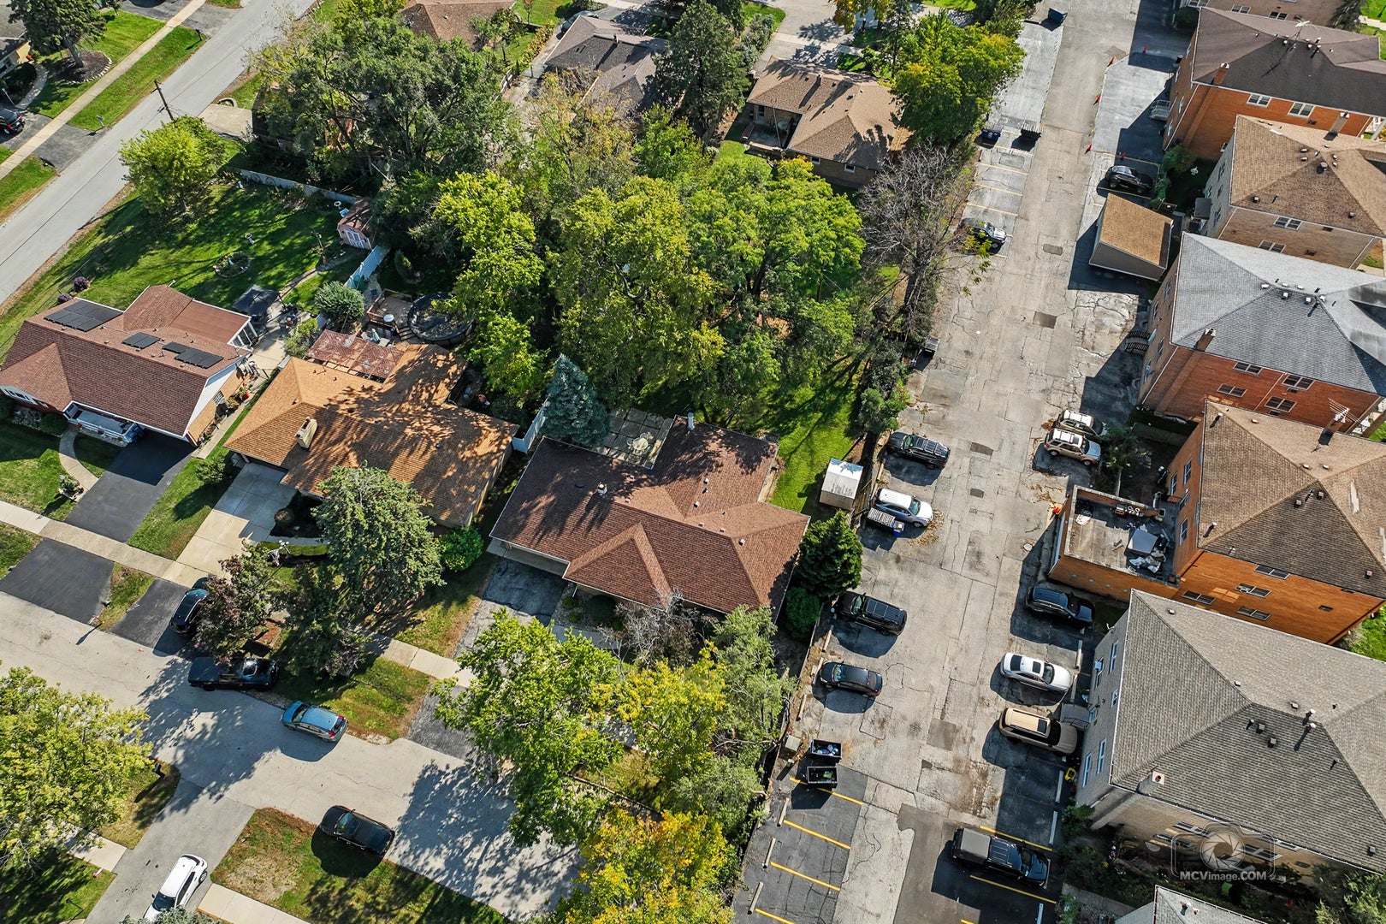
Welcome to this solid, all-brick ranch nestled at the end of a beautiful, tree-lined street! Step inside to discover a spacious living room filled with natural light pouring through a large picture window. Centrally located, the kitchen features oak cabinetry and a generous eating area that opens to both the front living room and the inviting family room at the back of the home. Here, you'll find a cozy corner fireplace and sliding glass doors leading to the outdoor patio, creating the perfect setting for relaxing or entertaining. A separate laundry room adds convenience to your everyday routine. All three bedrooms feature exposed hardwood flooring, which also extends beneath the living room carpeting. The spacious hallway bathroom offers dual sinks and a linen closet, while a second full bathroom is conveniently located off the family room. You'll also appreciate the oversized attached 2.5-car garage, providing plenty of room for parking and additional storage. Additional highlights include a roof replaced just two years ago and replacement windows throughout most of the home, with the exception of the back family room. Outside, the spacious backyard offers endless possibilities for outdoor enjoyment, gardening, entertaining, or simply unwinding in your own private retreat. Offering solid construction, comfortable living spaces, and plenty of potential to make it your own, this home is a wonderful opportunity to create something special. Don't miss your chance to make this charming ranch your own!

Save
Ask
Tour
Hide
Share
Listing Snapshot
Price 
$319,900
Days On Site 
0 Days
Bedrooms 
3
Inside Area (SqFt) 
1,674 sqft
Total Baths 
2
Full Baths 
2
Partial Baths 
N/A
Lot Size 
N/A
Year Built 
1957
MLS Number 
12792362
Status 
Active
Property Tax 
$6,221.65
HOA/Condo/Coop Fees 
N/A
Sq Ft Source 
Assessor
Friends & Family
Recent Activity
9 hours agoListing updated with changes from the MLS
9 hours agoListing first seen on site
General Features
Attached Garage 
Yes
Foundation 
Concrete Perimeter
Garage 
Yes
Garage Spaces 
2.5
Parking 
AsphaltGarage Door OpenerAttachedGarage
Parking Spaces 
2.5
Property Sub Type 
Single Family Residence
Sewer 
Public Sewer
Style 
Ranch
Interior Features
Appliances 
RangeMicrowaveDishwasherRefrigeratorWasherDryer
Basement 
Crawl Space
Cooling 
Ceiling Fan(s)Central Air
Electric 
Circuit Breakers
Fireplace 
Yes
Fireplace Features 
Family RoomWood BurningGas LogGas Starter
Fireplaces 
1
Flooring 
Hardwood
Heating 
Forced Air
Laundry Features 
Main LevelGas Dryer HookupIn Unit
Window Features 
Screens
Bedroom 2 
Dimensions - 14X9Level - Main
Bedroom 3 
Dimensions - 11X11Level - Main
Family Room 
Dimensions - 18X17Level - Main
Kitchen 
Dimensions - 21X11Level - Main
Laundry 
Dimensions - 7X6Level - Main
Living Room 
Dimensions - 19X16Level - Main
Master Bedroom 
Dimensions - 16X11Level - Main
Save
Ask
Tour
Hide
Share
Exterior Features
Construction Details 
Brick
Lot Features 
Landscaped
Other Structures 
Shed(s)
Patio And Porch 
Patio
Roof 
Asphalt
Windows/Doors 
Screens
Community Features
Accessibility Features 
Accessible Entrance
Community Features 
CurbsStreet Lights
MLS Area 
Palos Hills
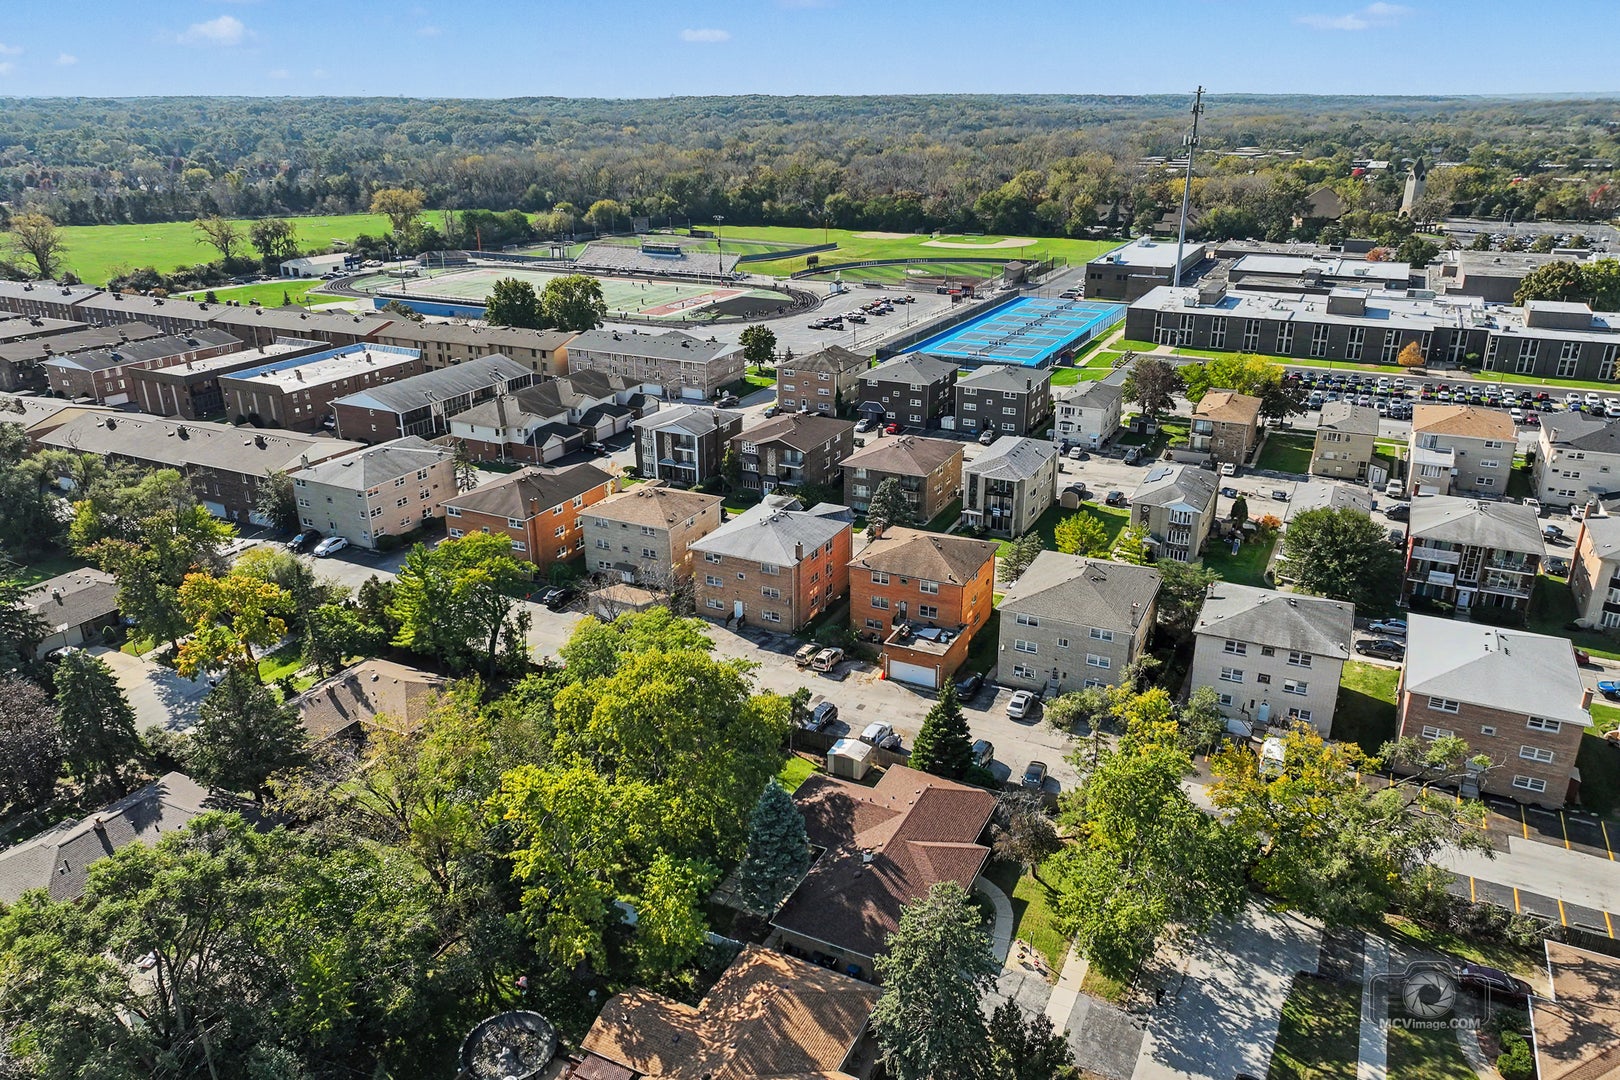
School District 
Amos Alonzo Stagg High School
Township 
Palos
Schools
School District
Amos Alonzo Stagg High School
Elementary School
Palos East Elementary School
Middle School
Palos South Middle School
High School
Amos Alonzo Stagg High School
Listing Courtesy of MRED as distributed by MLS Grid of Village Realty, Inc.


Based on information submitted to the MLS GRID as of 2026-10-25 08:10 PM UTC. All data is obtained from various sources and may not have been verified by broker or MLS GRID. Supplied Open House Information is subject to change without notice. All information should be independently reviewed and verified for accuracy. Properties may or may not be listed by the office/agent presenting the information.
Last checked: 2026-10-25 08:10 PM UTC
MRED DMCA Copyright Information Copyright © 2026 Midwest Real Estate Data LLC. All rights reserved.

Neighborhood & Commute
Source: Walkscore
Save
Ask
Tour
Hide
Share