Save
Ask
Tour
Hide
Share
$1,000,000
New Listing

12408 Lajunta Court
Mokena, IL60448

For Sale|Single Family Residence|Active
6
Beds
7
Total Baths
6
Full Baths
1
Partial Bath
7,328
SqFt
$136
/SqFt
2007
Built
County:
Will
Listing Courtesy of MRED as distributed by MLS Grid of Vylla Home

Due to the health concerns created by Coronavirus we are offering personal 1-1 online video walkthough tours where possible.
Call Now: 708-308-1938
Is this the listing for you? We can help make it yours.
708-308-1938
12408 Lajunta Court12408 Lajunta Court12408 Lajunta Court12408 Lajunta Court
Save
Ask
Tour
Hide
Share

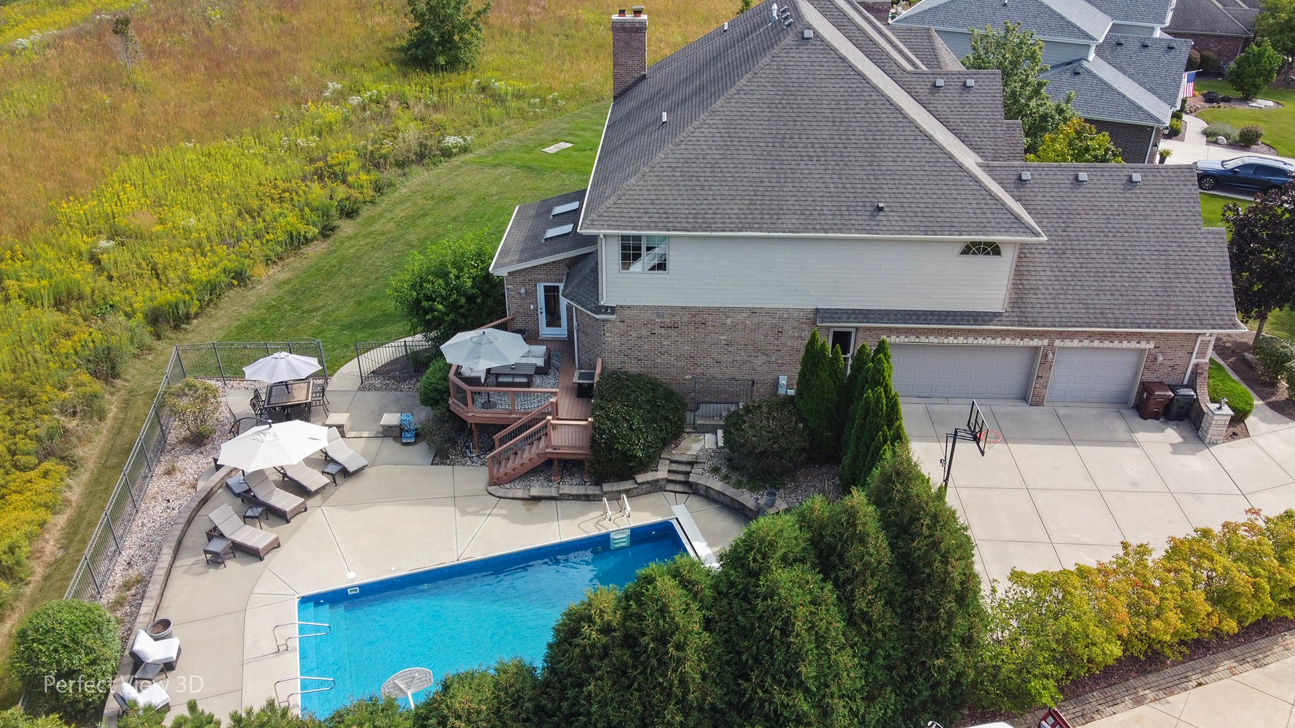
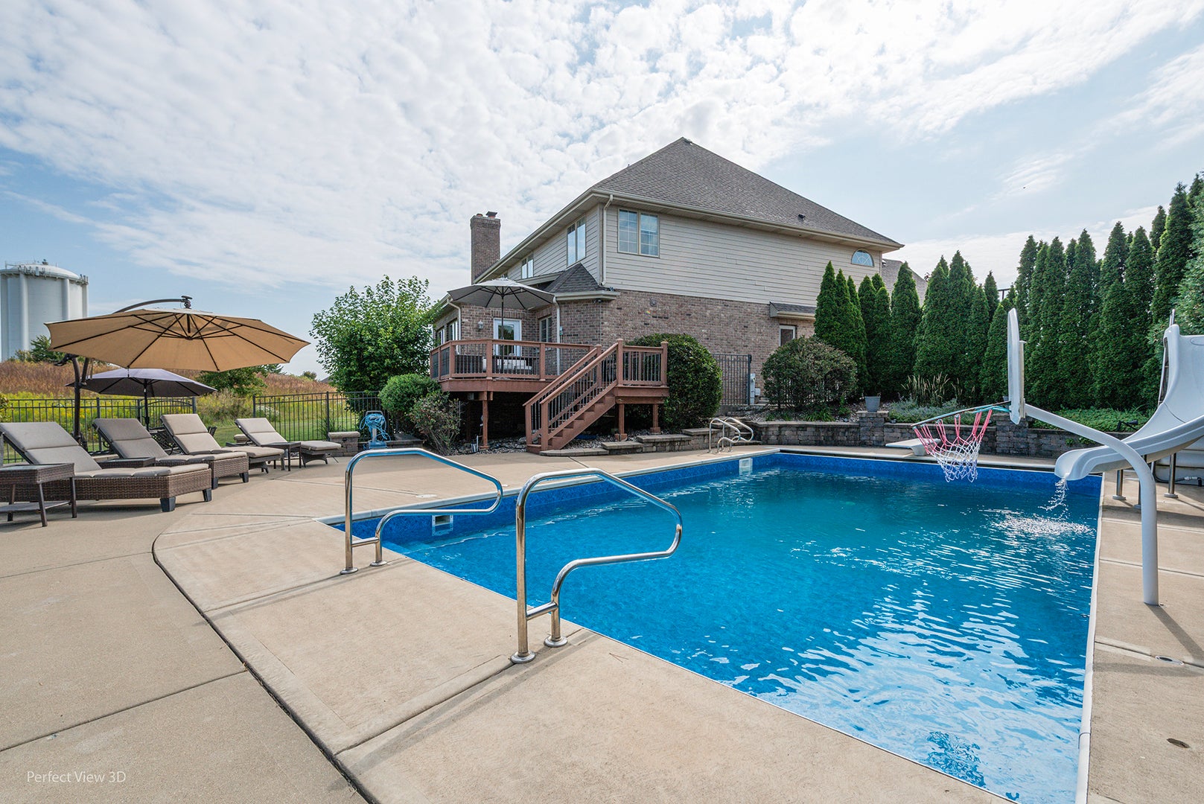
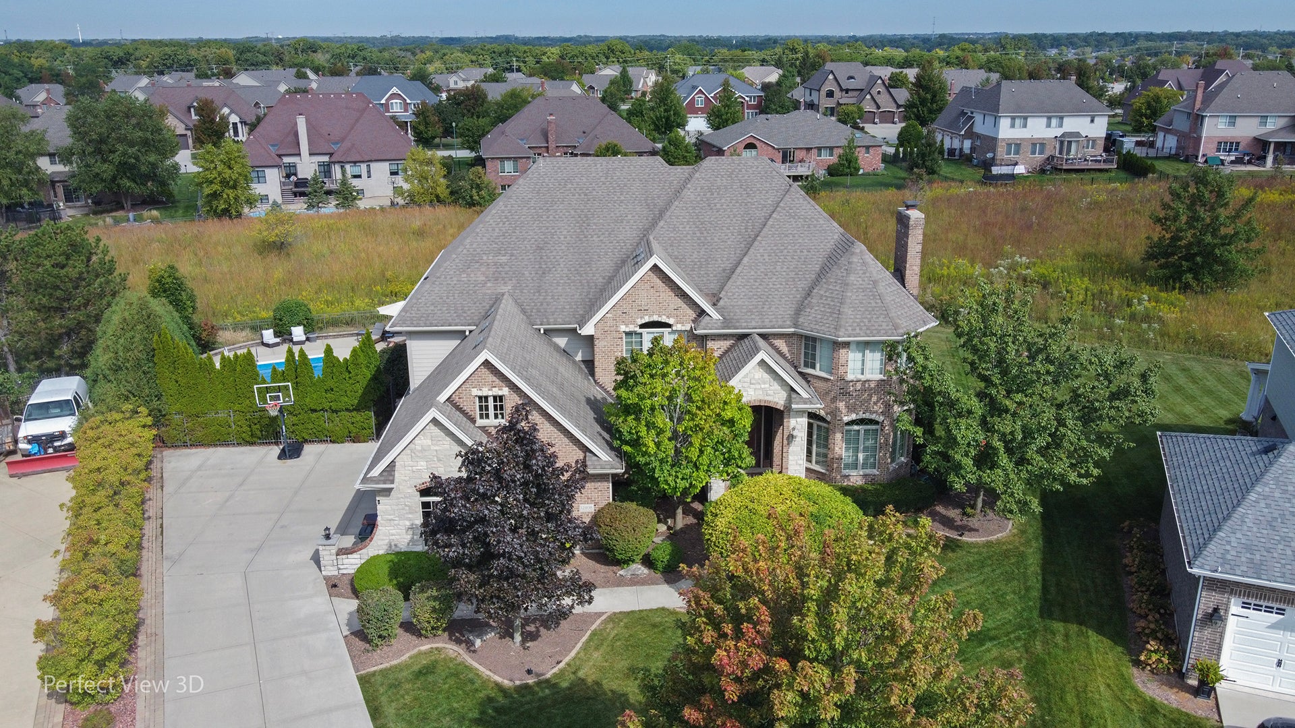
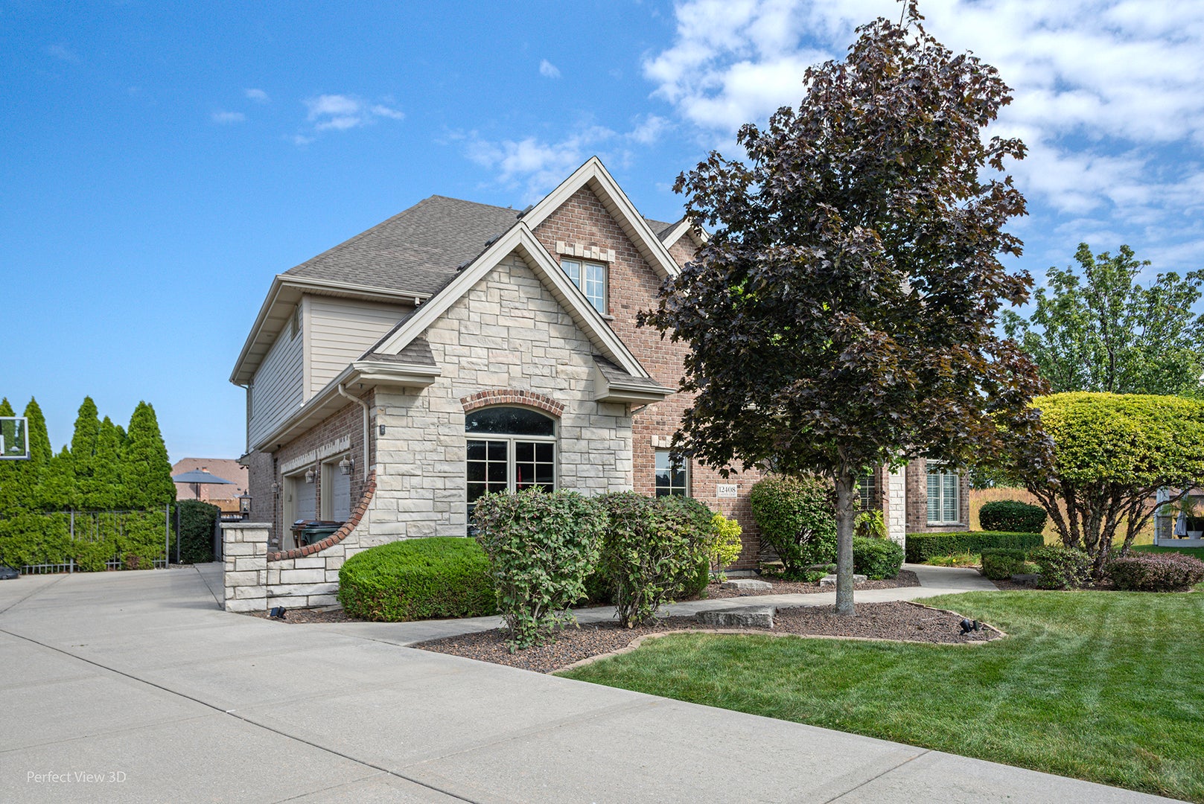
Welcome to your 6 bedrooms, 7 baths private retreat in sought-after Boulder Ridge, where exceptional craftsmanship and thoughtful upgrades meet everyday luxury. Grassland behind you and situated in a cul de sac offers extra privacy! The gourmet kitchen is the heart of the home, showcasing rich cabinetry, stainless steel appliances - 3 dishwashers total, - center island, pantry, and a spacious breakfast area that flows effortlessly into the inviting family room or enjoy your coffee in the sunroom! Total of 3 fireplaces can be found throughout the home. Each bedroom has their own designated bath - except 2 beds share the jack/jill bath. The full finished walk-out basement with massive bar area offers endless possibilities perfect for living and entertaining space. Full basement bath with steam shower. Bar area has double oven / dishwasher / ice machine / to make parties a breeze! Upstairs, the luxurious primary suite features tray ceilings, and a spa-inspired bath with double vanities, whirlpool tub and massive closet off the master bath. Step outside to your own backyard oasis. Relax on the deck overlooking the sparkling in-ground pool and expansive open green space. Residents enjoy nearby parks, featuring pickleball and tennis courts, a playground, gazebo, and paved walking trails. Ideally located just minutes from I-355, I-80, Metra, shopping, and dining. Located within the highly regarded Lincoln-Way Central High School. This exceptional home offers the perfect blend of luxury, comfort, and location-don't miss your opportunity to make it yours. NOT FOR RENT

Save
Ask
Tour
Hide
Share
Listing Snapshot
Price 
$1,000,000
Days On Site 
0 Days
Bedrooms 
6
Inside Area (SqFt) 
7,328 sqft
Total Baths 
7
Full Baths 
6
Partial Baths 
1
Lot Size 
0.37 Acres
Year Built 
2007
MLS Number 
12792376
Status 
Active
Property Tax 
$23,555
HOA/Condo/Coop Fees 
$68.75 monthly
Sq Ft Source 
Builder
Friends & Family
Recent Activity
22 hours agoListing updated with changes from the MLS
24 hours agoListing first seen on site
General Features
Acres 
0.37
Attached Garage 
Yes
Garage 
Yes
Garage Spaces 
3
Parking 
ConcreteGarage Door OpenerHeated GarageAttachedGarage
Parking Spaces 
3
Property Sub Type 
Single Family Residence
Sewer 
Public Sewer
SqFt Below 
2300
SqFt Total 
4828
Interior Features
Appliances 
MicrowaveDishwasherRefrigeratorBar FridgeWasherDryerStainless Steel Appliance(s)Wine RefrigeratorGas OvenHumidifier
Basement 
Sump PumpFinishedExterior EntryStorage SpaceFullWalk-Out Access
Cooling 
Ceiling Fan(s)Central Air
Fireplace 
Yes
Fireplace Features 
Master BedroomWood BurningGas LogGas Starter
Fireplaces 
3
Flooring 
Hardwood
Heating 
Forced AirRadiantRadiant Floor
Interior 
Wet BarIn-Law FloorplanWalk-In Closet(s)Open FloorplanPantry
Laundry Features 
Upper LevelGas Dryer Hookup
Bedroom 2 
Dimensions - 20X15
Bedroom 3 
Dimensions - 20X15
Bedroom 4 
Dimensions - 18X18
Bedroom 5 
Dimensions - 18X18
Bedroom 6 
Dimensions - 14X13
Dining Room 
Dimensions - 18X14
Exercise Room 
Dimensions - 14X18
Family Room 
Dimensions - 22X24
Family Room - Down 
Dimensions - 37X16
Game Room 
Dimensions - 25X25
Kitchen 
Dimensions - 21X20Description - Eating Area-Breakfast Bar,Eating Area-Table Space,Pantry-Walk-in,Granite Counters
Laundry 
Dimensions - 10X12
Living Room 
Dimensions - 18X25
Master Bedroom 
Dimensions - 30X25
Mud Room 
Dimensions - 8X18
Office 
Dimensions - 15X15
Sun Room 
Dimensions - 16X11
Save
Ask
Tour
Hide
Share
Exterior Features
Construction Details 
Brick
Fencing 
Fenced
Lot Features 
Cul-De-SacLandscaped
Patio And Porch 
DeckPatio
Pool Features 
In Ground
Community Features
Association Fee 
$825.0
Association Fee Frequency 
Annually
Community Features 
SidewalksStreet Lights
MLS Area 
Mokena
School District 
Lincoln-Way Central High School
Township 
Frankfort
Schools
School District
Lincoln-Way Central High School
Elementary School
Unknown
Middle School
Unknown
High School
Lincoln-Way Central High School
Listing Courtesy of MRED as distributed by MLS Grid of Vylla Home


Based on information submitted to the MLS GRID as of 2026-10-23 11:53 PM UTC. All data is obtained from various sources and may not have been verified by broker or MLS GRID. Supplied Open House Information is subject to change without notice. All information should be independently reviewed and verified for accuracy. Properties may or may not be listed by the office/agent presenting the information.
Last checked: 2026-10-23 11:53 PM UTC
MRED DMCA Copyright Information Copyright © 2026 Midwest Real Estate Data LLC. All rights reserved.

Neighborhood & Commute
Source: Walkscore
Save
Ask
Tour
Hide
Share