Save
Ask
Tour
Hide
Share
$479,900
12 Days On Site

19764 Mulroy Circle
Tinley Park, IL60487

For Sale|Townhouse|Active Under Contract
3
Beds
3
Total Baths
2
Full Baths
1
Partial Bath
2,348
SqFt
$204
/SqFt
2016
Built
Subdivision:
Brookside Meadows
County:
Will
Listing Courtesy of MRED as distributed by MLS Grid of KRG Real Estate

Due to the health concerns created by Coronavirus we are offering personal 1-1 online video walkthough tours where possible.
Call Now: 708-308-1938
Is this the listing for you? We can help make it yours.
708-308-1938
19764 Mulroy Circle19764 Mulroy Circle19764 Mulroy Circle19764 Mulroy Circle
Save
Ask
Tour
Hide
Share

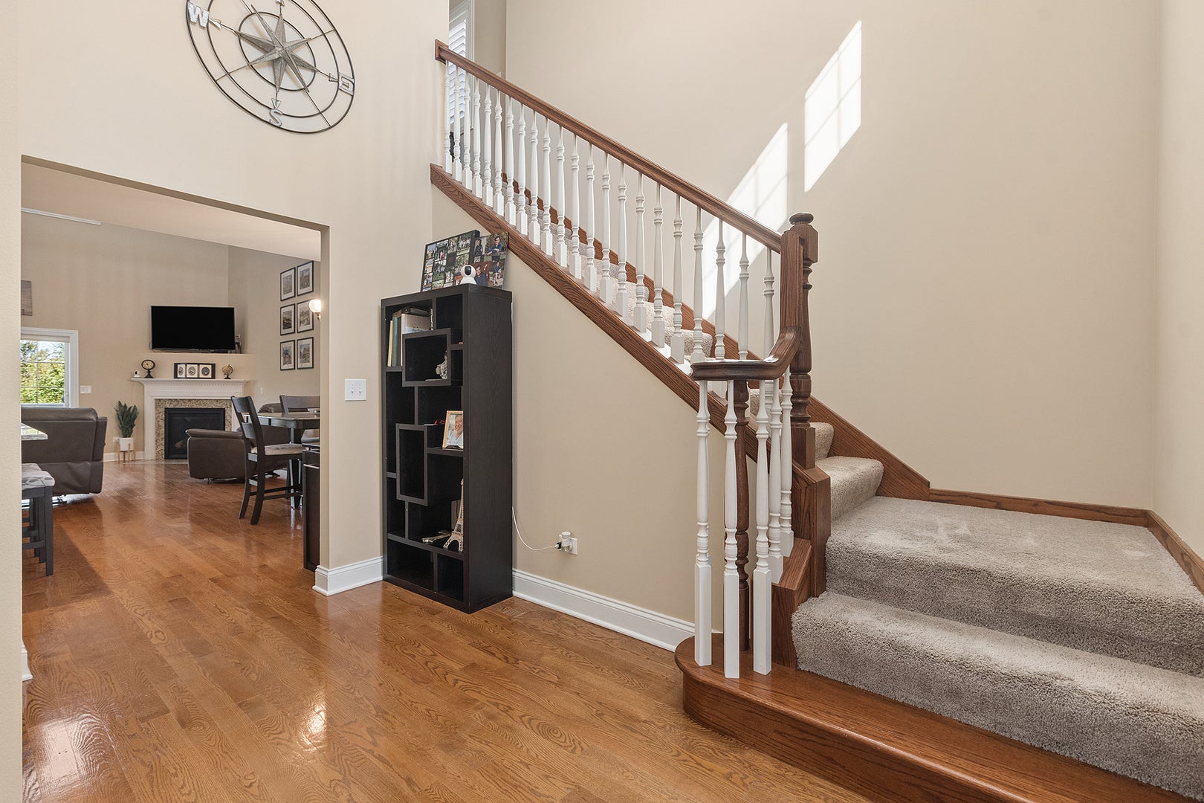
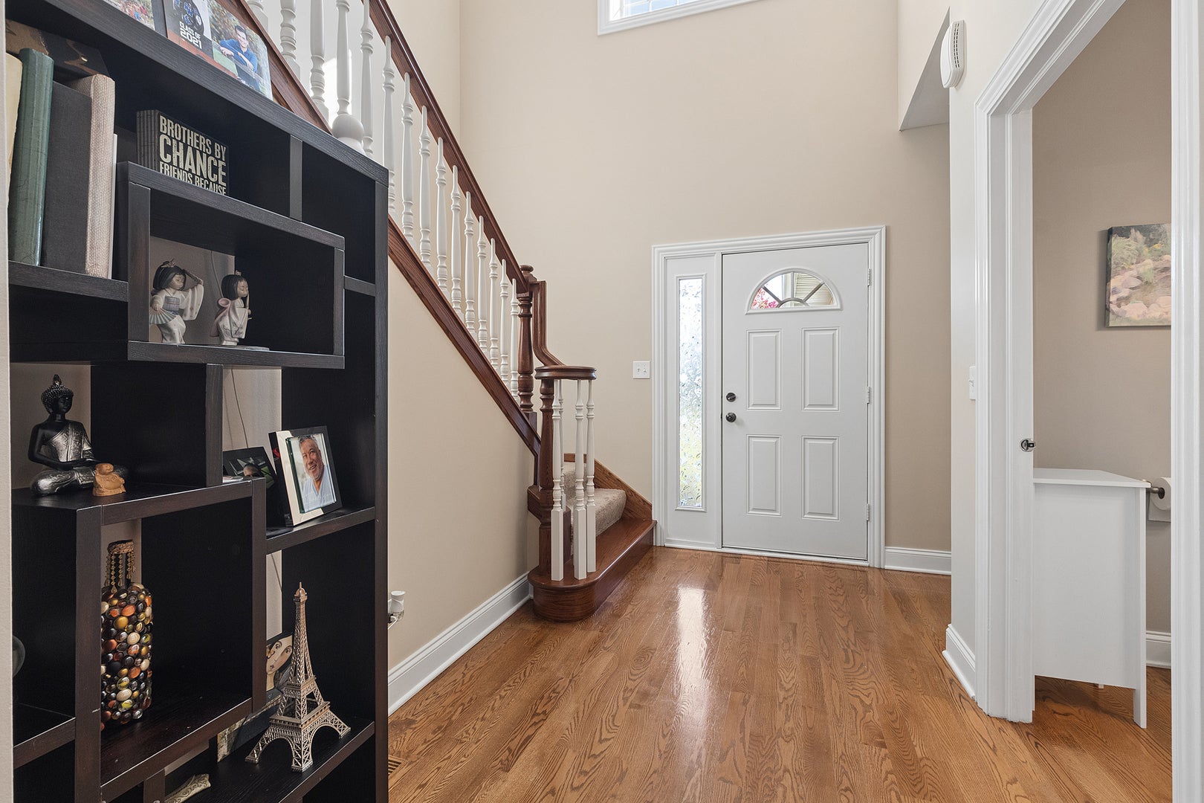
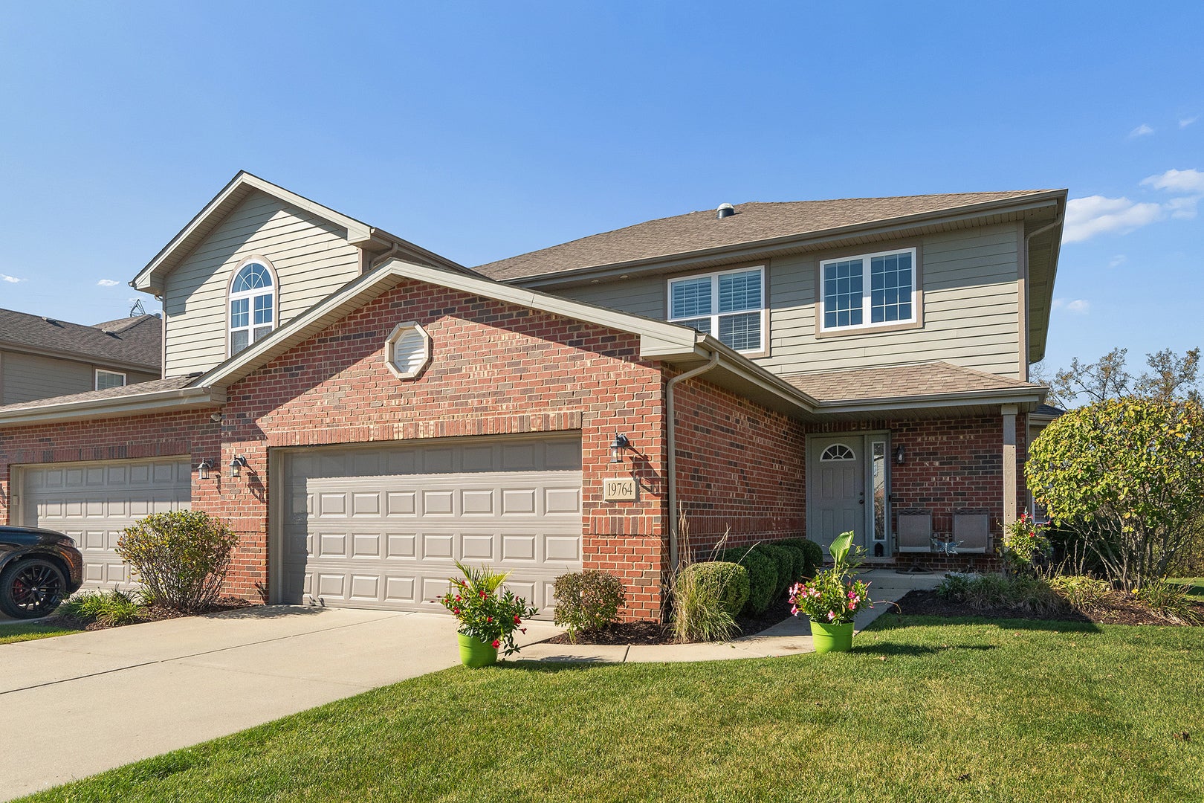
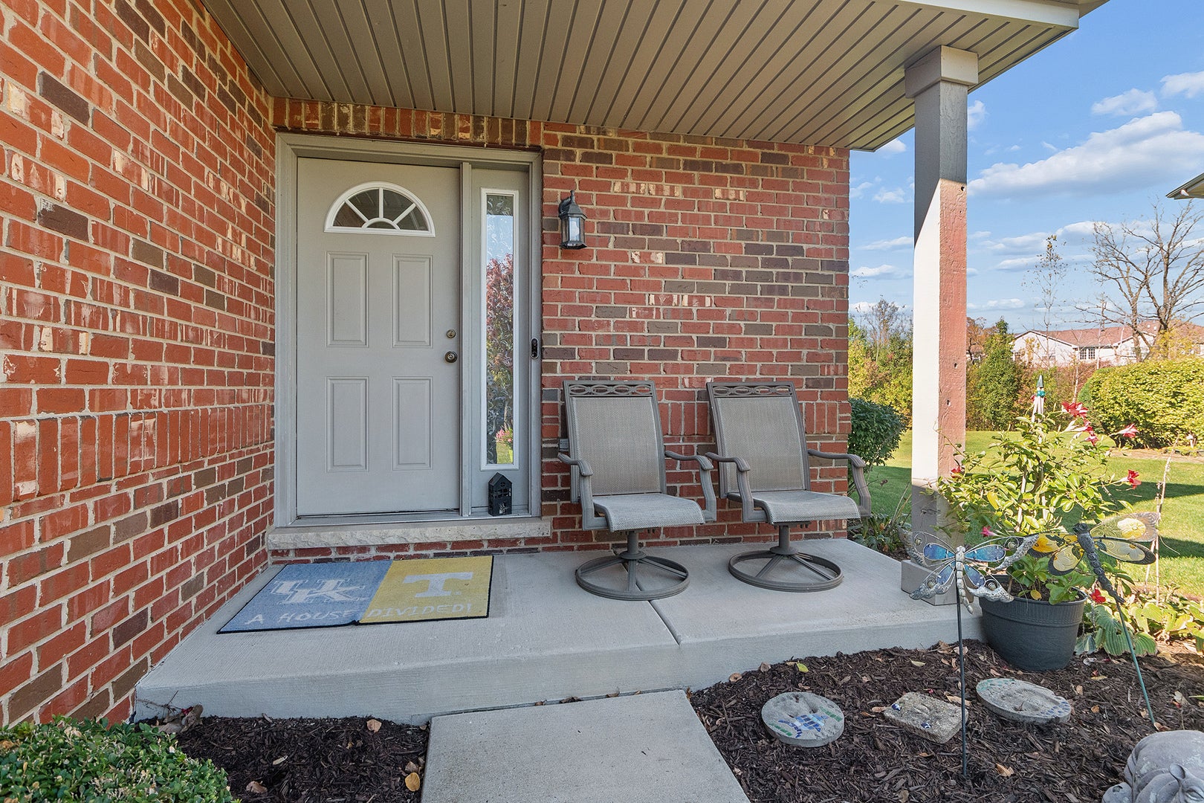
Beautiful 4 Bedroom, 2.5 Bath, End-unit Townhome in sought-after Brookside Meadows of Tinley Park backing up to a scenic wooded area. Offering over 3,500 square feet of finished living space, this home features an open floor plan, a covered front porch, a welcoming foyer with soaring two-story ceilings, and hardwood floors throughout the main level. The kitchen includes custom cabinetry with crown molding and easy-close features, granite countertops, tiled backsplash, a seated island, and pewter stainless-steel appliances. The adjoining dining room provides plenty of natural light, while the living room features a vaulted two-story ceiling and gas fireplace. The main-level primary suite offers a tray ceiling, walk-in closet, and private bath with a dual-sink granite vanity, glass-enclosed step-in shower, and separate soaking tub. A first-floor laundry room with sink and guest half bath add convenience. Upstairs, two spacious bedrooms with walk-in closets share a full bath, while an open loft overlooks the living room below. The finished basement adds even more living space, featuring a fourth bedroom with lookout window, recreation area with dry bar, large family room, and storage room. Enjoy peaceful, wooded views from the private rear deck, with additional yard space for outdoor enjoyment. Additional features include plantation blinds throughout, an interior fire sprinkler system, a two-car attached garage, and concrete driveway. Conveniently located near highly rated schools, shopping, restaurants, parks, Metra parking, and Emagine Movie Theater.

Save
Ask
Tour
Hide
Share
Listing Snapshot
Price 
$479,900
Days On Site 
12 Days
Bedrooms 
3
Inside Area (SqFt) 
2,348 sqft
Total Baths 
3
Full Baths 
2
Partial Baths 
1
Lot Size 
N/A
Year Built 
2016
MLS Number 
12792805
Status 
Active Under Contract
Property Tax 
$10,896
HOA/Condo/Coop Fees 
$210 monthly
Sq Ft Source 
Builder
Friends & Family
Recent Activity
7 days agoListing updated with changes from the MLS
7 days agoStatus changed to Active Under Contract
2 weeks agoListing first seen on site
General Features
Attached Garage 
Yes
Direction Faces 
East
Foundation 
Concrete Perimeter
Garage 
Yes
Garage Spaces 
2
Number Of Stories 
2
Parking 
ConcreteGarage Door OpenerAttachedGarage
Parking Spaces 
2
Pets 
Cats OKDogs OKNumber LimitSize Limit
Property Sub Type 
Townhouse
Sewer 
Public Sewer
SqFt Below 
1390
SqFt Total 
2348
Water Source 
Public
Interior Features
Appliances 
RangeMicrowaveDishwasherRefrigeratorWasherDryerStainless Steel Appliance(s)Humidifier
Basement 
Sump PumpFinishedFullDaylight
Cooling 
Ceiling Fan(s)Central Air
Electric 
Circuit Breakers
Fireplace 
Yes
Fireplace Features 
Living RoomGas LogGas StarterHeatilator
Fireplaces 
1
Flooring 
Hardwood
Heating 
Forced Air
Interior 
Entrance FoyerCathedral Ceiling(s)Dry BarStorageWalk-In Closet(s)
Laundry Features 
Main LevelWasher HookupGas Dryer HookupIn UnitSink
Bedroom 2 
Dimensions - 18X14
Bedroom 3 
Dimensions - 16X12
Bedroom 4 
Dimensions - 16X12Level - Basement
Dining Room 
Dimensions - 10X10Level - Main
Family Room 
Family Room - Down 
Dimensions - 21X16Level - Basement
Foyer 
Dimensions - 12X7Level - Main
Kitchen 
Dimensions - 14X12Level - MainDescription - Eating Area-Breakfast Bar,Eating Area-Table Space,Island,Pantry-Closet,Updated Kitchen
Laundry 
Dimensions - 9X6Level - Main
Living Room 
Dimensions - 17X16Level - Main
Loft 
Dimensions - 17X11
Master Bedroom 
Dimensions - 17X15Level - Main
Recreation Room 
Dimensions - 18X19Level - Basement
Storage 
Dimensions - 25X8Level - Basement
Save
Ask
Tour
Hide
Share
Exterior Features
Construction Details 
Vinyl SidingBrick
Lot Features 
Cul-De-SacLandscaped
Patio And Porch 
Deck
Roof 
Asphalt
Community Features
Accessibility Features 
Therapeutic Whirlpool
Association Fee 
$210.0
Association Fee Frequency 
Monthly
MLS Area 
Tinley Park
School District 
210
Township 
Frankfort
Schools
School District
210
Elementary School
Unknown
Middle School
Unknown
High School
Unknown
Listing Courtesy of MRED as distributed by MLS Grid of KRG Real Estate


Based on information submitted to the MLS GRID as of 2026-11-05 10:59 AM UTC. All data is obtained from various sources and may not have been verified by broker or MLS GRID. Supplied Open House Information is subject to change without notice. All information should be independently reviewed and verified for accuracy. Properties may or may not be listed by the office/agent presenting the information.
Last checked: 2026-11-05 10:59 AM UTC
MRED DMCA Copyright Information Copyright © 2026 Midwest Real Estate Data LLC. All rights reserved.

Neighborhood & Commute
Source: Walkscore
Save
Ask
Tour
Hide
Share