
630 N state Street 1208Chicago, IL60654
Due to the health concerns created by Coronavirus we are offering personal 1-1 online video walkthough tours where possible.
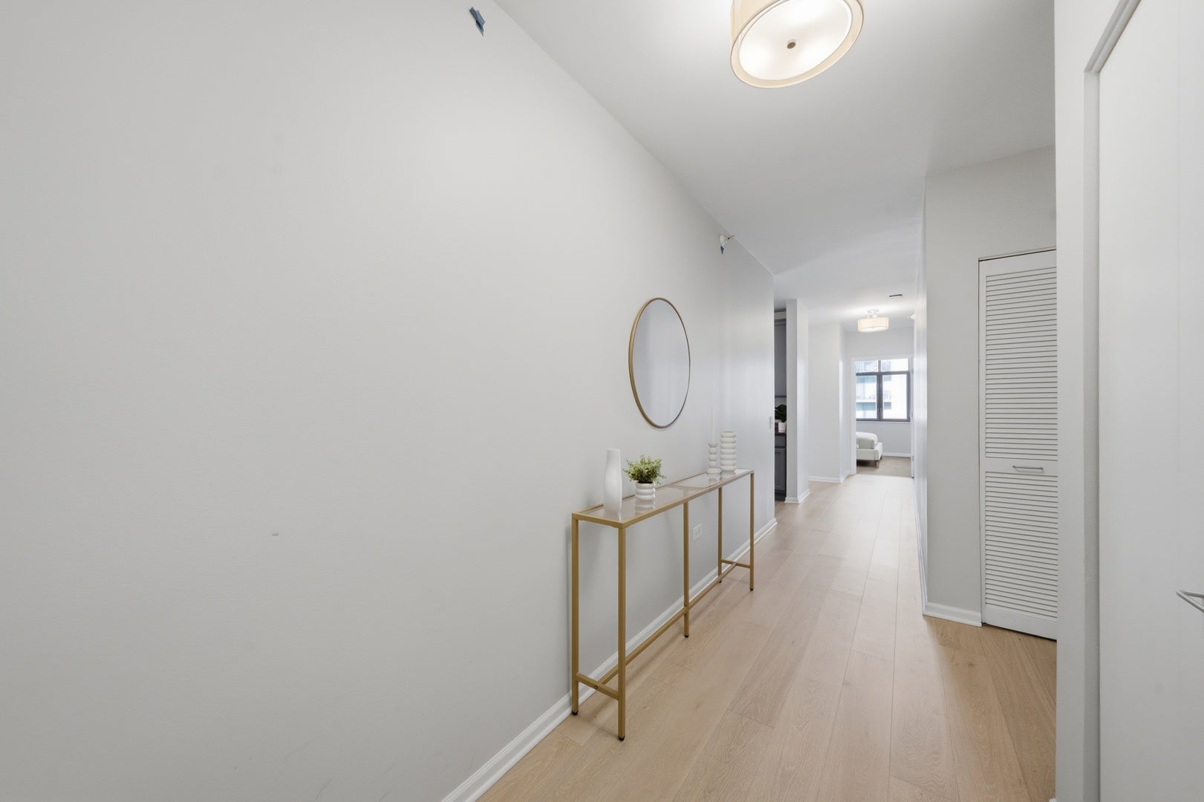
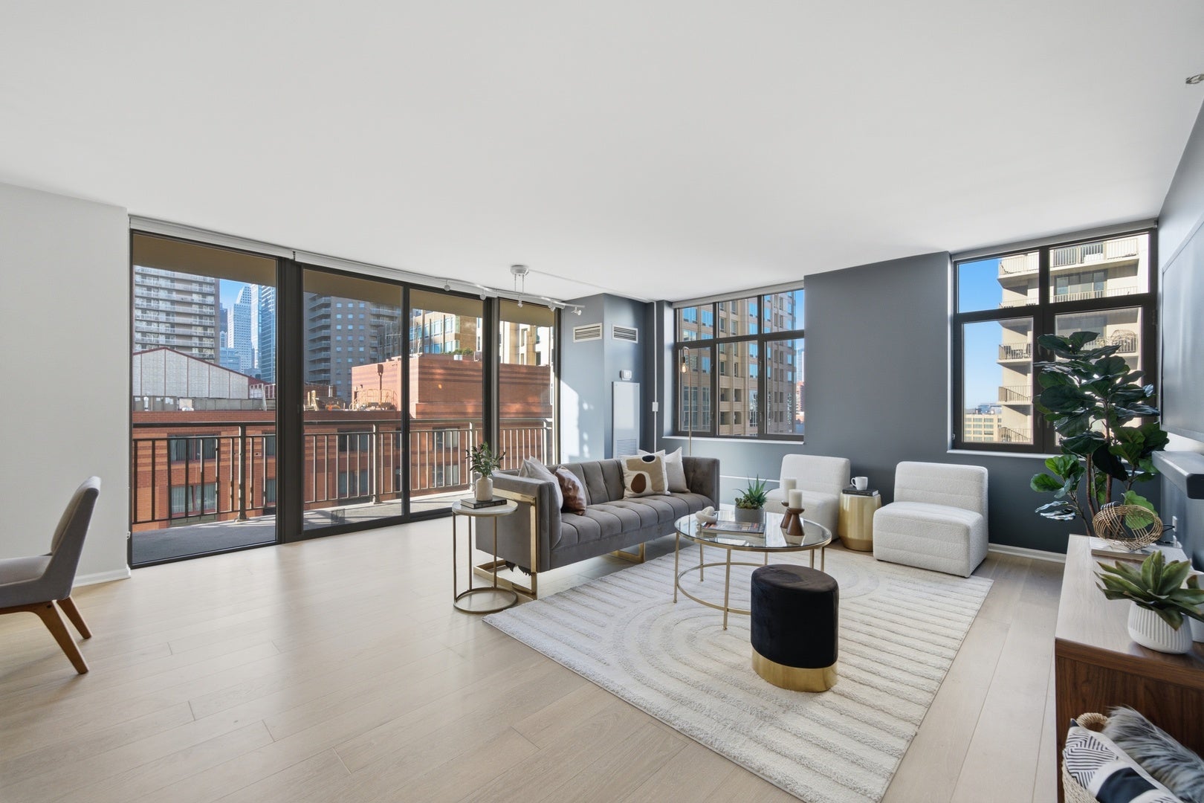
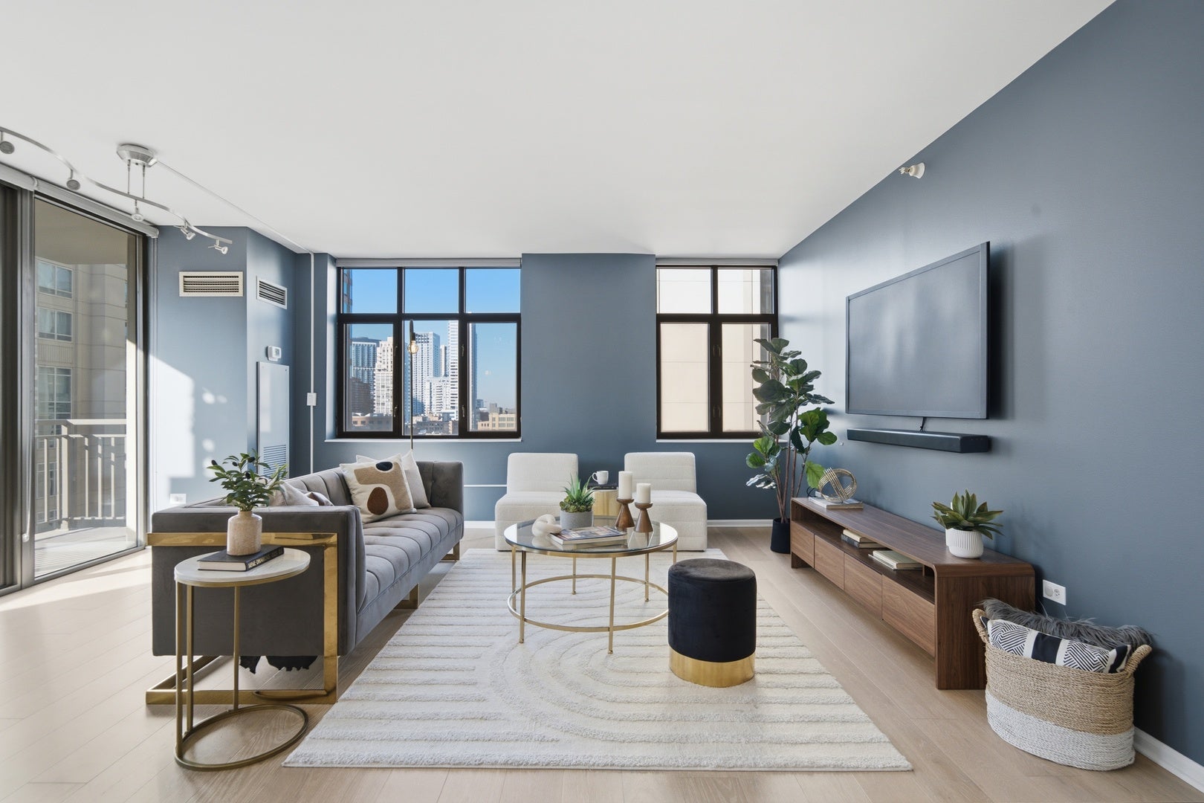
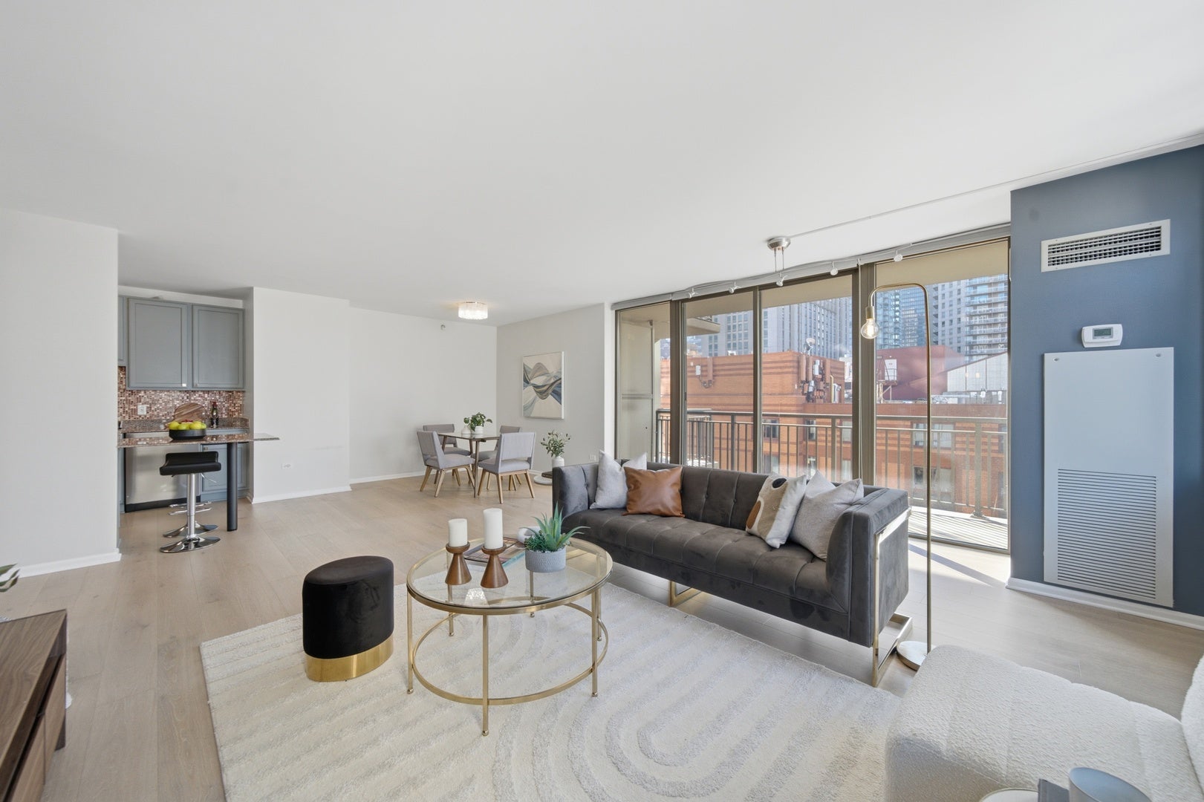
Experience the best of River North in this expansive 1,365-square-foot southwest corner residence. Enter into a spacious foyer that offers a sophisticated transition into the home, providing ample space for art and furniture. Around the corner, the dramatic, sun-drenched living and dining area has tons of space for versatile furniture placement, framed by large windows and anchored by beautiful newer French Oak wide-plank flooring (2020). Enjoy a massive 20-foot covered balcony to take in city views and vibrant sunsets. The kitchen features a convenient breakfast bar, granite countertops, and stainless steel appliances, including a brand-new dishwasher (2025). The primary suite serves as a true retreat, offering two large closets and a spacious en-suite bathroom with a linen closet, double vanity, separate shower, and a soaking tub. New in-unit washer dryer (2024) complete this perfect package. Well-managed building provides a full suite of amenities, including 24-hour door staff, on-site management, a recently upgraded fitness center, party room, and bike storage. Monthly assessment includes heat, air conditioning, cable, internet, gas, and parking. Deeded garage parking and additional storage are included in the price. Situated just moments from world-class dining, shopping, grocery stores, public transit and so much more; Chicago living in a location that can't be beat!
| yesterday | Listing updated with changes from the MLS | |
| yesterday | Listing first seen on site |

Based on information submitted to the MLS GRID as of 2026-10-25 08:04 PM UTC. All data is obtained from various sources and may not have been verified by broker or MLS GRID. Supplied Open House Information is subject to change without notice. All information should be independently reviewed and verified for accuracy. Properties may or may not be listed by the office/agent presenting the information.
Last checked: 2026-10-25 08:04 PM UTC
MRED DMCA Copyright Information Copyright © 2026 Midwest Real Estate Data LLC. All rights reserved.
Did you know? You can invite friends and family to your search. They can join your search, rate and discuss listings with you.