
520 N Wolf Road 204Hillside, IL60162
Due to the health concerns created by Coronavirus we are offering personal 1-1 online video walkthough tours where possible.
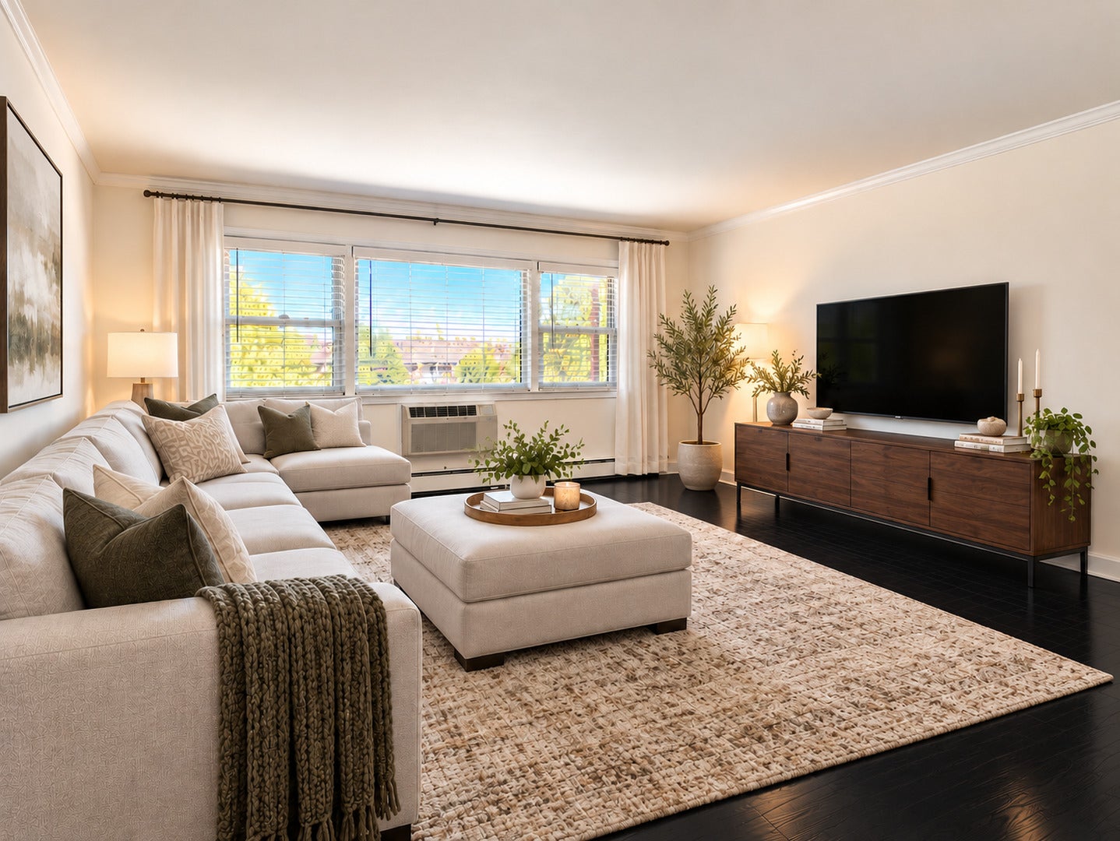
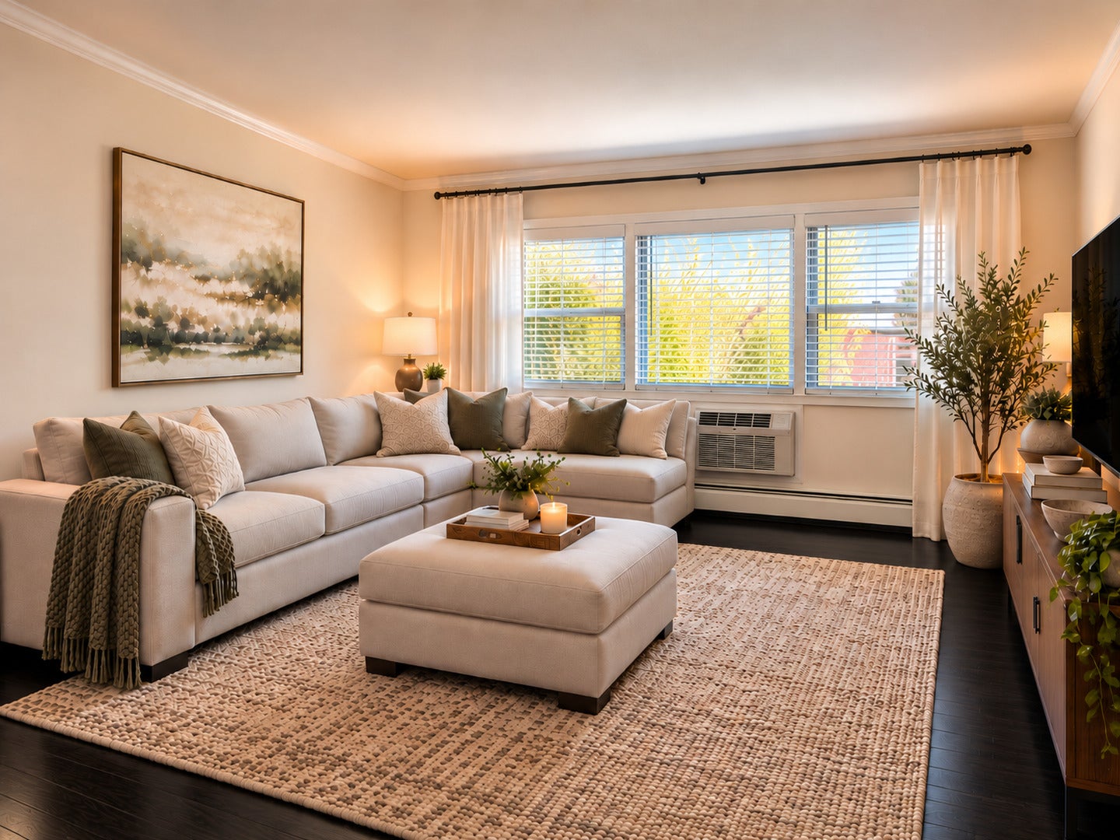
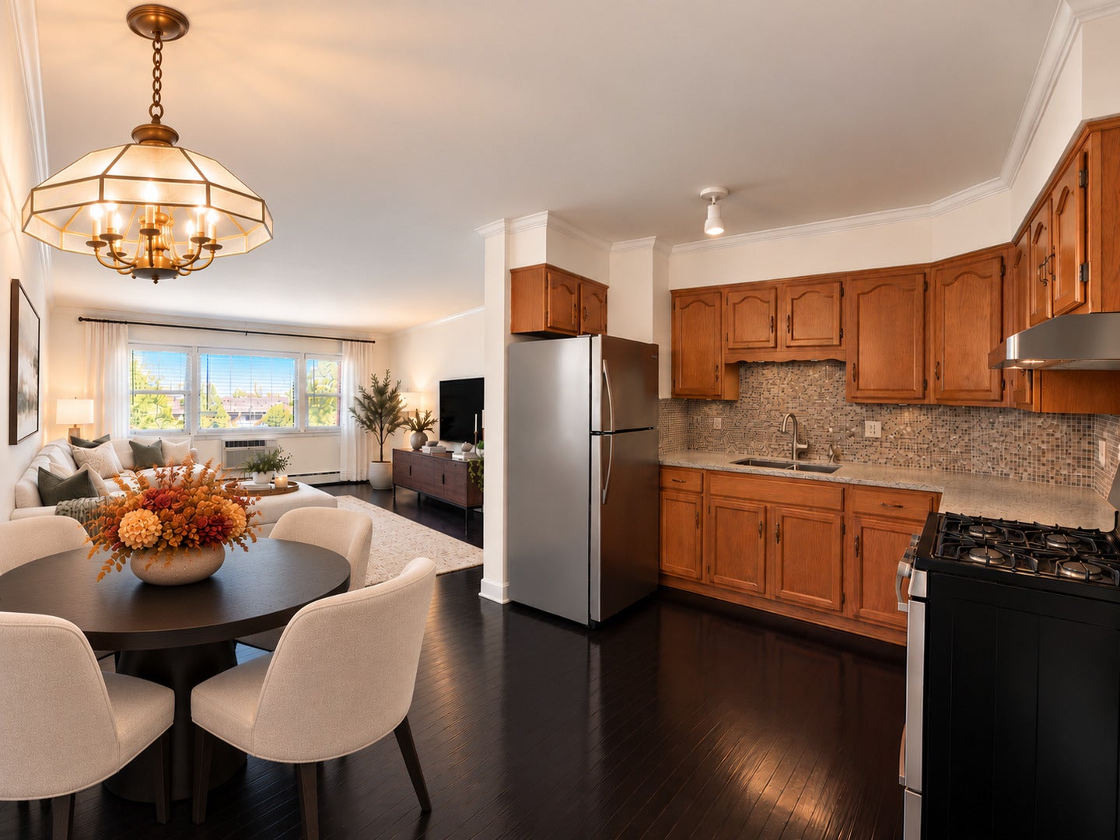
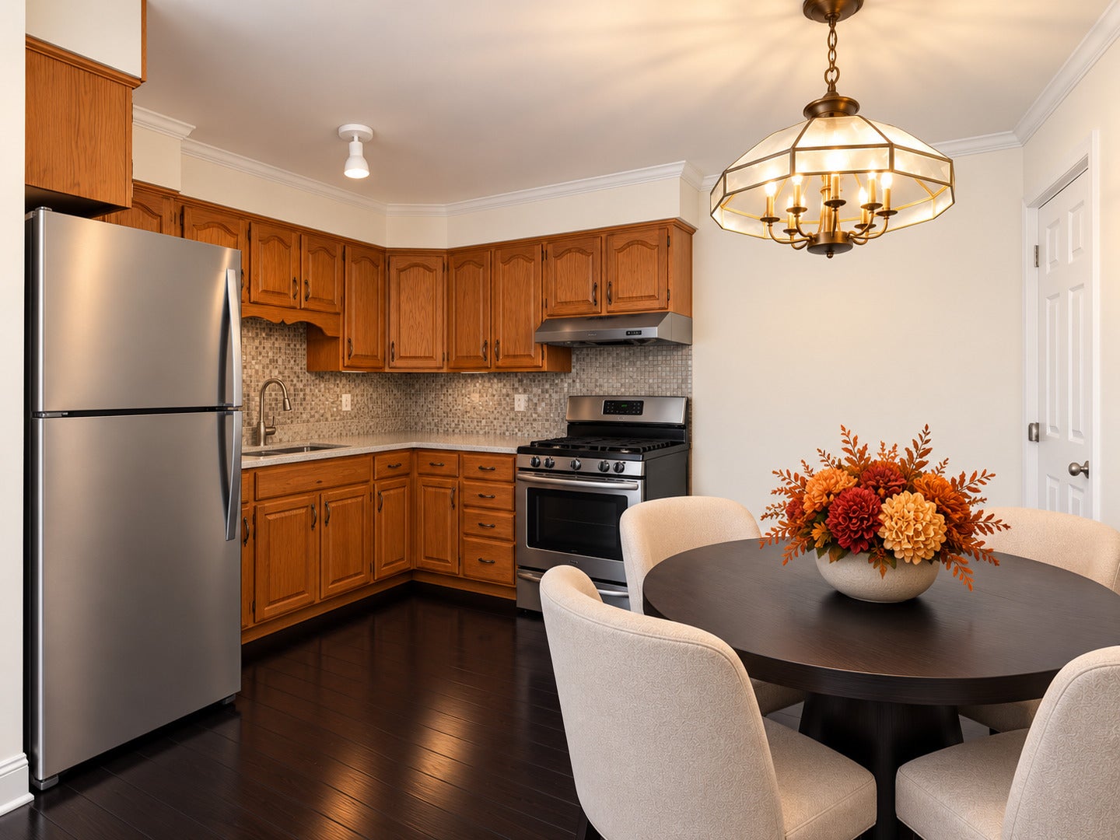
IMBIBE THE HILLSIDE VIBE... UNDER $90,000! Exceptional Value, Spacious Living & an Opportunity to Make It Your Own! PRICED AT JUST $89,900-A REMARKABLE $20,100 BELOW THE APRIL 2026 SALE PRICE OF NEIGHBORING UNIT 203! This value-conscious asking price reflects cosmetic improvements and minor repairs, creating an attractive opportunity for buyers who appreciate the freedom to personalize their home while benefiting from a more accessible purchase price. Situated on the second floor of an intimate 12-unit condominium community, this spacious two-bedroom, one-bath residence offers a comfortable, functional floor plan, desirable hardwood flooring throughout, and abundant natural light from unobstructed southern and eastern exposures. The oversized living room provides an inviting setting for relaxing and entertaining, flowing naturally into the adjoining kitchen and dining area. Two generously sized bedrooms offer excellent flexibility for everyday living, guests, or a dedicated home office. AN ATTRACTIVE PRICE WITH IMPROVEMENTS ALREADY CONSIDERED! The asking price reflects several items requiring attention, including improving water flow at the bathroom sink, addressing a few electrical outlets and switches, and refinishing the hardwood flooring in the second bedroom. The bedrooms and living room also retain covers from the original electric baseboard heaters, which are no longer operational and have been superseded by the building's natural-gas boiler heating system. These obsolete covers may be removed or replaced to improve the home's appearance. Buyers have an opportunity to prioritize these items and select additional cosmetic enhancements according to their individual preferences. REMARKABLY LOW MONTHLY ASSESSMENTS! At only $250 per month, the condominium assessment includes heat, water, gas, exterior building maintenance, landscaping, snow removal, and common-area cleaning. Administered by First Community Management, these comprehensive services simplify ownership while helping keep recurring expenses manageable. Wall-unit air conditioning provides seasonal cooling, and one dedicated exterior parking space is included! CONVENIENCE IS PART OF THE HILLSIDE VIBE! Enjoy excellent access to I-290, I-294, and I-88, providing convenient connections throughout Chicago and the western suburbs. Nearby Berkeley Metra service on the Union Pacific West Line and Pace Bus Route 301 offer additional commuting alternatives. Shopping, restaurants, and everyday conveniences are within easy reach, including Hillside Plaza and Oakbrook Center. Hillside Commons Park, Wolf Road Prairie Nature Preserve, and surrounding forest preserves provide additional outdoor recreational opportunities. THE VALUE SPEAKS FOR ITSELF! Neighboring Unit 203 sold for $110,000 on April 21, 2026 (MLS #12585872), while this residence is offered at just $89,900. Although individual property characteristics and conditions may differ, this recent neighboring sale provides a useful reference point for evaluating the asking price. Whether you're purchasing your first home, downsizing, or seeking an affordable alternative to renting, this condominium offers an appealing combination of spacious interiors, natural light, dedicated parking, low monthly assessments, and exceptional convenience. BRING YOUR VISION, MAKE IT YOUR OWN, AND DISCOVER THE EXCEPTIONAL VALUE OF THE HILLSIDE VIBE!
| 4 hours ago | Listing updated with changes from the MLS | |
| 19 hours ago | Listing first seen on site |

Based on information submitted to the MLS GRID as of 2026-11-02 07:32 PM UTC. All data is obtained from various sources and may not have been verified by broker or MLS GRID. Supplied Open House Information is subject to change without notice. All information should be independently reviewed and verified for accuracy. Properties may or may not be listed by the office/agent presenting the information.
Last checked: 2026-11-02 07:32 PM UTC
MRED DMCA Copyright Information Copyright © 2026 Midwest Real Estate Data LLC. All rights reserved.