
15730 S Collins DrivePlainfield, IL60544
Due to the health concerns created by Coronavirus we are offering personal 1-1 online video walkthough tours where possible.
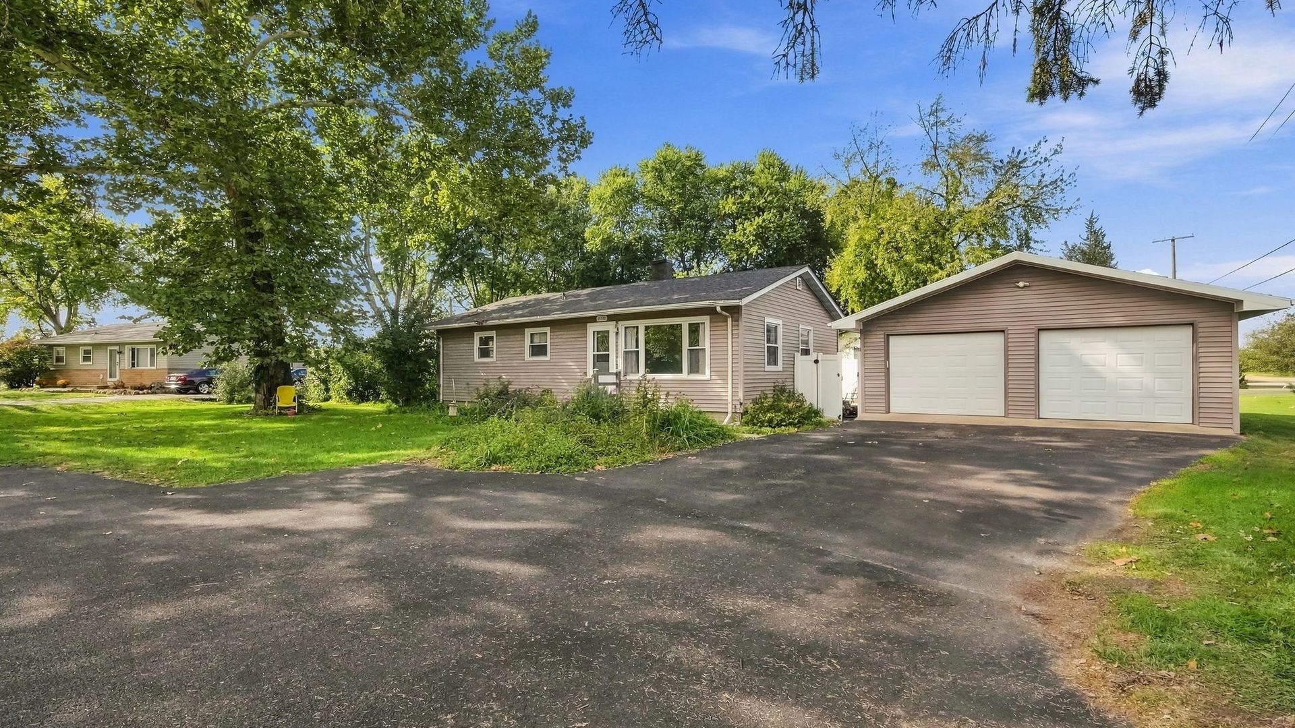
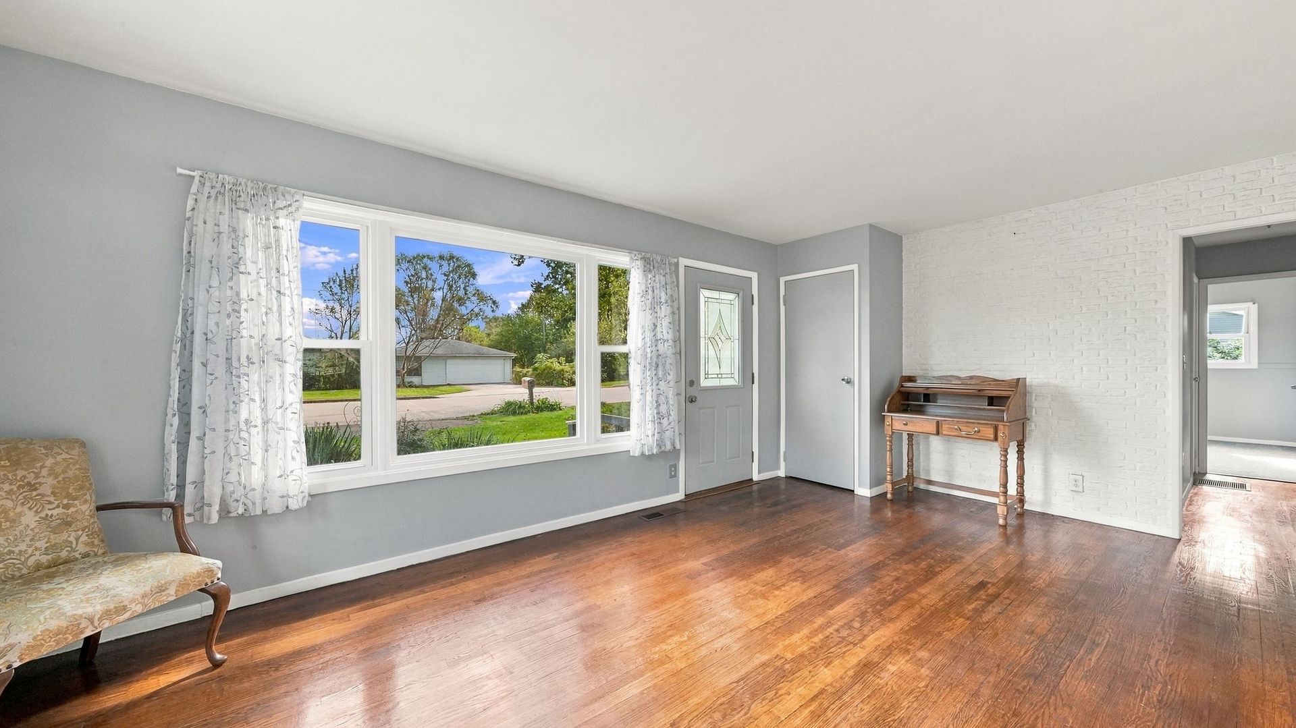
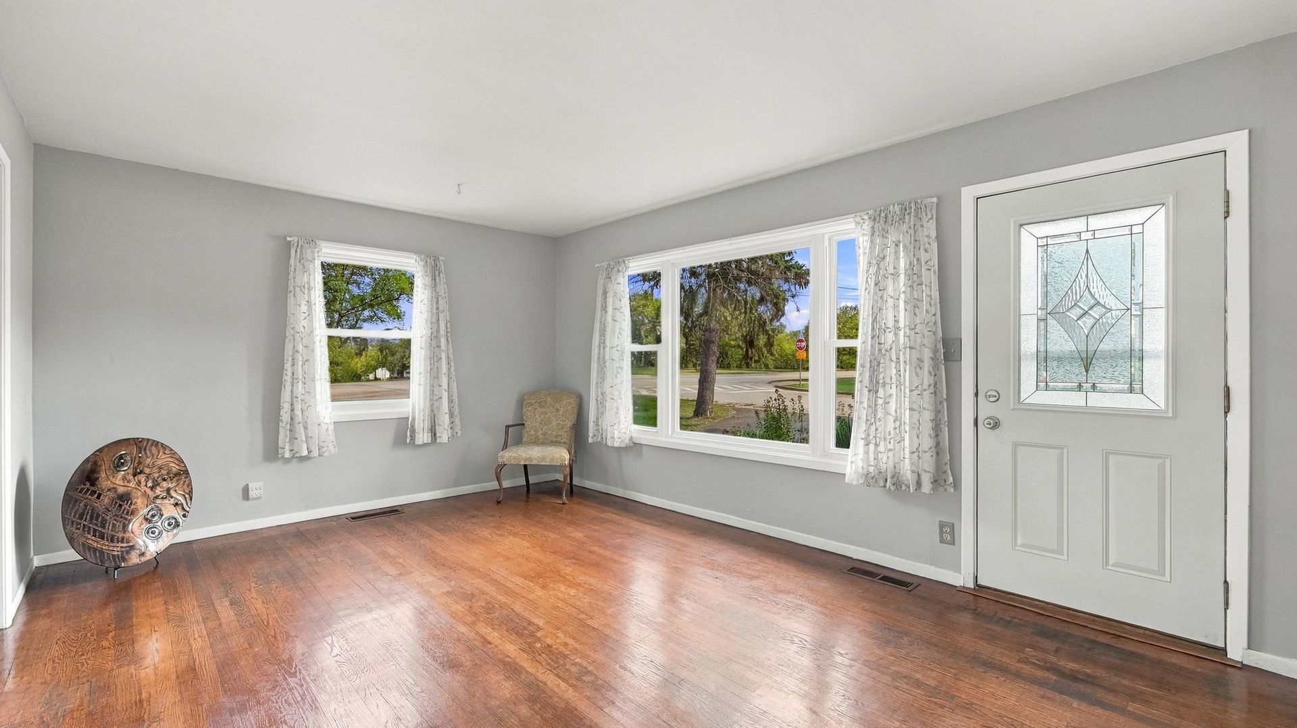
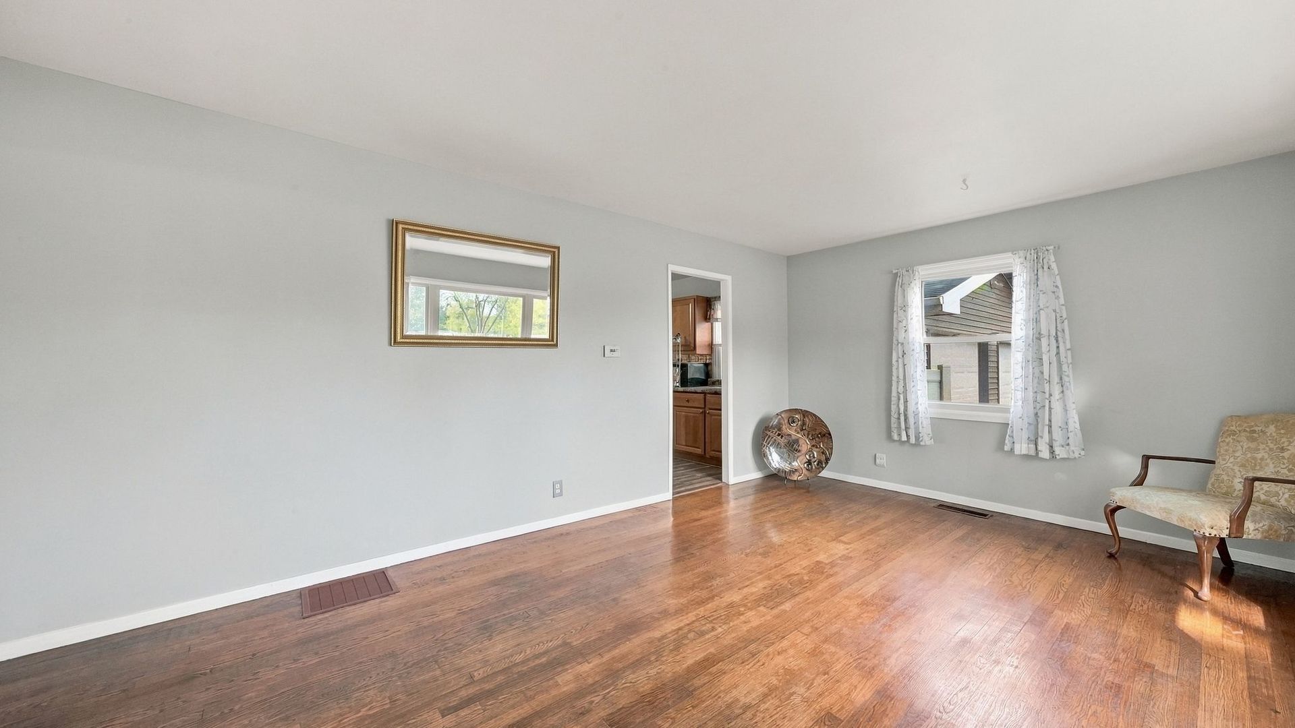
Move-in ready ranch home in UNINCORPORATED Plainfield with LOW taxes and NO water bill!! This is where your opportunity begins. This 3-bedroom, 1-bath ranch sits on a mature, tree-lined lot with an extra-long driveway and plenty of room to spread out. Step inside to refinished real hardwood floors and a sun-filled living room with a large picture window and a crisp white-painted brick accent wall. New carpet and laminate add a fresh touch throughout. The eat-in kitchen offers abundant oak cabinetry, a decorative tin backsplash, and windows on two sides, and laundry has been moved to the main level for everyday convenience, however has a rightful place in the basement as well. The updated bath features a granite-topped vanity and beadboard wainscoting. Downstairs, the full basement with freshly painted walls and floors is clean, bright, and ready for whatever you have in mind: rec room, gym, workshop, or extra storage. Outside, enjoy the fenced backyard and patio, perfect for relaxing or entertaining. The detached and expanded 2.5-car garage has room for all your toys. Almost in your backyard, you are close to the elementary school, quick interstate access, plus scenic water and open green space just across the road.
| 18 hours ago | Listing updated with changes from the MLS | |
| yesterday | Listing first seen on site |

Based on information submitted to the MLS GRID as of 2026-10-25 08:04 PM UTC. All data is obtained from various sources and may not have been verified by broker or MLS GRID. Supplied Open House Information is subject to change without notice. All information should be independently reviewed and verified for accuracy. Properties may or may not be listed by the office/agent presenting the information.
Last checked: 2026-10-25 08:04 PM UTC
MRED DMCA Copyright Information Copyright © 2026 Midwest Real Estate Data LLC. All rights reserved.
Did you know? You can invite friends and family to your search. They can join your search, rate and discuss listings with you.