Save
Ask
Tour
Hide
Share
$299,900
1 Day On Site

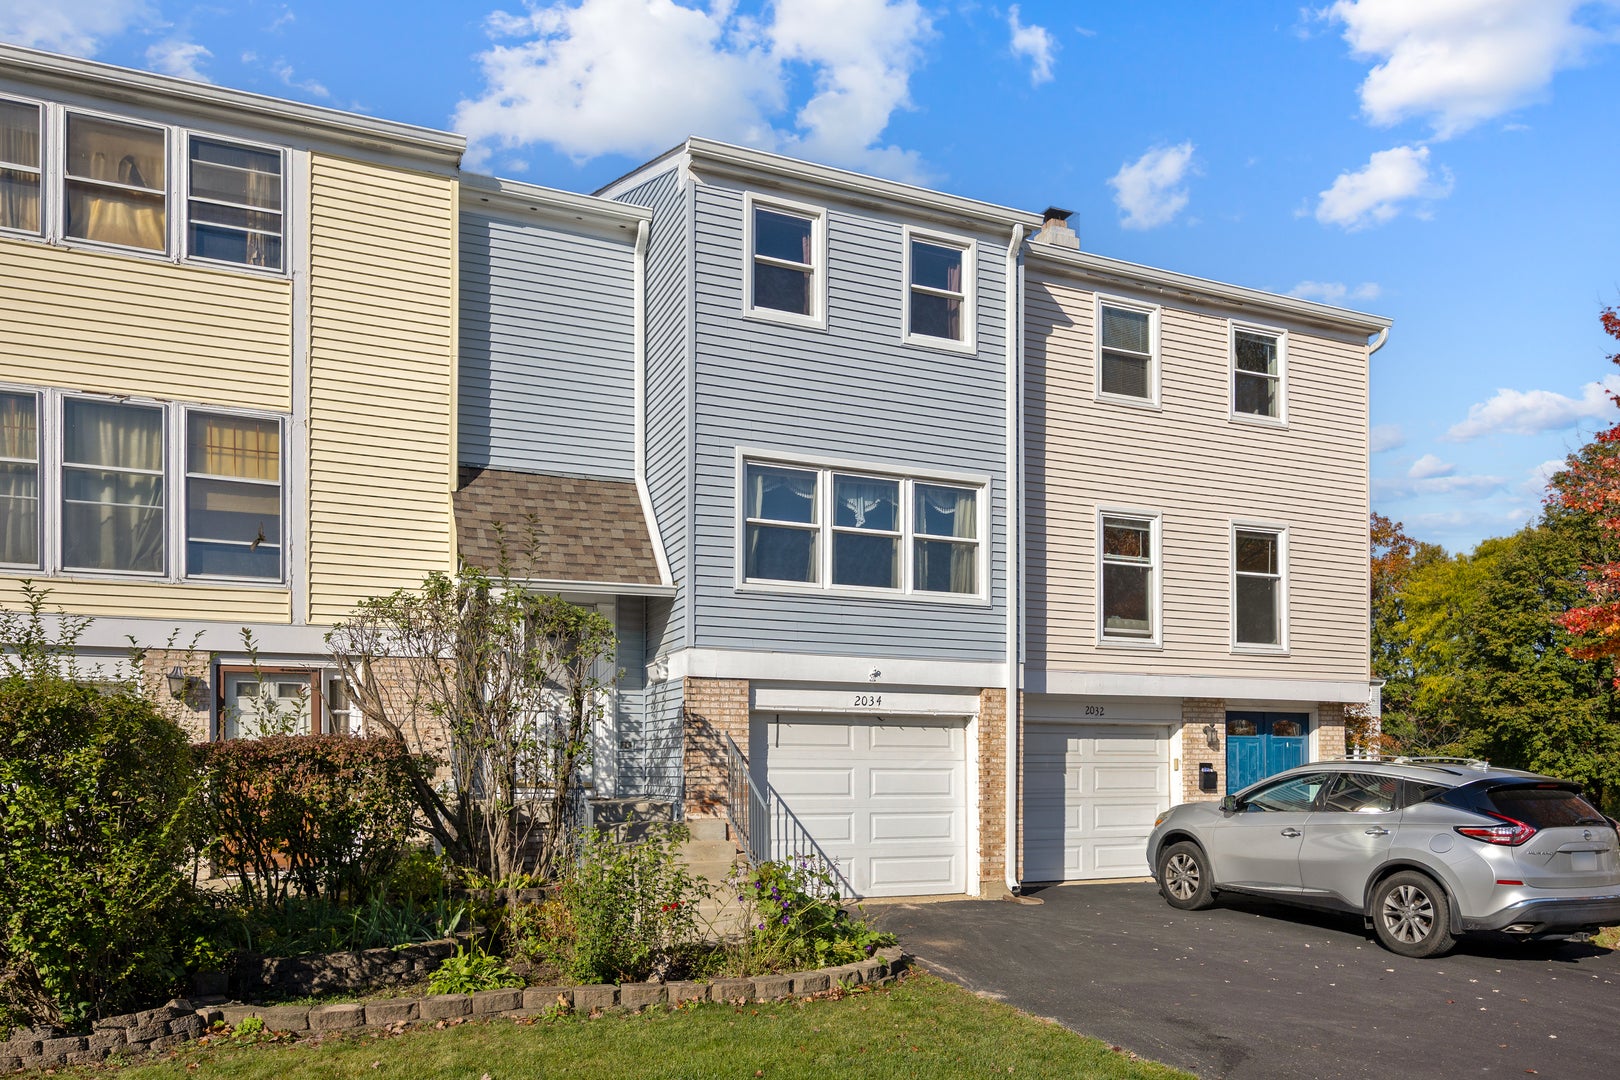
2034 Stanley Court
Schaumburg, IL60194

For Sale|Townhouse|Active
3
Beds
2
Total Baths
1
Full Bath
1
Partial Bath
1,370
SqFt
$219
/SqFt
1973
Built
Subdivision:
Sheffield Towne
County:
Cook
Listing Courtesy of MRED as distributed by MLS Grid of RE/MAX Suburban

Due to the health concerns created by Coronavirus we are offering personal 1-1 online video walkthough tours where possible.
Call Now: 708-308-1938
Is this the listing for you? We can help make it yours.
708-308-1938
2034 Stanley Court2034 Stanley Court2034 Stanley Court2034 Stanley Court
Save
Ask
Tour
Hide
Share

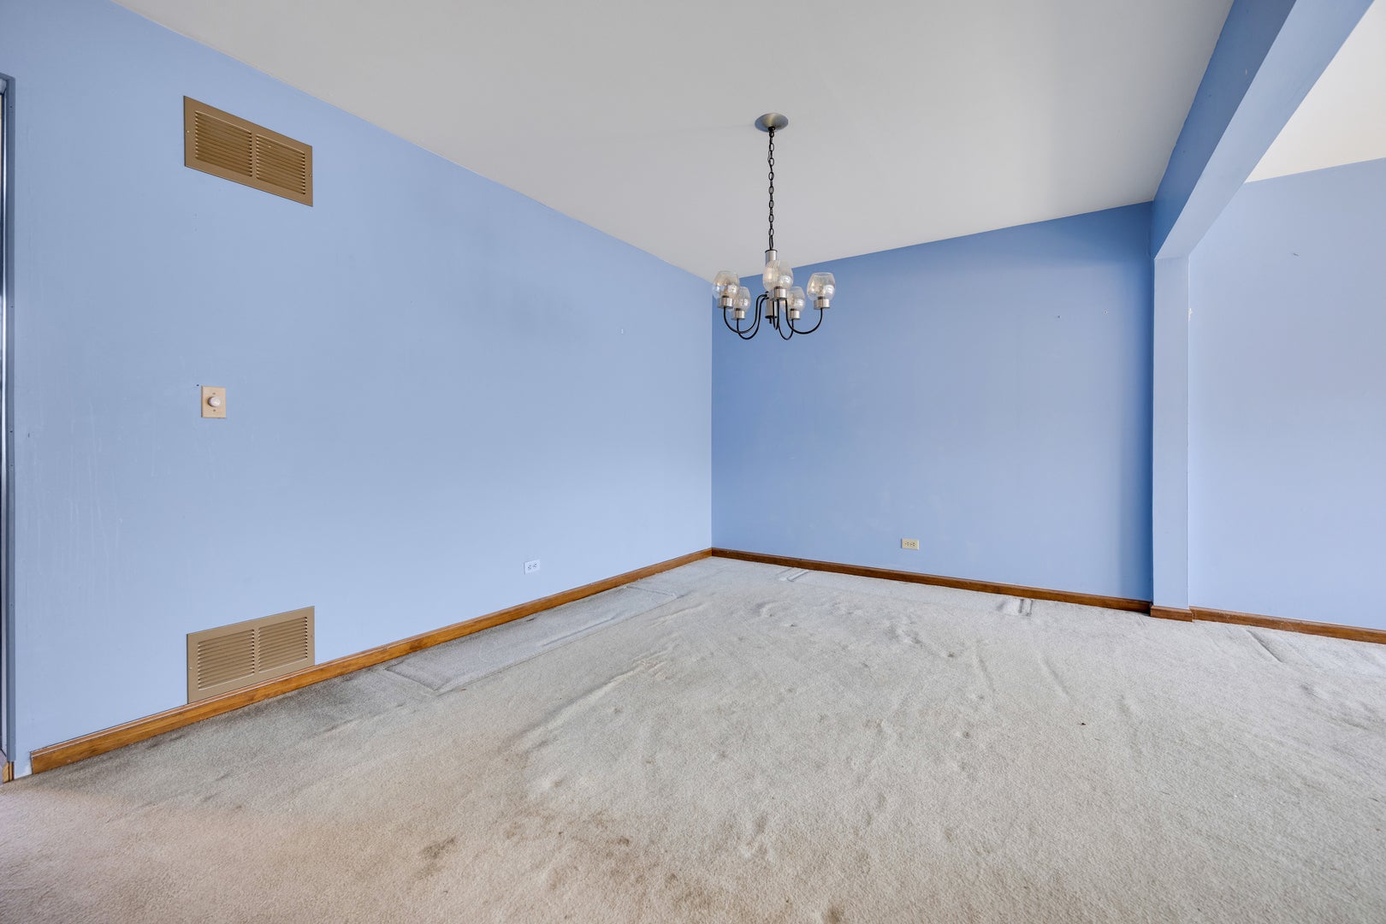
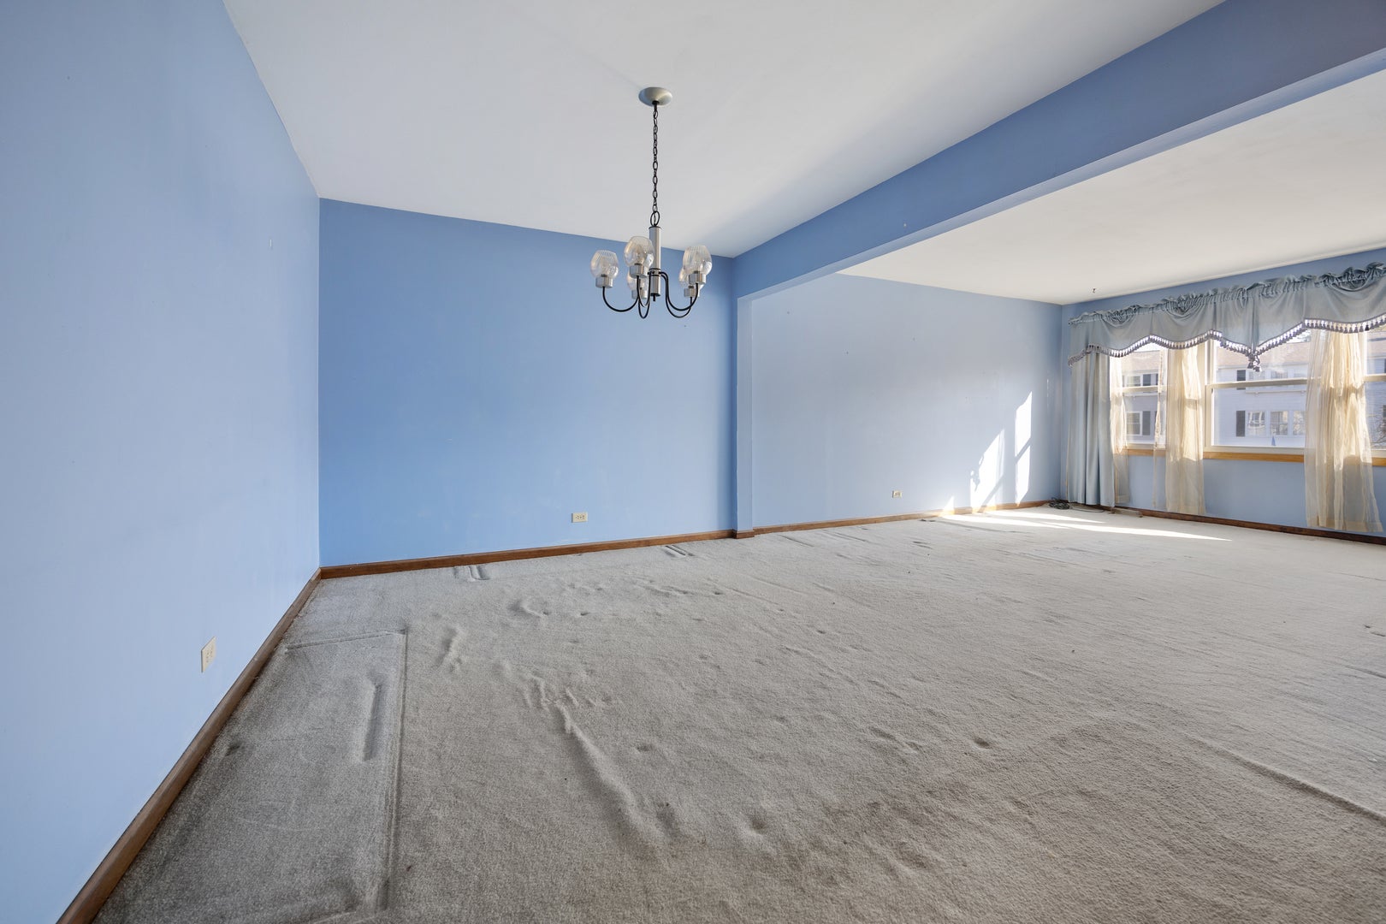
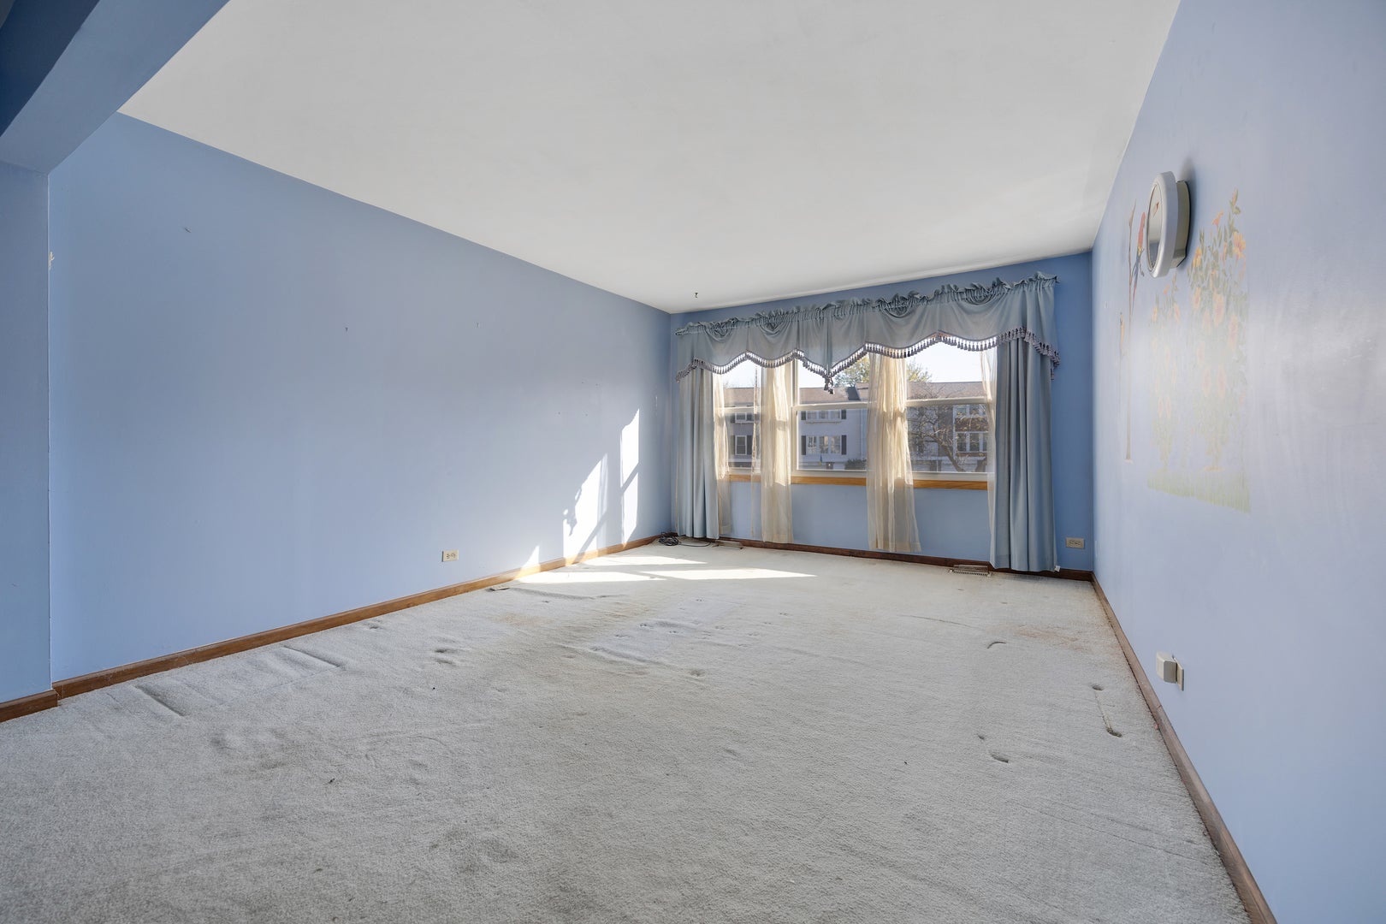
Spacious Kent Model with endless potential. Welcome to the largest model in the subdivision featuring a convenient attached garage. There is an incredible opportunity here for sweat equity. While this home is ready for your personal cosmetic updates and remodeling touches, major big ticket items have already been taken care of, including updated windows throughout the entire home along with the furnace and air conditioning system. The main level boasts a large eat-in kitchen complete with raised panel oak cabinets, a built-in microwave and a stainless steel side by side refrigerator. Downstairs, the partially finished walk-out basement features a sliding door leading straight out to a large, fenced-in backyard--ideal for entertaining or relaxing. Full size washer and dryer in Basement. Enjoy the low monthly association fee of only $200 per month that cover fantastic community amenities: a large pool, playground, basketball court and clubhouse. Perfectly situated within highly rated Schaumburg schools and convenient to shopping, restaurants and expressways.

Save
Ask
Tour
Hide
Share
Listing Snapshot
Price 
$299,900
Days On Site 
1 Day
Bedrooms 
3
Inside Area (SqFt) 
1,370 sqft
Total Baths 
2
Full Baths 
1
Partial Baths 
1
Lot Size 
N/A
Year Built 
1973
MLS Number 
12793407
Status 
Active
Property Tax 
$1,500
HOA/Condo/Coop Fees 
$200 monthly
Sq Ft Source 
Assessor
Friends & Family
Recent Activity
yesterdayListing updated with changes from the MLS
yesterdayListing first seen on site
General Features
Attached Garage 
Yes
Foundation 
Concrete Perimeter
Garage 
Yes
Garage Spaces 
1
Number Of Stories 
3
Parking 
AsphaltGarage Door OpenerAttachedGarage
Parking Spaces 
1
Pets 
Cats OKDogs OK
Property Sub Type 
Townhouse
Interior Features
Appliances 
RangeMicrowaveDishwasherRefrigeratorWasherDryerDisposalHumidifier
Basement 
FinishedPartially FinishedFull
Cooling 
Ceiling Fan(s)Central Air
Electric 
150 Amp Service100 Amp Service
Laundry Features 
Washer HookupGas Dryer HookupIn Unit
Window Features 
Screens
Bedroom 2 
Dimensions - 10X13
Bedroom 3 
Dimensions - 10X10
Dining Room 
Dimensions - 10X16Level - Main
Kitchen 
Dimensions - 10X20Level - MainDescription - Eating Area-Table Space
Living Room 
Dimensions - 13X15Level - Main
Master Bedroom 
Dimensions - 12X13
Recreation Room 
Dimensions - 12X14
Save
Ask
Tour
Hide
Share
Exterior Features
Construction Details 
Vinyl SidingBrick
Fencing 
Fenced
Patio And Porch 
Patio
Roof 
Asphalt
Windows/Doors 
Screens
Community Features
Association Amenities 
ParkPoolClubhouse
Association Fee 
$200.0
Association Fee Frequency 
Monthly
MLS Area 
Schaumburg
School District 
Hoffman Estates High School
Township 
Schaumburg
Schools
School District
Hoffman Estates High School
Elementary School
Neil Armstrong Elementary School
Middle School
Keller Junior High School
High School
Hoffman Estates High School
Listing Courtesy of MRED as distributed by MLS Grid of RE/MAX Suburban


Based on information submitted to the MLS GRID as of 2026-10-25 08:04 PM UTC. All data is obtained from various sources and may not have been verified by broker or MLS GRID. Supplied Open House Information is subject to change without notice. All information should be independently reviewed and verified for accuracy. Properties may or may not be listed by the office/agent presenting the information.
Last checked: 2026-10-25 08:04 PM UTC
MRED DMCA Copyright Information Copyright © 2026 Midwest Real Estate Data LLC. All rights reserved.

Neighborhood & Commute
Source: Walkscore
Save
Ask
Tour
Hide
Share