Save
Ask
Tour
Hide
Share
$209,900
New Listing

9389 Bay Colony Drive 3E
Des Plaines, IL60016

For Sale|Condominium|Active
2
Beds
1
Total Bath
1
Full Bath
1,063
SqFt
$197
/SqFt
1997
Built
County:
Cook
Listing Courtesy of MRED as distributed by MLS Grid of Cavan Realty Incorporated

Due to the health concerns created by Coronavirus we are offering personal 1-1 online video walkthough tours where possible.
Call Now: 708-308-1938
Is this the listing for you? We can help make it yours.
708-308-1938
9389 Bay Colony Drive 3E9389 Bay Colony Drive 3E9389 Bay Colony Drive 3E9389 Bay Colony Drive 3E
Save
Ask
Tour
Hide
Share

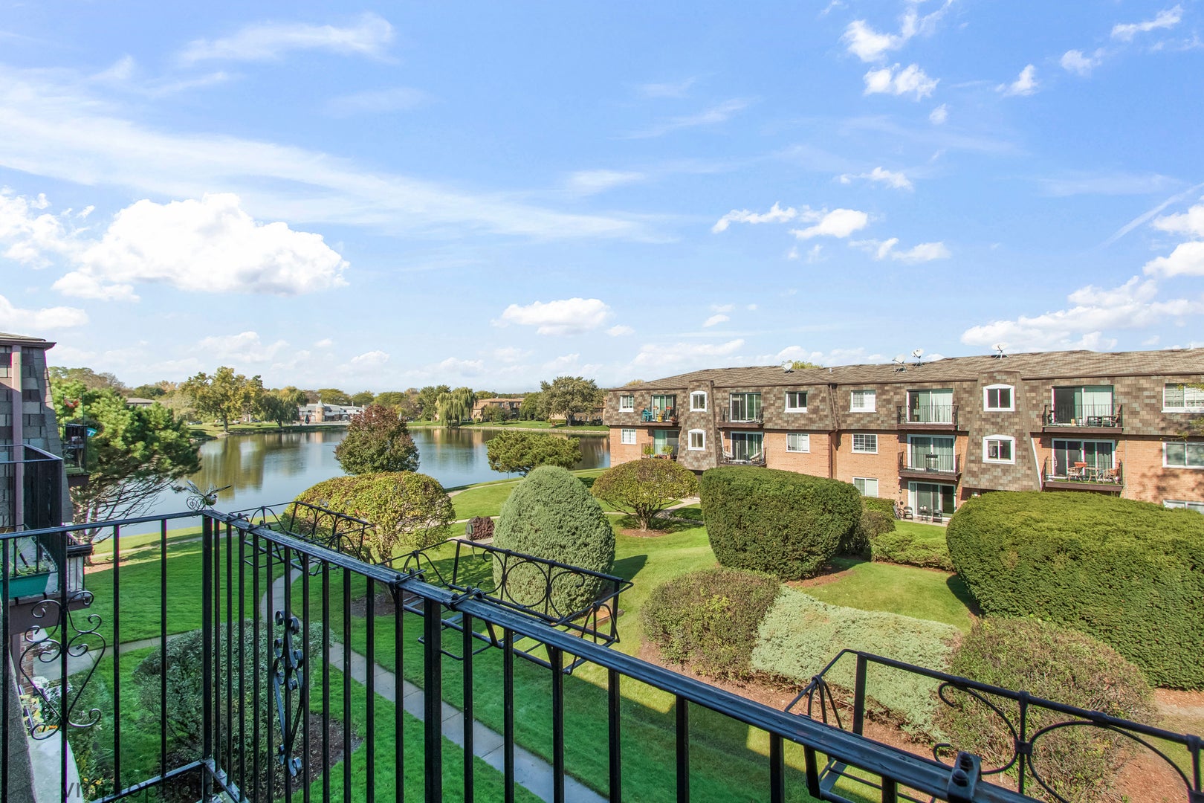
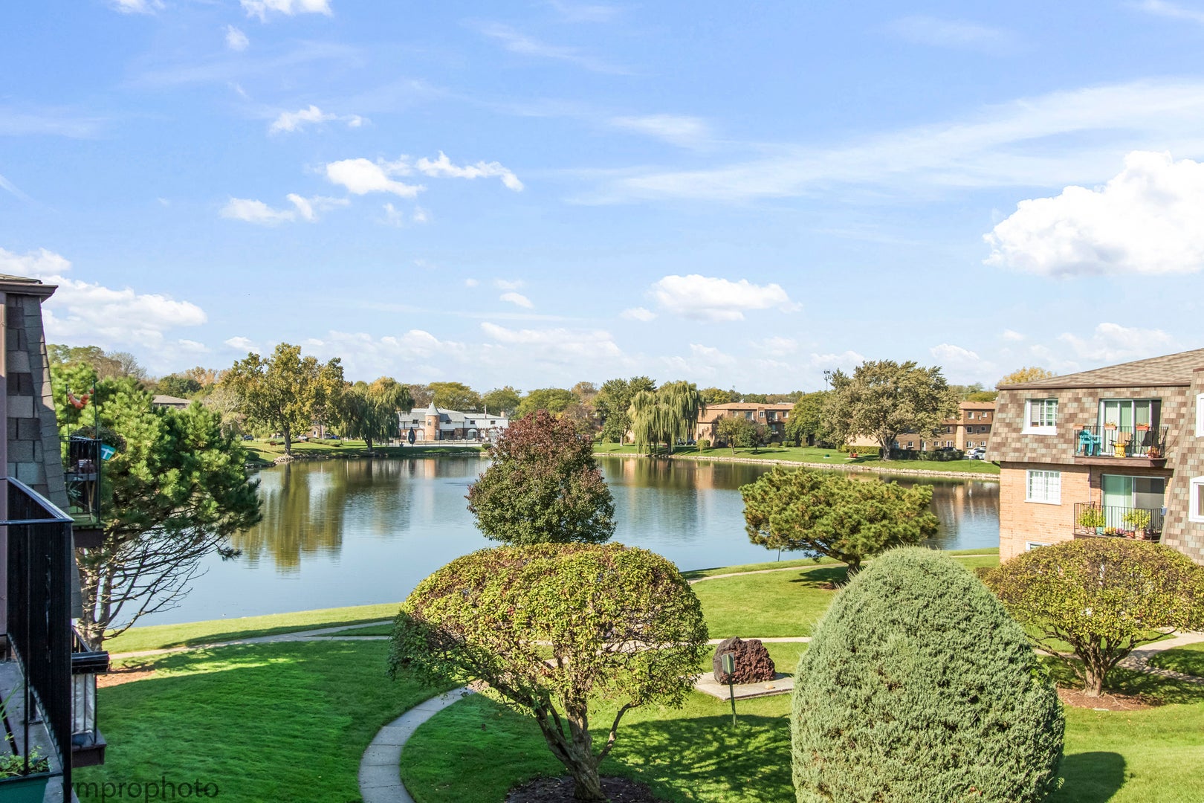
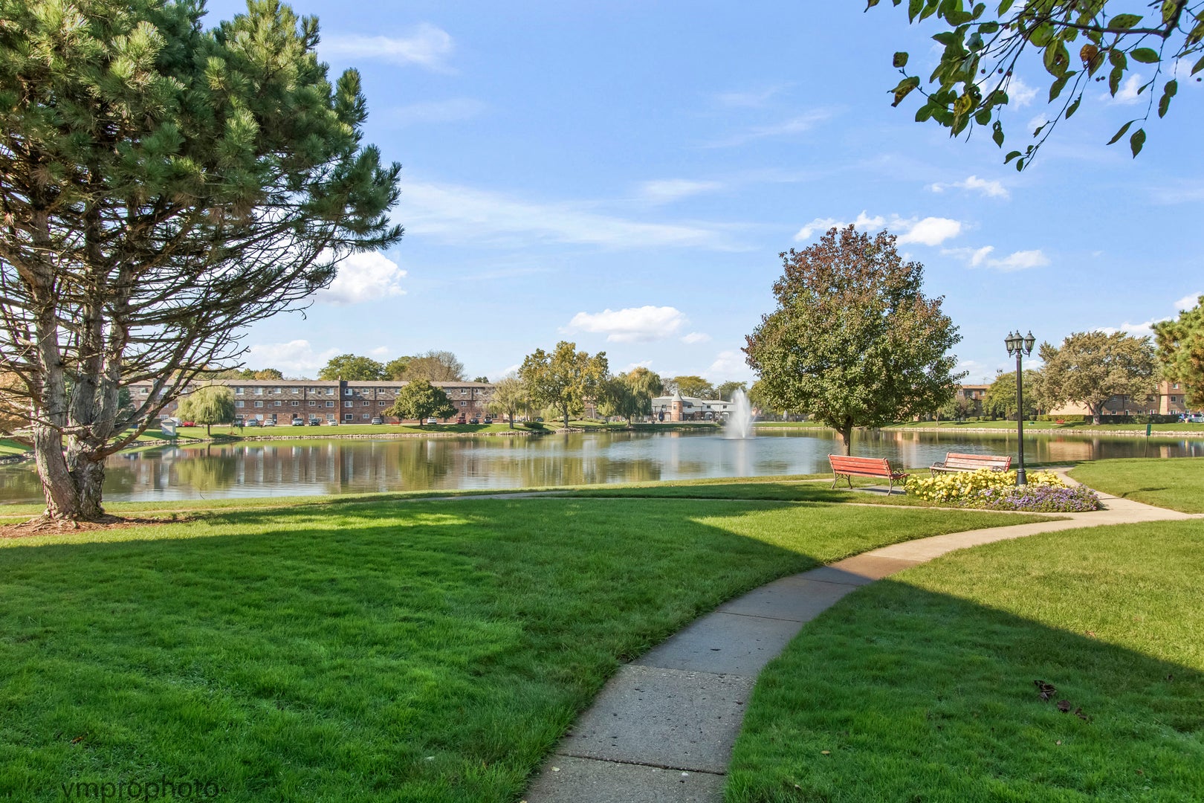
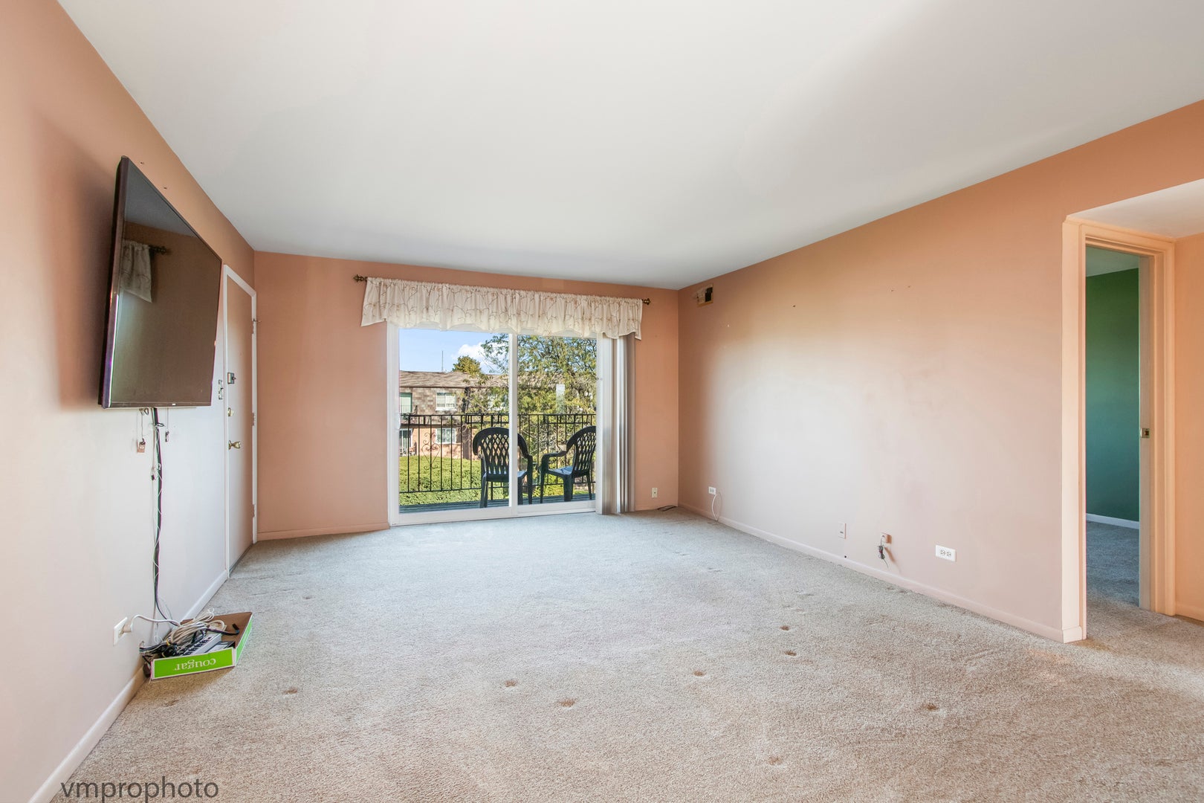
Opportunity on the top floor at Bay Colony! Held by the same owner since 2000, this 2 bedroom, 1 bath unit is ready for your updates and your own personal touch. Solid bones with mechanicals in good working order - bring your vision to the kitchen and bath and build equity from day one. The third-floor setting means no one above you, with great natural light, generous closet space and a private balcony. Bay Colony is an incredible complex offering a clubhouse and party room, in-ground pool and hot tub, sauna, playground, tennis and basketball courts, and a walking path around the stocked lake. Plenty of parking for both you and your guest. Laundry and storage on the first floor. Assessments provide water, garbage, snow removal, lawn care and landscaping. Close proximity to highway access, hospital, bus routes, shopping and schools. Priced to reflect condition - come make Bay Colony your new home!

Save
Ask
Tour
Hide
Share
Listing Snapshot
Price 
$209,900
Days On Site 
0 Days
Bedrooms 
2
Inside Area (SqFt) 
1,063 sqft
Total Baths 
1
Full Baths 
1
Partial Baths 
N/A
Lot Size 
N/A
Year Built 
1997
MLS Number 
12793422
Status 
Active
Property Tax 
$3,640.2
HOA/Condo/Coop Fees 
$380 monthly
Sq Ft Source 
Estimated
Friends & Family
Recent Activity
6 hours agoListing updated with changes from the MLS
6 hours agoListing first seen on site
General Features
Number Of Stories 
3
Parking 
AssignedUnassignedGuest
Parking Spaces 
1
Pets 
Cats OKDogs OK
Property Sub Type 
Condominium
Sewer 
Public Sewer
Water Source 
Public
Interior Features
Appliances 
RangeDishwasherRefrigerator
Basement 
None
Cooling 
Central Air
Heating 
ElectricForced Air
Laundry Features 
Common AreaSink
Bedroom 2 
Dimensions - 12X11Level - Main
Dining Room 
Dimensions - 11X10Level - Main
Kitchen 
Dimensions - 12X11Level - MainDescription - Eating Area-Table Space
Living Room 
Dimensions - 16X13Level - Main
Master Bedroom 
Dimensions - 14X11Level - Main
Save
Ask
Tour
Hide
Share
Exterior Features
Construction Details 
Brick
Lot Features 
Landscaped
View 
Water
Waterfront Features 
Pond
Waterview 
Water
Community Features
Association Fee 
$380.0
Association Fee Frequency 
Monthly
Community Features 
Sidewalks
MLS Area 
Des Plaines
School District 
Maine East High School
Township 
Maine
Schools
School District
Maine East High School
Elementary School
North Elementary School
Middle School
Chippewa Middle School
High School
Maine East High School
Listing Courtesy of MRED as distributed by MLS Grid of Cavan Realty Incorporated


Based on information submitted to the MLS GRID as of 2026-10-25 08:04 PM UTC. All data is obtained from various sources and may not have been verified by broker or MLS GRID. Supplied Open House Information is subject to change without notice. All information should be independently reviewed and verified for accuracy. Properties may or may not be listed by the office/agent presenting the information.
Last checked: 2026-10-25 08:04 PM UTC
MRED DMCA Copyright Information Copyright © 2026 Midwest Real Estate Data LLC. All rights reserved.

Neighborhood & Commute
Source: Walkscore
Save
Ask
Tour
Hide
Share