Save
Ask
Tour
Hide
Share
$375,000
1 Day On Site

5115 S McVicker Avenue
Chicago, IL60638

For Sale|Single Family Residence|Active
4
Beds
2
Total Baths
2
Full Baths
1,406
SqFt
$267
/SqFt
1955
Built
County:
Cook
Listing Courtesy of MRED as distributed by MLS Grid of Berkshire Hathaway HomeServices Starck Real Estate

Due to the health concerns created by Coronavirus we are offering personal 1-1 online video walkthough tours where possible.
Call Now: 708-308-1938
Is this the listing for you? We can help make it yours.
708-308-1938
5115 S McVicker Avenue5115 S McVicker Avenue5115 S McVicker Avenue5115 S McVicker Avenue
Save
Ask
Tour
Hide
Share

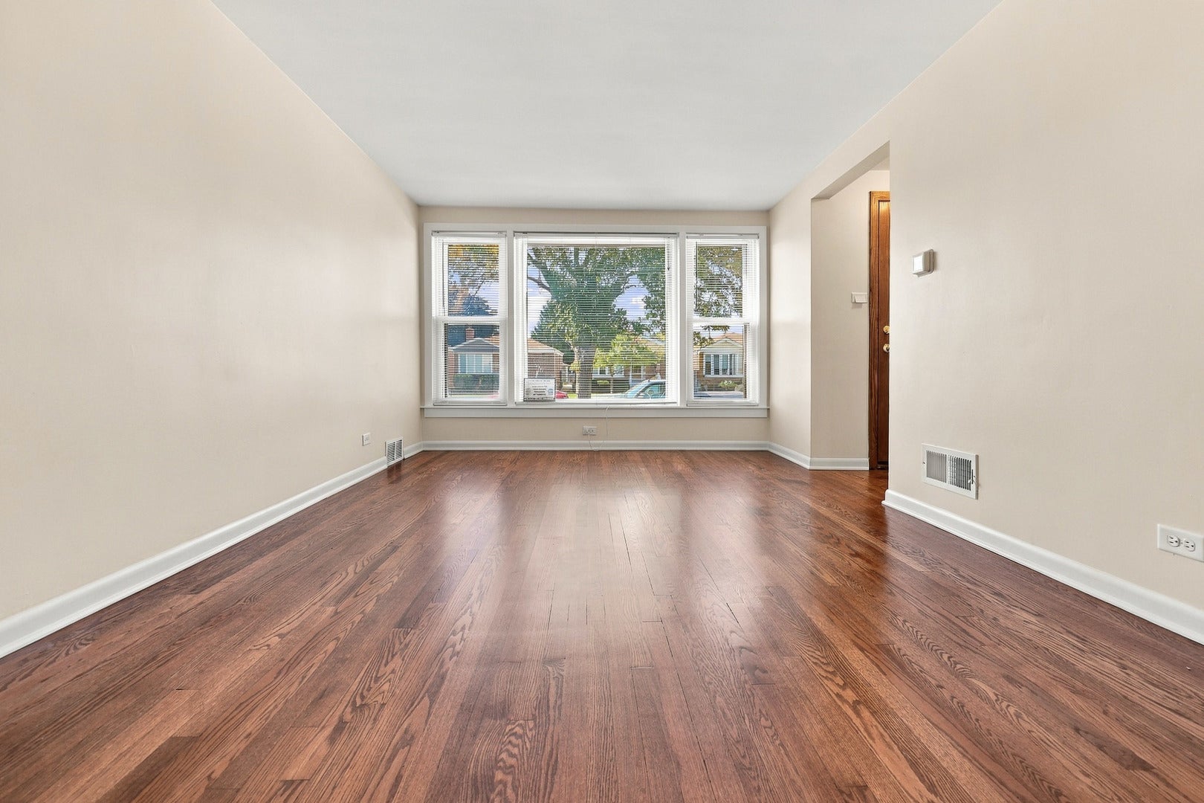
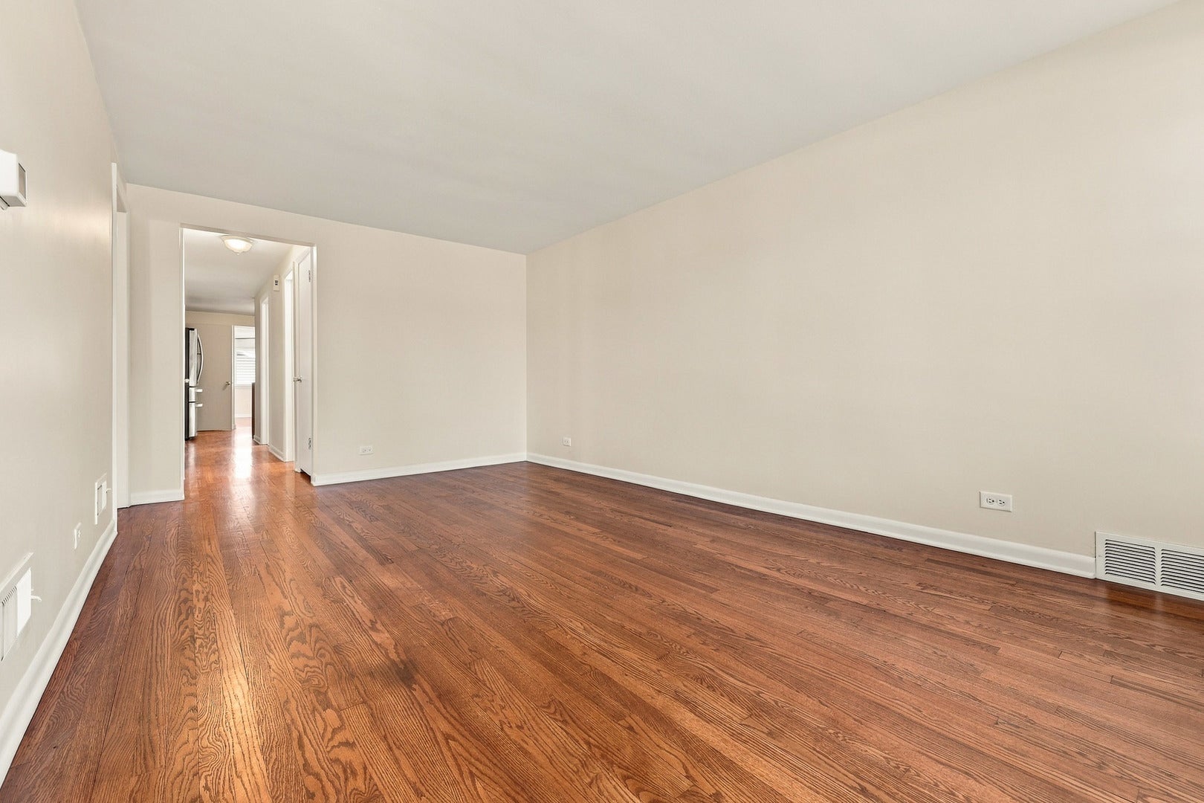
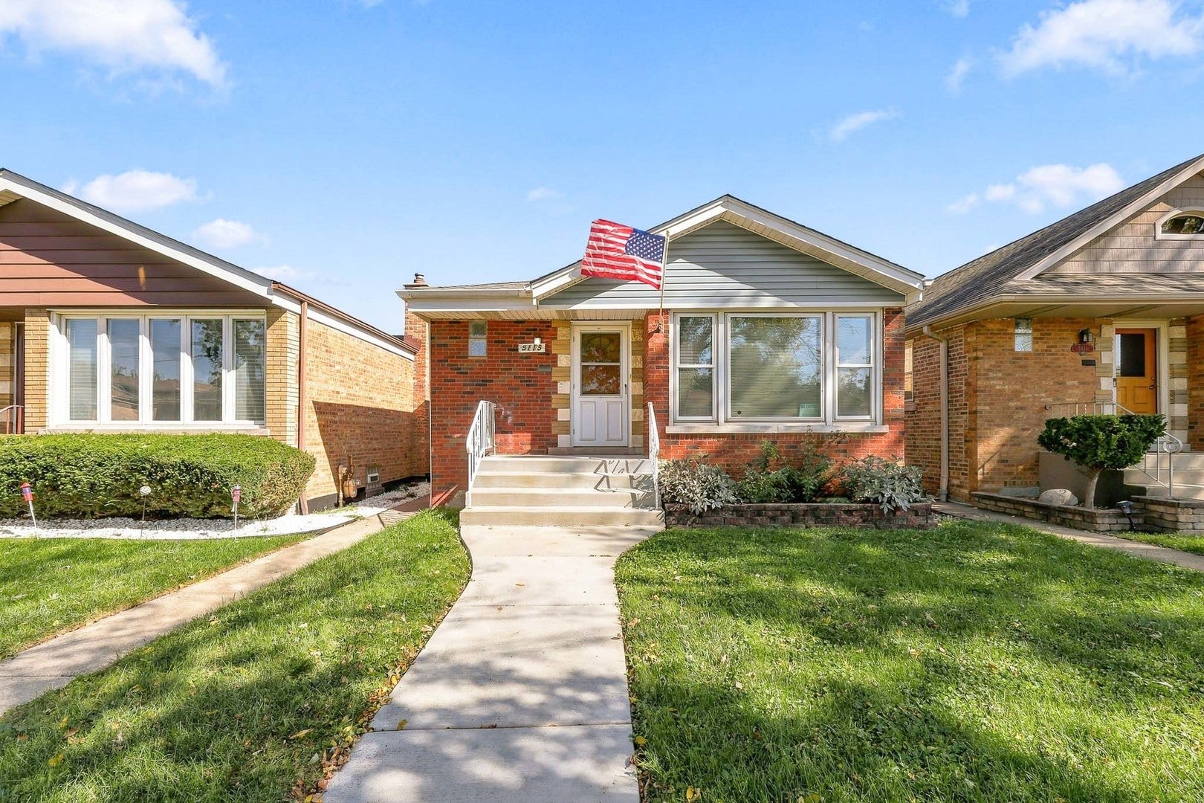
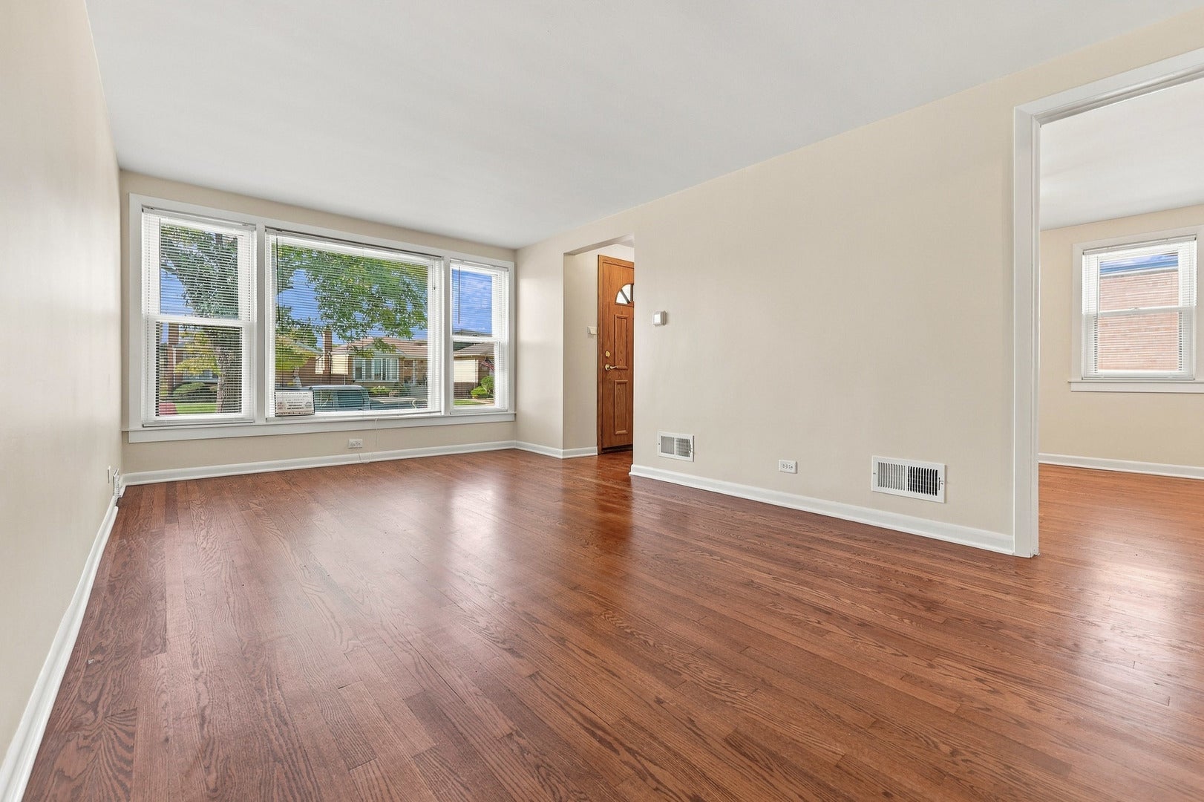
A lovely, one-of-a-kind bungalow situated on an oversized lot in the heart of desirable Garfield Ridge close to all major conveniences! This updated 4-bedroom, 2-bath all-brick home with a detached 2.5-car garage is move-in ready turnkey, and waiting for you to start making memories. Step inside to newly refinished hardwood floors throughout creating a warm and inviting atmosphere. The whole house has been freshly painted. A large dining room and family room provides generous space to host gatherings. Custom kitchen cabinetry with granite countertops and stainless steel appliances. The partially finished basement provides endless potential to create a family room, recreation space, home office, gym, or workshop tailored to your needs. It also offers TONS of storage space with shelving included! Step outside to a backyard with a detached large two-and-a-half-car garage for added convenience and plenty of storage! Ideally located within walking distance to schools, parks, shopping, and public transportation, with easy access to I-55 for a quick commute downtown or to the suburbs. This home offers comfort, quality, and peace of mind in one of Chicago's most sought-after neighborhoods. Don't miss your opportunity to make this Garfield Ridge gem your new home - schedule your private showing today! Roof 2017 The sump pump is an ejector sump pump.

Save
Ask
Tour
Hide
Share
Listing Snapshot
Price 
$375,000
Days On Site 
1 Day
Bedrooms 
4
Inside Area (SqFt) 
1,406 sqft
Total Baths 
2
Full Baths 
2
Partial Baths 
N/A
Lot Size 
0.25 Acres
Year Built 
1955
MLS Number 
12793434
Status 
Active
Property Tax 
$6,041
HOA/Condo/Coop Fees 
N/A
Sq Ft Source 
Estimated
Friends & Family
Recent Activity
yesterdayListing updated with changes from the MLS
yesterdayListing first seen on site
General Features
Acres 
0.25
Foundation 
Concrete Perimeter
Garage 
Yes
Garage Spaces 
2.5
Parking 
Garage Door OpenerDetachedGarage
Parking Spaces 
2.5
Property Sub Type 
Single Family Residence
Sewer 
Public Sewer
SqFt Below 
500
SqFt Total 
1406
Style 
Bungalow
Water Source 
Public
Interior Features
Appliances 
RangeDishwasherRefrigeratorWasherDryer
Basement 
Partially FinishedFull
Cooling 
Central Air
Flooring 
Hardwood
Heating 
Forced Air
Interior 
Entrance Foyer
Laundry Features 
In Unit
Window Features 
Blinds
Bedroom 2 
Dimensions - 12X10Level - Main
Bedroom 3 
Dimensions - 11X11Level - Main
Bedroom 4 
Dimensions - 10X10Level - Main
Dining Room 
Dimensions - 16X11Level - Main
Foyer 
Dimensions - 3X4Level - Main
Kitchen 
Dimensions - 10X9Level - MainDescription - Pantry-Closet,Custom Cabinetry,Granite Counters
Laundry 
Dimensions - 10X15Level - Basement
Living Room 
Dimensions - 18X11Level - Main
Master Bedroom 
Dimensions - 12X12Level - Main
Other Room 
Dimensions - 3X8Level - Main
Save
Ask
Tour
Hide
Share
Exterior Features
Construction Details 
Brick
Roof 
Asphalt
Windows/Doors 
Blinds
Community Features
MLS Area 
CHI - Garfield Ridge
School District 
299
Township 
Lake
Schools
School District
299
Elementary School
Unknown
Middle School
Unknown
High School
Unknown
Listing Courtesy of MRED as distributed by MLS Grid of Berkshire Hathaway HomeServices Starck Real Estate


Based on information submitted to the MLS GRID as of 2026-10-25 08:10 PM UTC. All data is obtained from various sources and may not have been verified by broker or MLS GRID. Supplied Open House Information is subject to change without notice. All information should be independently reviewed and verified for accuracy. Properties may or may not be listed by the office/agent presenting the information.
Last checked: 2026-10-25 08:10 PM UTC
MRED DMCA Copyright Information Copyright © 2026 Midwest Real Estate Data LLC. All rights reserved.

Neighborhood & Commute
Source: Walkscore
Save
Ask
Tour
Hide
Share