
9378 Bradford LaneOrland Park, IL60462
Due to the health concerns created by Coronavirus we are offering personal 1-1 online video walkthough tours where possible.
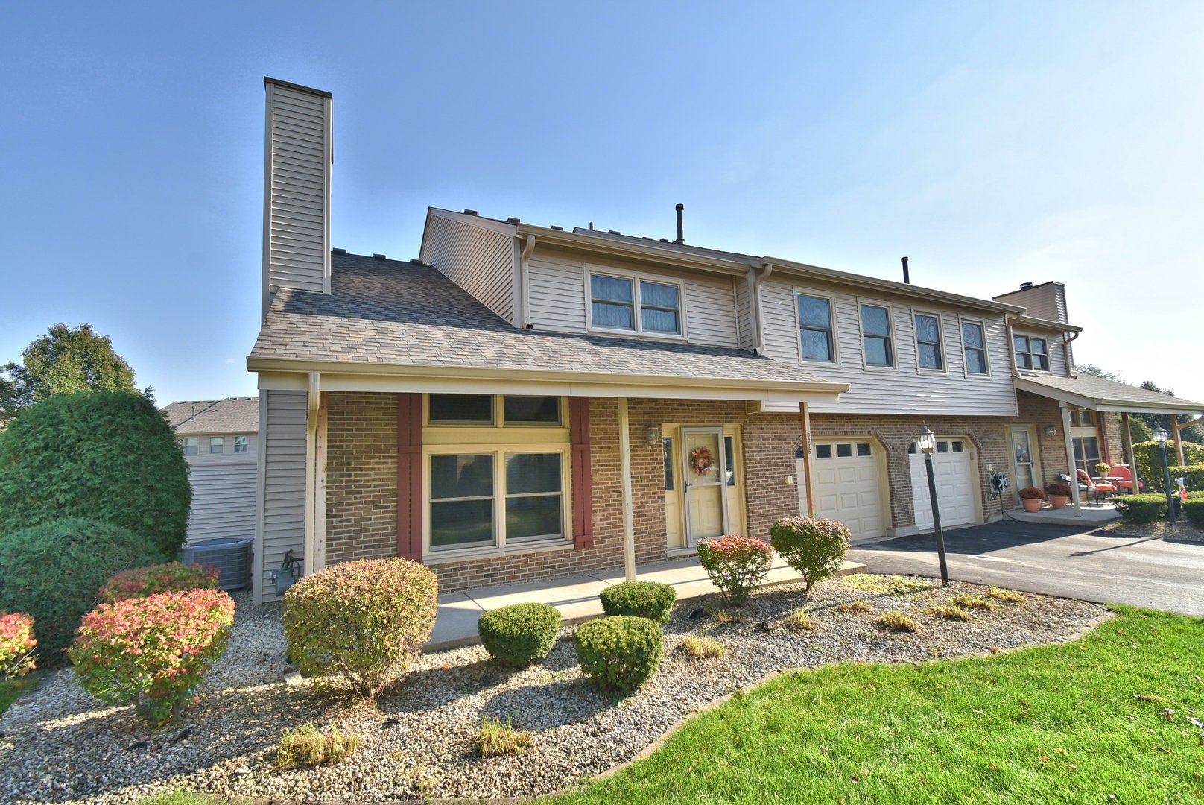
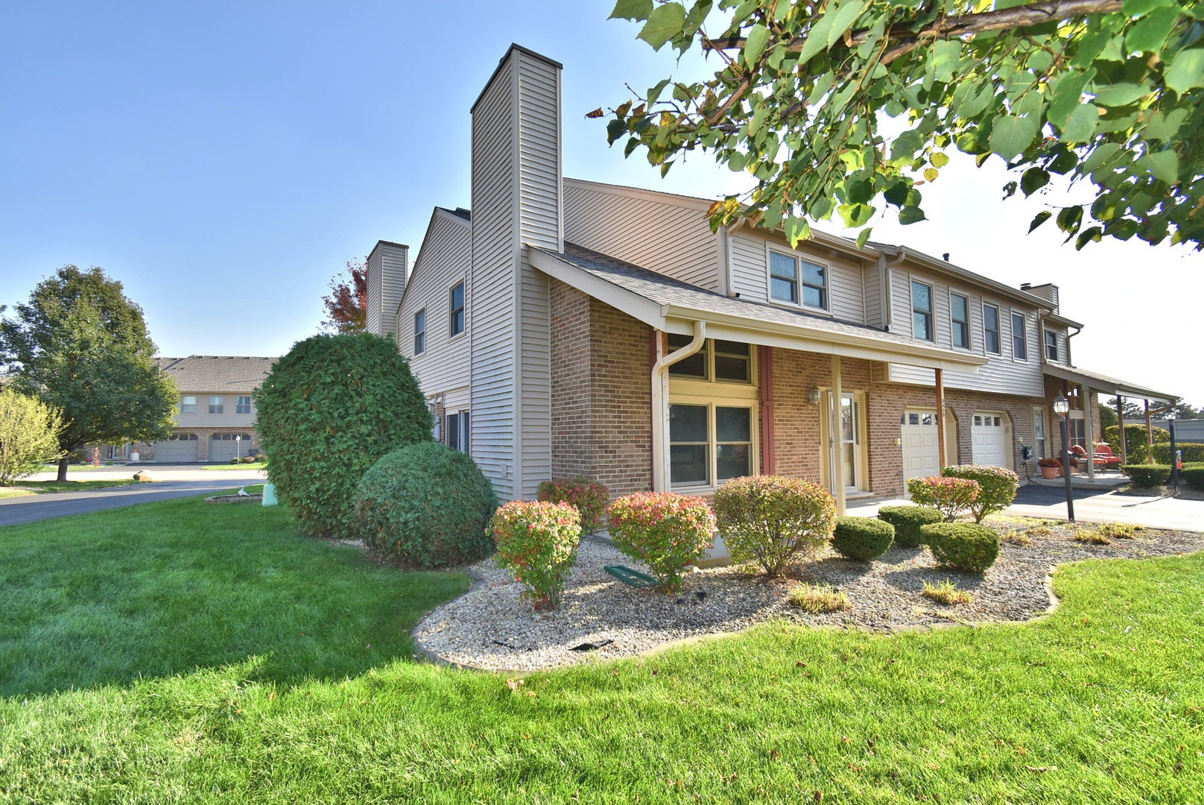
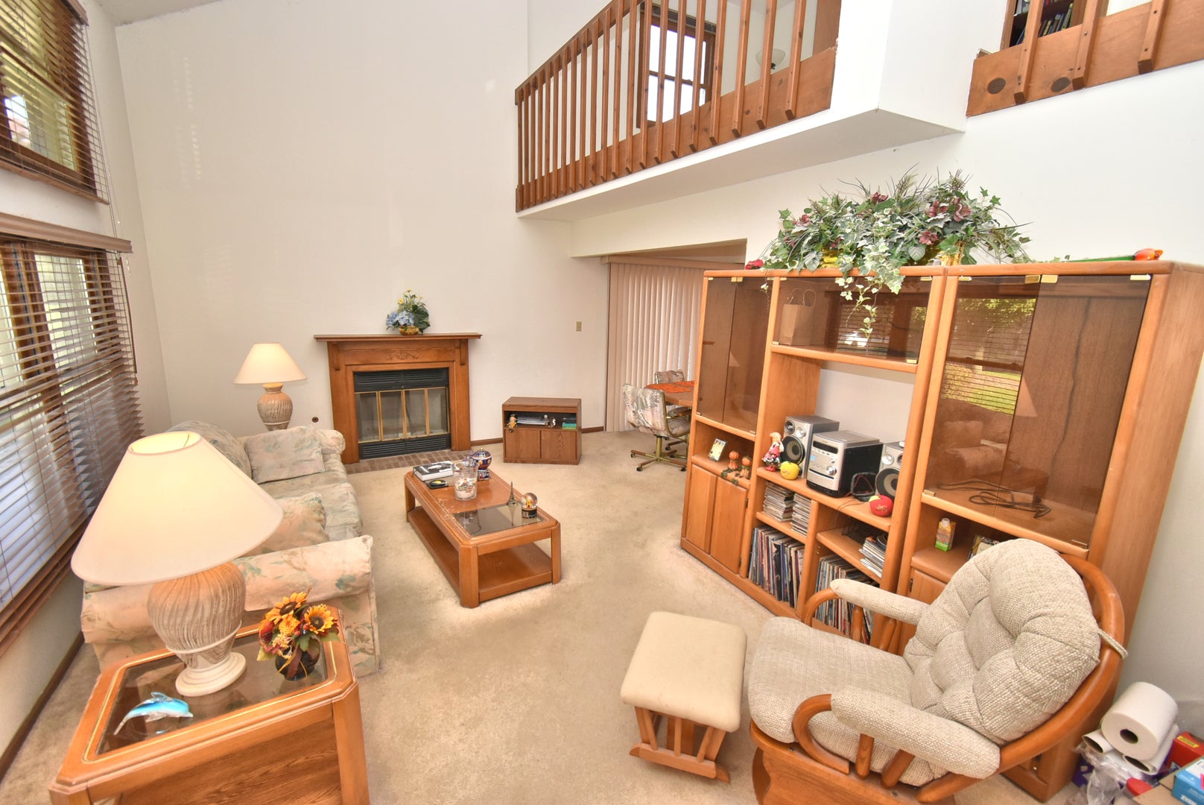
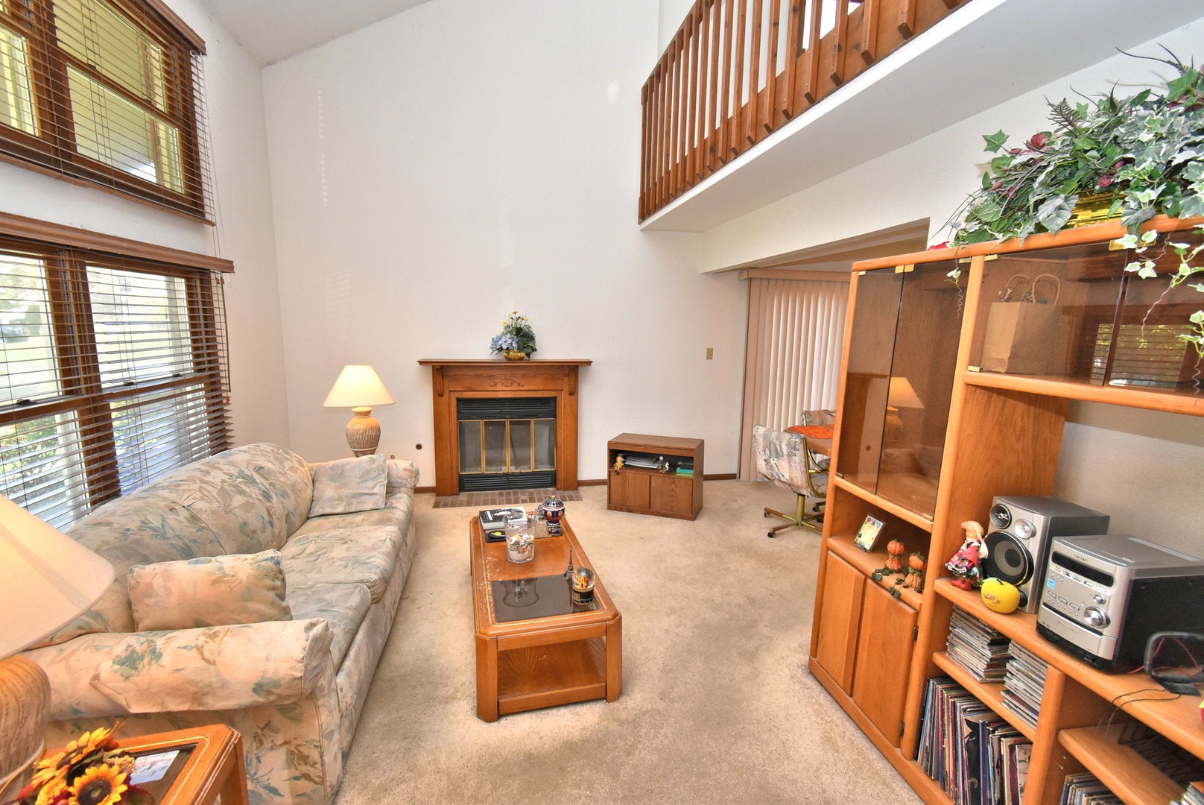
This is a very nice, 2 bedroom, 1.5 bath townhome in a fantastic location! 1200 sq ft of Living space. Home is priced well below market value, and is being sold as is, because it needs some TLC. ***Main level features a Large Living room with Vaulted ceiling, kitchen has a generously sized dining area, bathroom and a main level Laundry closet with washer and dryer included. ***Upper level has a spacious main bedroom with Cathedral ceiling and walk in closet. It can also have its own private bath. *** The loft room is used as a 2nd bedroom with closet, and the main bath has been nicely updated. ***1 car attached garage with new garage door opener. ***Roof only 1 year old. Furnace and Central air 8 years. Newer Anderson windows with warranty. *** Low HOA fee includes snow removal, grass cutting, bushes and exterior maintenance. ***Gas heat and cooking. ***Great location near shopping and major highways for an easier commute.
| 6 hours ago | Listing updated with changes from the MLS | |
| 20 hours ago | Listing first seen on site |

Based on information submitted to the MLS GRID as of 2026-10-25 08:10 PM UTC. All data is obtained from various sources and may not have been verified by broker or MLS GRID. Supplied Open House Information is subject to change without notice. All information should be independently reviewed and verified for accuracy. Properties may or may not be listed by the office/agent presenting the information.
Last checked: 2026-10-25 08:10 PM UTC
MRED DMCA Copyright Information Copyright © 2026 Midwest Real Estate Data LLC. All rights reserved.
Did you know? You can invite friends and family to your search. They can join your search, rate and discuss listings with you.