
3507 W 60th PlaceChicago, IL60629
Due to the health concerns created by Coronavirus we are offering personal 1-1 online video walkthough tours where possible.
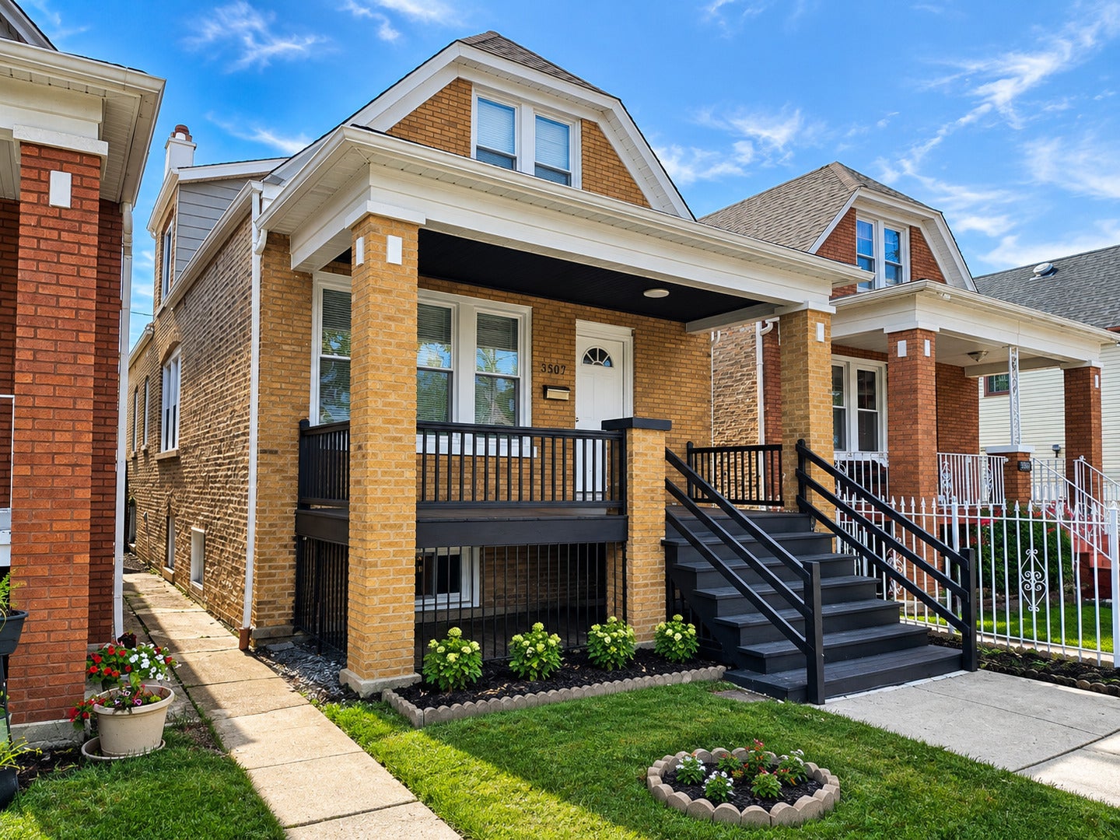
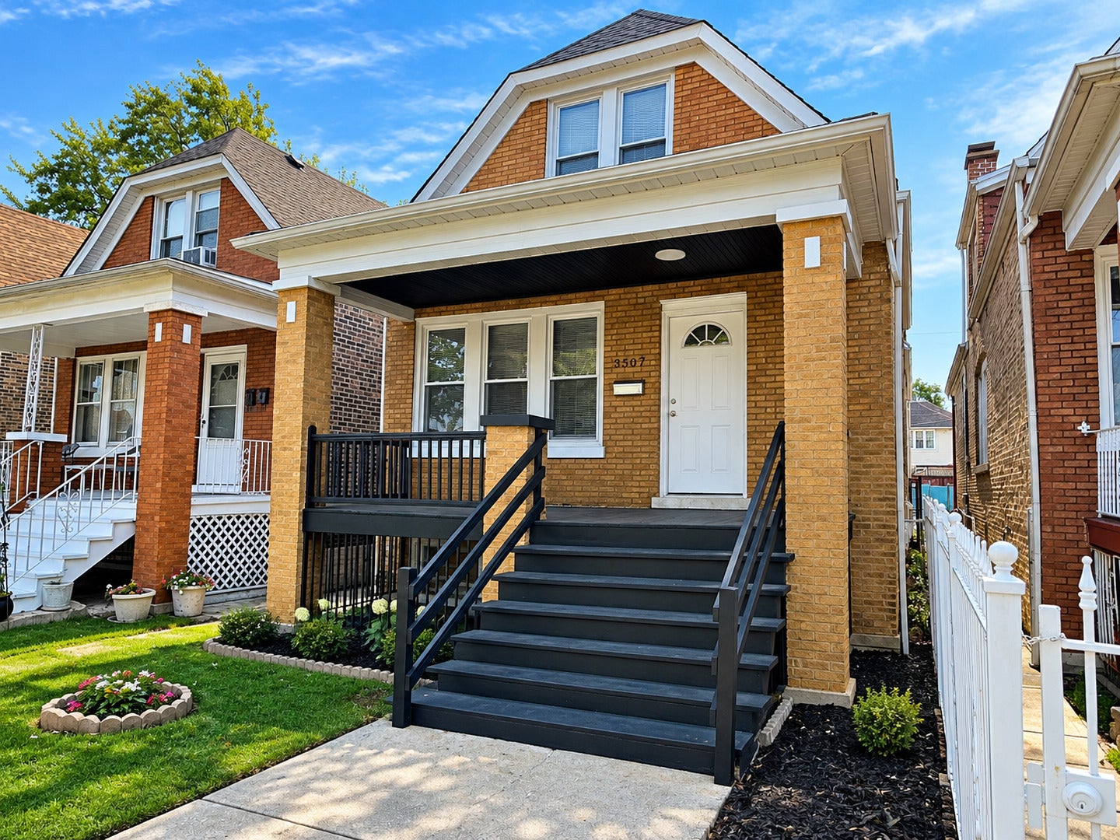
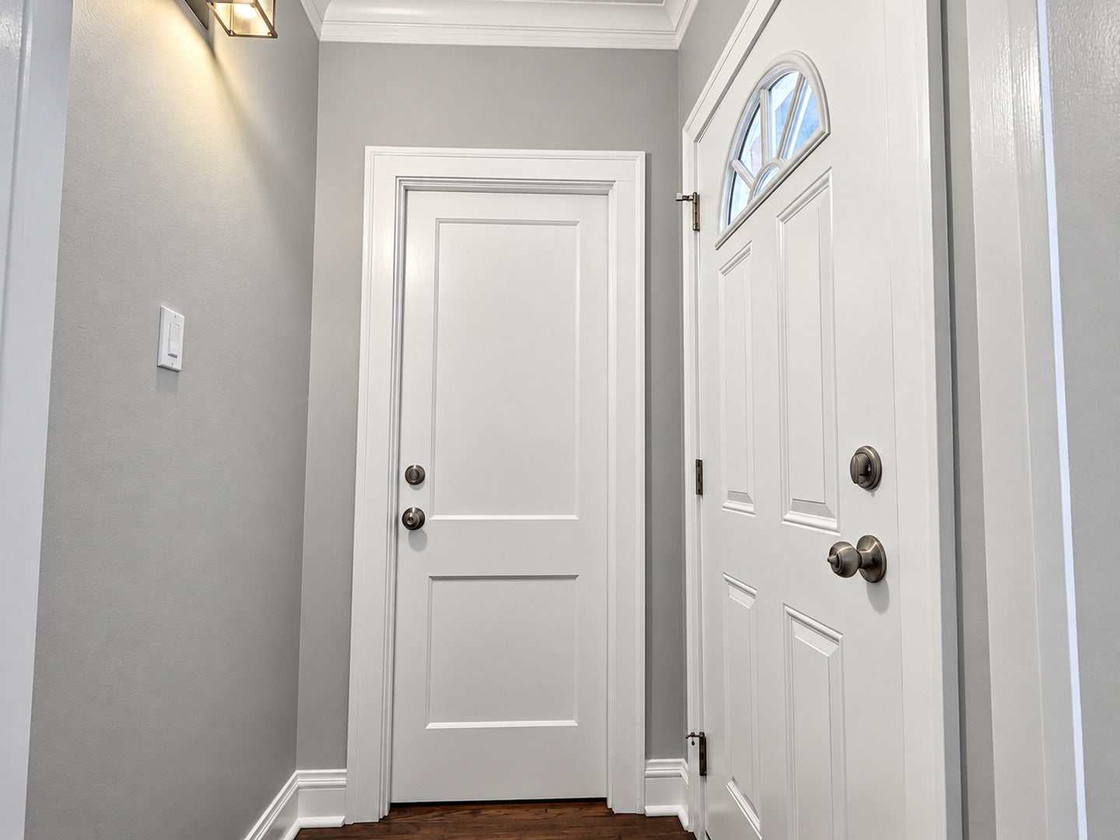
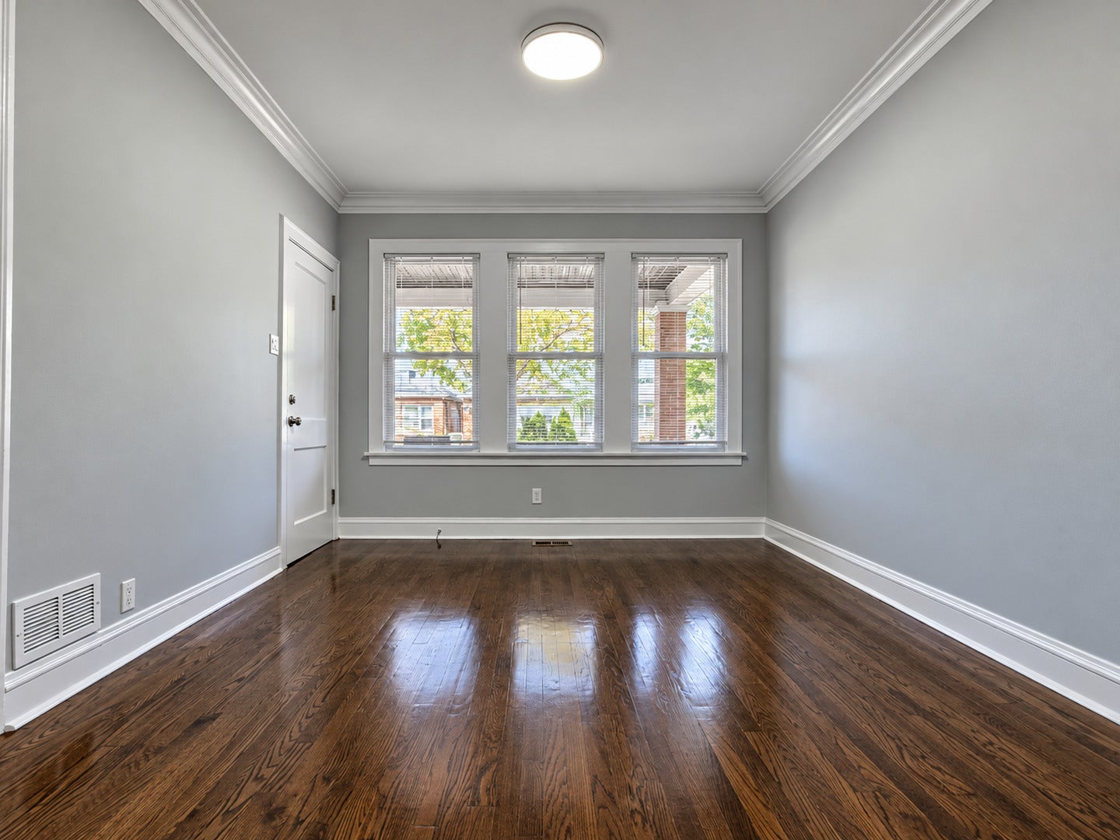
An exceptional opportunity awaits in this masterfully renovated home, seamlessly blending timeless character with high-end modern updates. Highlighted by genuine wood moldings, fresh flooring, a high-efficiency furnace, and all-new exterior infrastructure, including a new roof, windows, tuckpointing, gutters, soffit, and fascia. This residence is completely turn-key. Designed with versatility in mind, the main level features an expansive living room, formal dining space, three bedrooms, a den, and a chef-friendly kitchen with a full pantry. The upper level is exclusively dedicated to a sophisticated primary suite, complete with its own lounge/den area and wet bar. The finished basement provides unmatched extra living space with a massive family room, recreation area, and third full bath. Entertaining is effortless with a rear-overhead garage door leading directly to the paver patio, complimented by a unique layout where each floor enjoys direct access to the private backyard. Minutes from major expressways, transit, and shopping. Easy to Show!!!
| 14 hours ago | Listing updated with changes from the MLS | |
| 14 hours ago | Listing first seen on site |

Based on information submitted to the MLS GRID as of 2026-10-25 08:04 PM UTC. All data is obtained from various sources and may not have been verified by broker or MLS GRID. Supplied Open House Information is subject to change without notice. All information should be independently reviewed and verified for accuracy. Properties may or may not be listed by the office/agent presenting the information.
Last checked: 2026-10-25 08:04 PM UTC
MRED DMCA Copyright Information Copyright © 2026 Midwest Real Estate Data LLC. All rights reserved.
Did you know? You can invite friends and family to your search. They can join your search, rate and discuss listings with you.