
8713 Timbers Pointe DriveTinley Park, IL60487
Due to the health concerns created by Coronavirus we are offering personal 1-1 online video walkthough tours where possible.
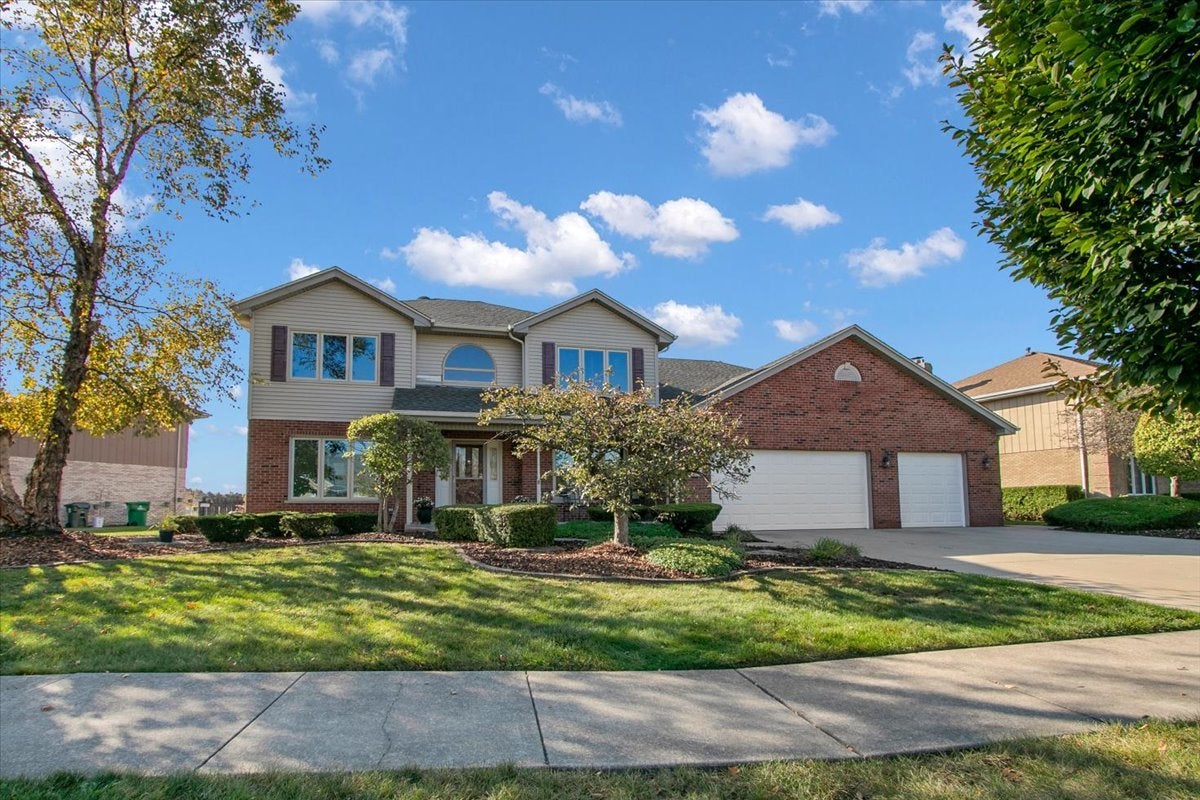
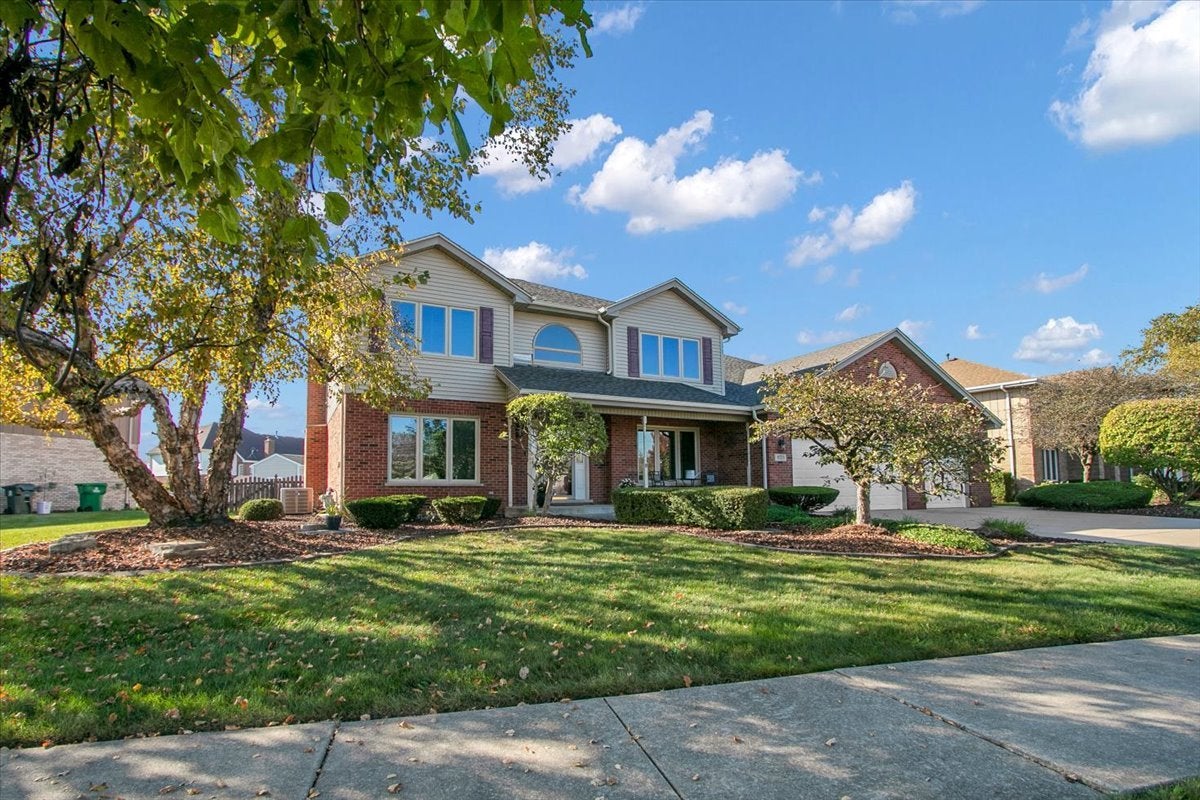
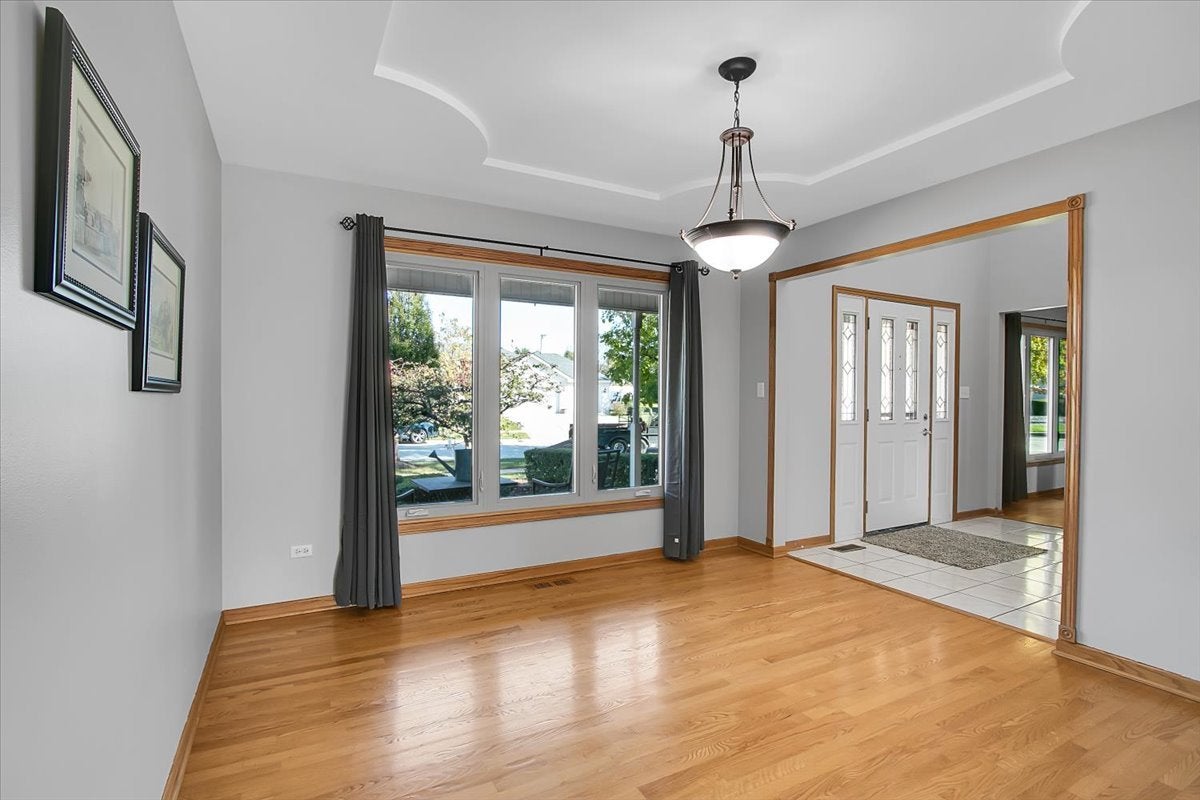
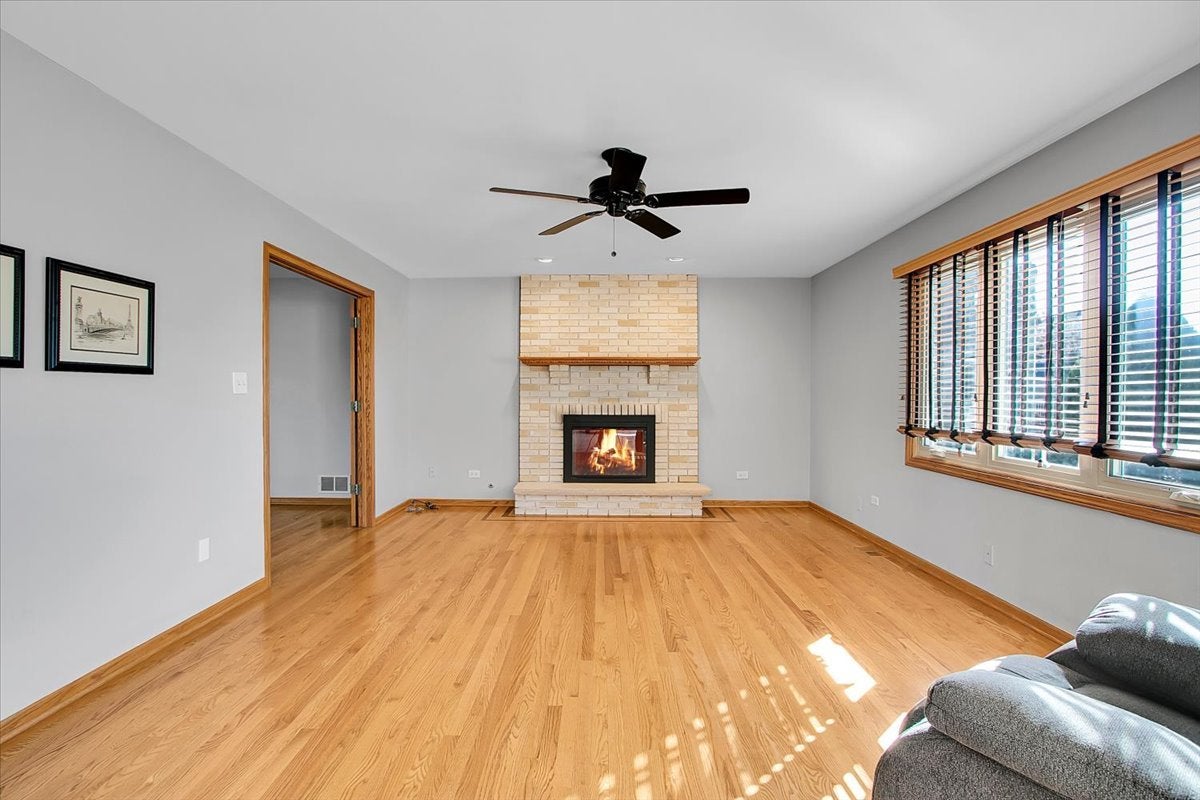
Spacious, Beautifully Maintained 4-Bedroom Home with Extensive Updates! Proudly offered by its long-time owner, this well-cared-for and thoughtfully updated home offers an abundance of space, comfort, and versatility. Featuring 4 spacious bedrooms, 2 full bathrooms, and 2 half baths, this home is ideal for entertaining, everyday living, and offers potential for related living. The large eat-in kitchen is the heart of the home, featuring a center island that provides ample workspace and storage. A separate formal dining room offers the perfect setting for family gatherings and special occasions. For even more entertaining space, enjoy the large finished basement complete with a separate wet bar-ideal for hosting friends and family. Retreat to the spacious primary bedroom, featuring two walk-in closets and a beautifully remodeled private bathroom completed in 2025. Step outside to the large backyard and oversized patio, creating an inviting outdoor space for relaxing, summer barbecues, and entertaining. Enjoy peace of mind with numerous major improvements, including a new roof, gutters, front siding, garage doors, and garage door opener (October 2026); a new first-floor furnace and central air conditioning (July 2026); an updated primary bathroom (May 2025); and newer windows. The impressive 3-car garage offers additional storage space and the added convenience of both hot and cold running water. With generous living spaces, desirable entertaining areas, extensive updates, and room to accommodate a variety of living arrangements, this home is a wonderful opportunity for buyers seeking space, comfort, and lasting value. A must-see property ready to welcome its next owners!
| 4 days ago | Listing updated with changes from the MLS | |
| 4 days ago | Status changed to Active | |
| a week ago | Listing first seen on site |

Based on information submitted to the MLS GRID as of 2026-11-05 10:59 AM UTC. All data is obtained from various sources and may not have been verified by broker or MLS GRID. Supplied Open House Information is subject to change without notice. All information should be independently reviewed and verified for accuracy. Properties may or may not be listed by the office/agent presenting the information.
Last checked: 2026-11-05 10:59 AM UTC
MRED DMCA Copyright Information Copyright © 2026 Midwest Real Estate Data LLC. All rights reserved.
Did you know? You can invite friends and family to your search. They can join your search, rate and discuss listings with you.