Save
Ask
Tour
Hide
Share
$749,000
New Listing

5406 N MELVINA Avenue
Chicago, IL60630

For Sale|Single Family Residence|Active
4
Beds
4
Total Baths
3
Full Baths
1
Partial Bath
2,013
SqFt
$372
/SqFt
1961
Built
County:
Cook
Listing Courtesy of MRED as distributed by MLS Grid of Chicagoland Brokers Inc.

Due to the health concerns created by Coronavirus we are offering personal 1-1 online video walkthough tours where possible.
Call Now: 708-308-1938
Is this the listing for you? We can help make it yours.
708-308-1938
5406 N MELVINA Avenue5406 N MELVINA Avenue5406 N MELVINA Avenue5406 N MELVINA Avenue
Save
Ask
Tour
Hide
Share

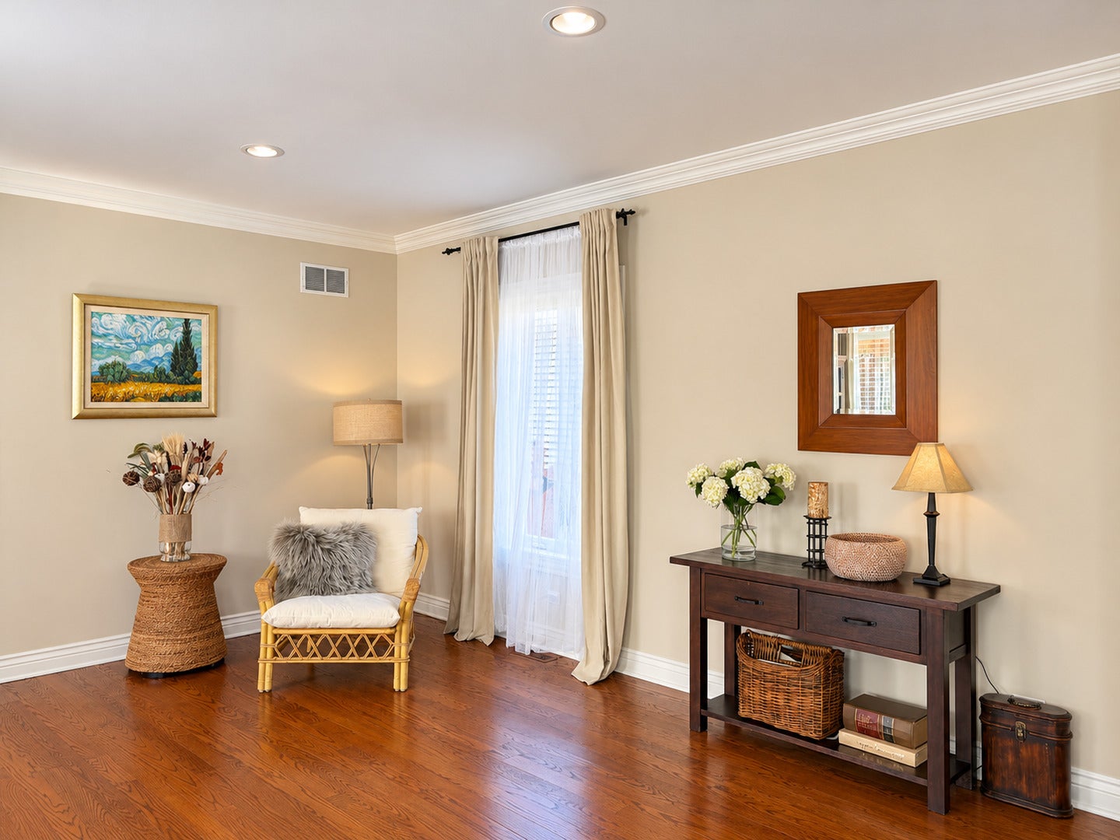
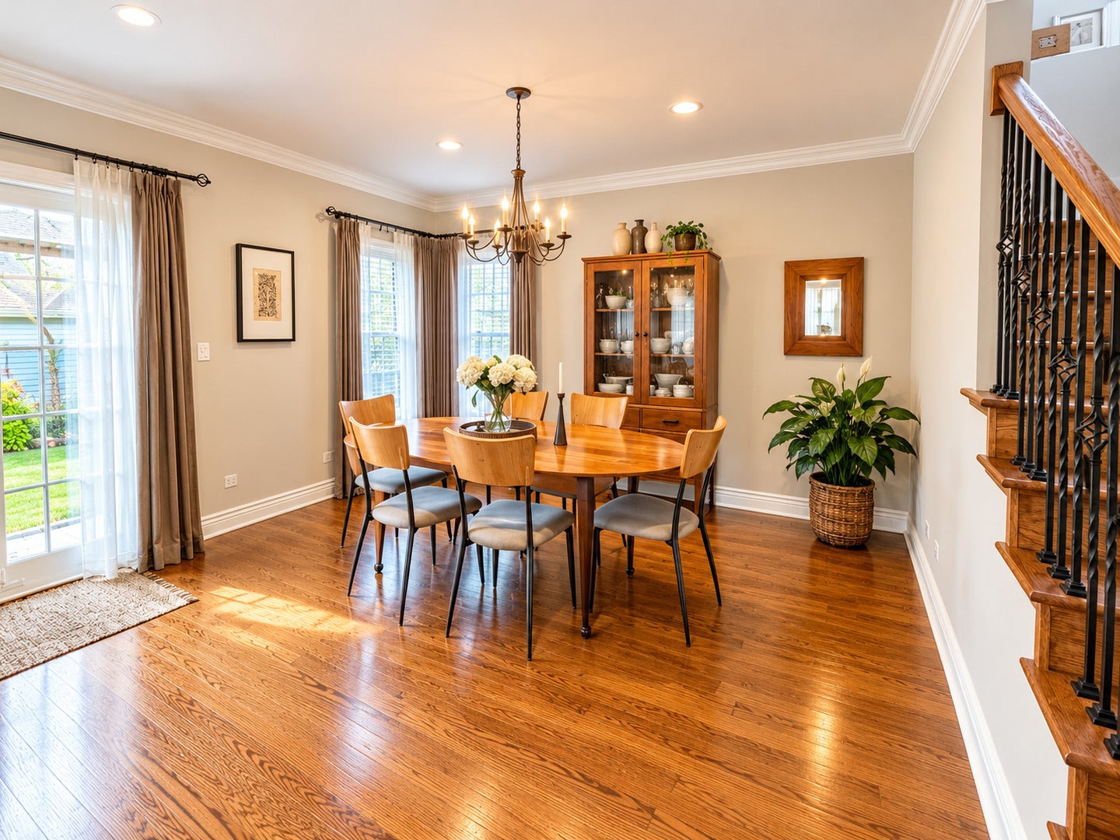
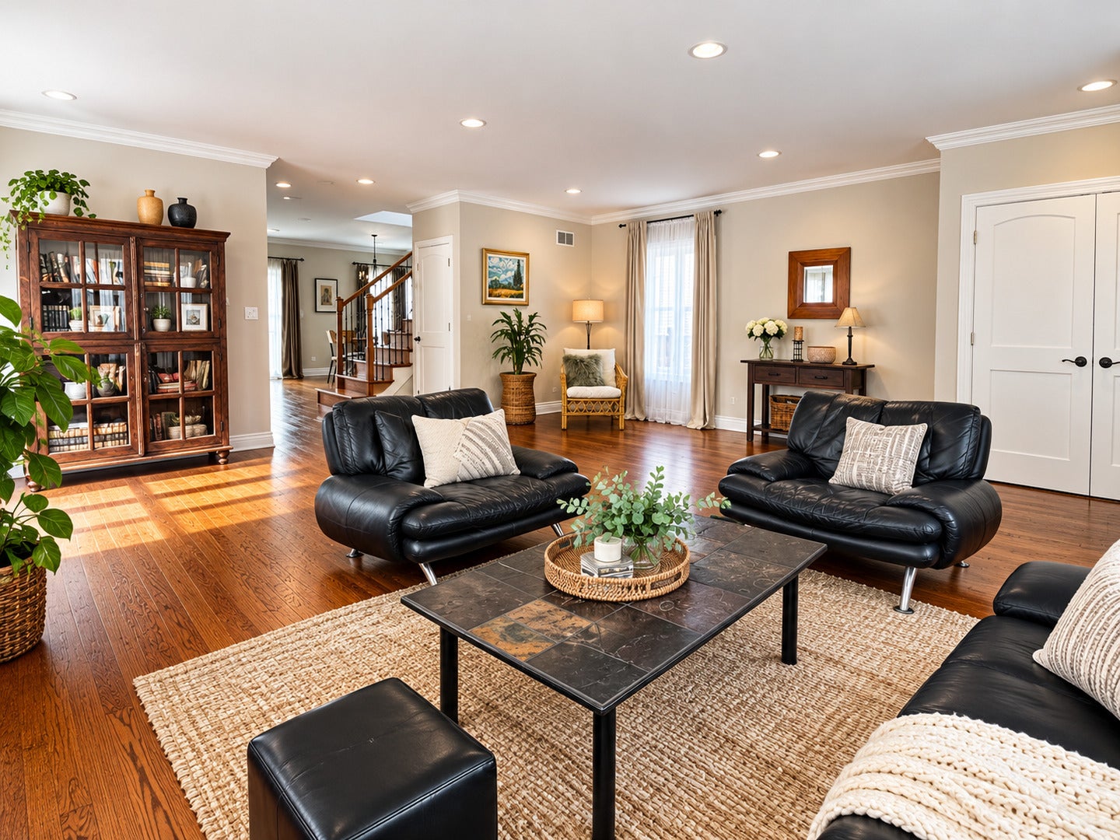
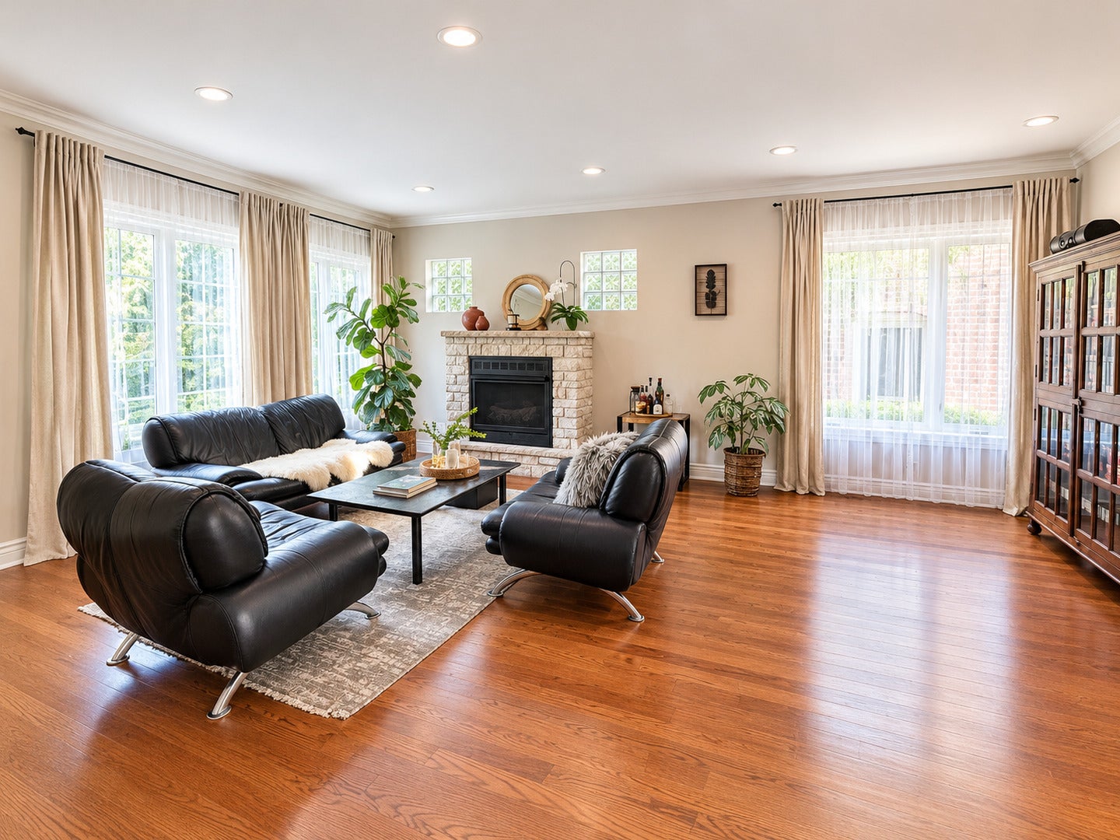
Discover this luxurious, newly renovated single-family home featuring a stunning full second-story addition. This exceptional residence offers a perfect blend of timeless elegance, comfort and functionality. The inviting open-concept living and dining area features a cozy fireplace and beautiful oak hardwood flooring. The eat-in kitchen boasts rich cherry cabinetry and elegant granite countertops. The spectacular primary suite features a vaulted ceiling, two walk-in closets and a spa-inspired bathroom complete with a glass-enclosed shower and jacuzzi tub. The finished basement expands the living space with a spacious recreation room featuring a surround-sound system and wet bar, along with an additional bedroom ideal for guests or home office. Step outside to a professionally landscaped, fenced yard offering an inviting setting for outdoor relaxation and entertaining. Ideally located just minutes from I-90, with convenient access to I-94, public transportation, shopping, restaurants and parks. This home combines upscale living with everyday convenience.

Save
Ask
Tour
Hide
Share
Listing Snapshot
Price 
$749,000
Days On Site 
0 Days
Bedrooms 
4
Inside Area (SqFt) 
2,013 sqft
Total Baths 
4
Full Baths 
3
Partial Baths 
1
Lot Size 
N/A
Year Built 
1961
MLS Number 
12794119
Status 
Active
Property Tax 
$8,737.96
HOA/Condo/Coop Fees 
N/A
Sq Ft Source 
N/A
Friends & Family
Recent Activity
2 hours agoListing updated with changes from the MLS
2 hours agoListing first seen on site
General Features
Foundation 
Concrete Perimeter
Garage 
Yes
Garage Spaces 
2.5
Parking 
Garage Door OpenerDetachedGarage
Parking Spaces 
2.5
Property Sub Type 
Single Family Residence
Sewer 
Public Sewer
SqFt Below 
900
SqFt Total 
2013
Utilities 
Cable Available
Interior Features
Appliances 
RangeDishwasherRefrigeratorWasherDryerDisposalStainless Steel Appliance(s)Range HoodHumidifier
Basement 
FinishedFull
Cooling 
Ceiling Fan(s)Central Air
Electric 
200+ Amp Service
Fireplace 
Yes
Fireplace Features 
Living RoomGas StarterVentless
Fireplaces 
1
Flooring 
Hardwood
Heating 
Forced AirZoned
Interior 
Vaulted Ceiling(s)Wet BarWalk-In Closet(s)Open Floorplan
Bar/Entertainment 
Dimensions - 10X6Level - Basement
Bedroom 2 
Dimensions - 12X12
Bedroom 3 
Dimensions - 11X11
Bedroom 4 
Dimensions - 11X10
Bedroom 5 
Dimensions - 13X09Level - Basement
Dining Room 
Dimensions - COMBOLevel - Main
Family Room 
Dimensions - 13X11Level - Main
Kitchen 
Dimensions - 13X11Level - MainDescription - Island,Pantry-Closet,Custom Cabinetry,Granite Counters
Laundry 
Dimensions - 8X6Level - Basement
Living Room 
Dimensions - 22X22Level - Main
Master Bedroom 
Dimensions - 18X16
Recreation Room 
Dimensions - 20X15Level - Basement
Save
Ask
Tour
Hide
Share
Exterior Features
Construction Details 
BrickCedar
Fencing 
Fenced
Lot Features 
Landscaped
Patio And Porch 
Patio
Roof 
Asphalt
Community Features
Accessibility Features 
Therapeutic Whirlpool
MLS Area 
CHI - Jefferson Park
School District 
299
Township 
Jefferson
Schools
School District
299
Elementary School
Unknown
Middle School
Unknown
High School
Unknown
Listing Courtesy of MRED as distributed by MLS Grid of Chicagoland Brokers Inc.


Based on information submitted to the MLS GRID as of 2026-10-30 07:17 PM UTC. All data is obtained from various sources and may not have been verified by broker or MLS GRID. Supplied Open House Information is subject to change without notice. All information should be independently reviewed and verified for accuracy. Properties may or may not be listed by the office/agent presenting the information.
Last checked: 2026-10-30 07:17 PM UTC
MRED DMCA Copyright Information Copyright © 2026 Midwest Real Estate Data LLC. All rights reserved.

Neighborhood & Commute
Source: Walkscore
Save
Ask
Tour
Hide
Share