
5703 S Cass Avenue 103Westmont, IL60559
Due to the health concerns created by Coronavirus we are offering personal 1-1 online video walkthough tours where possible.
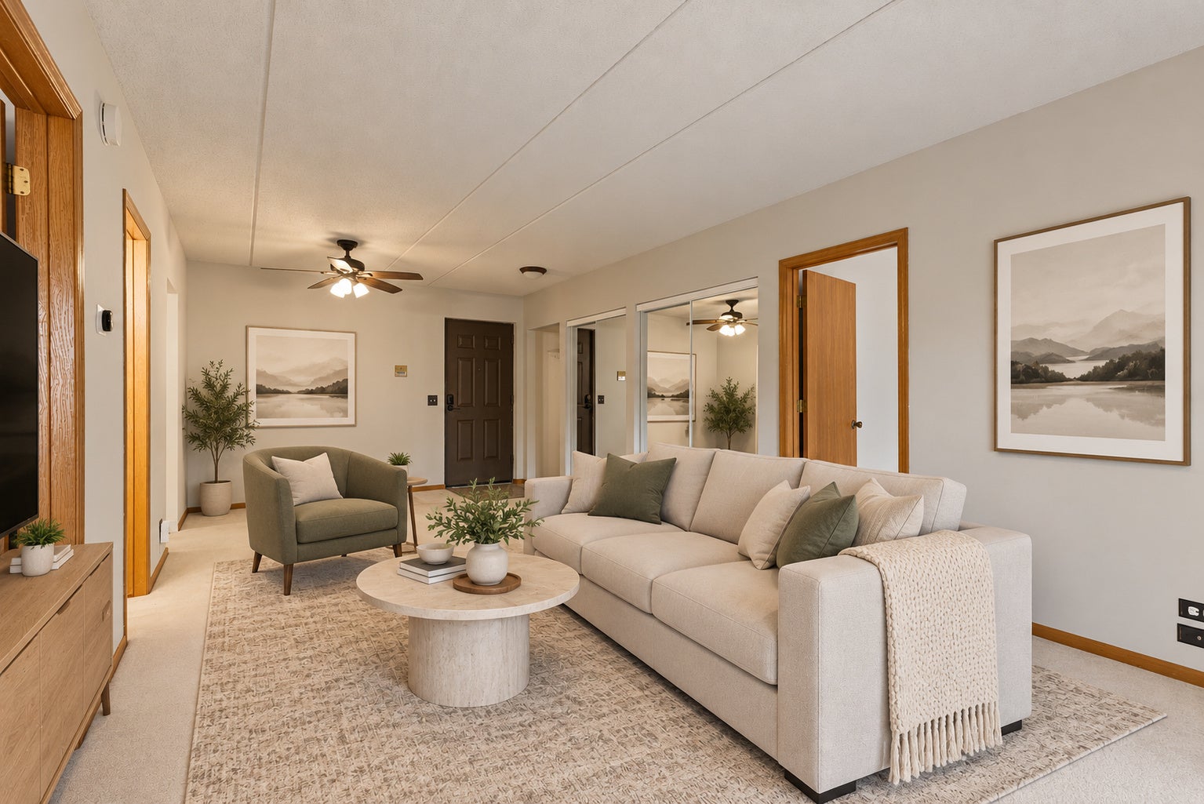
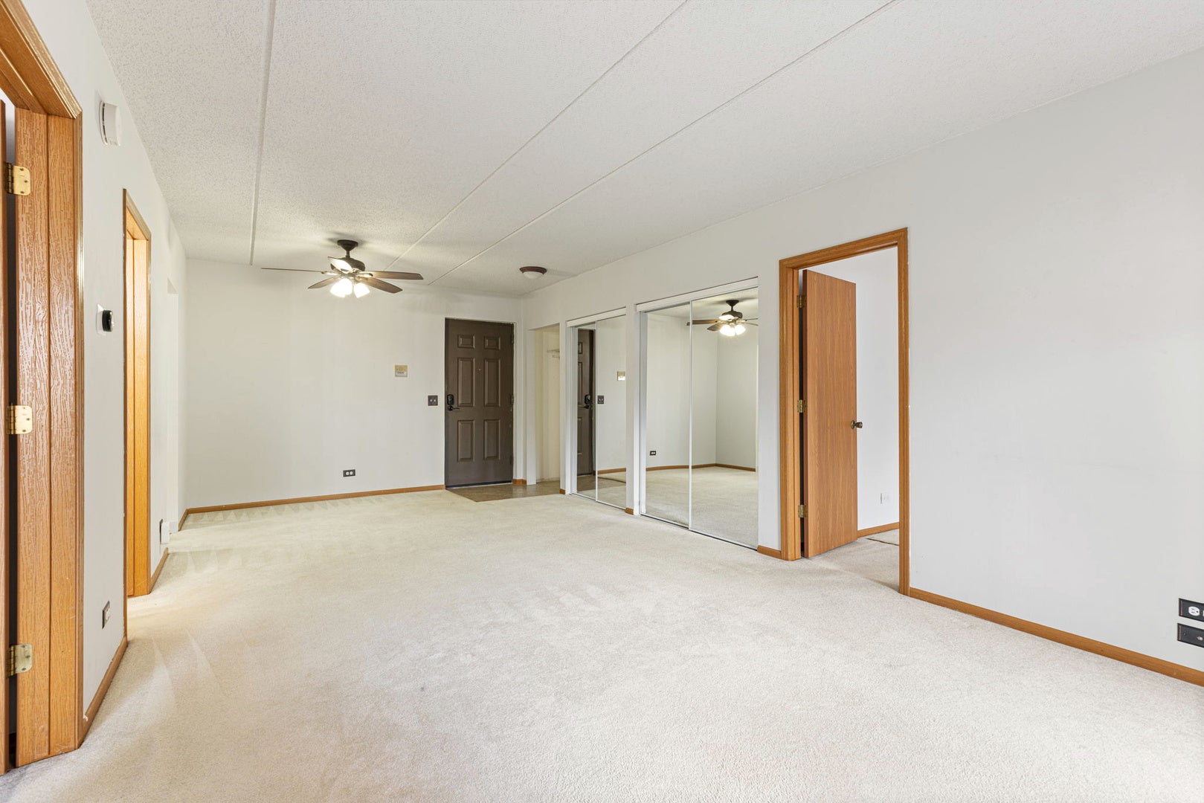
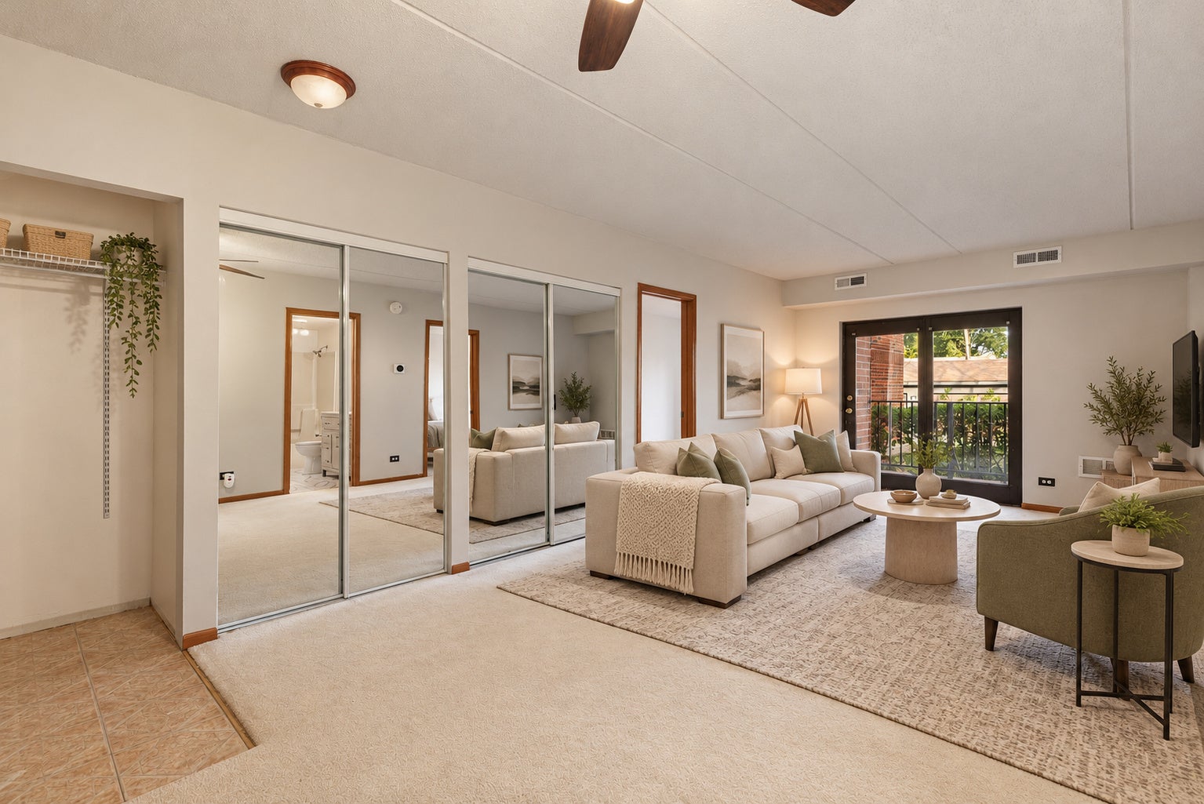
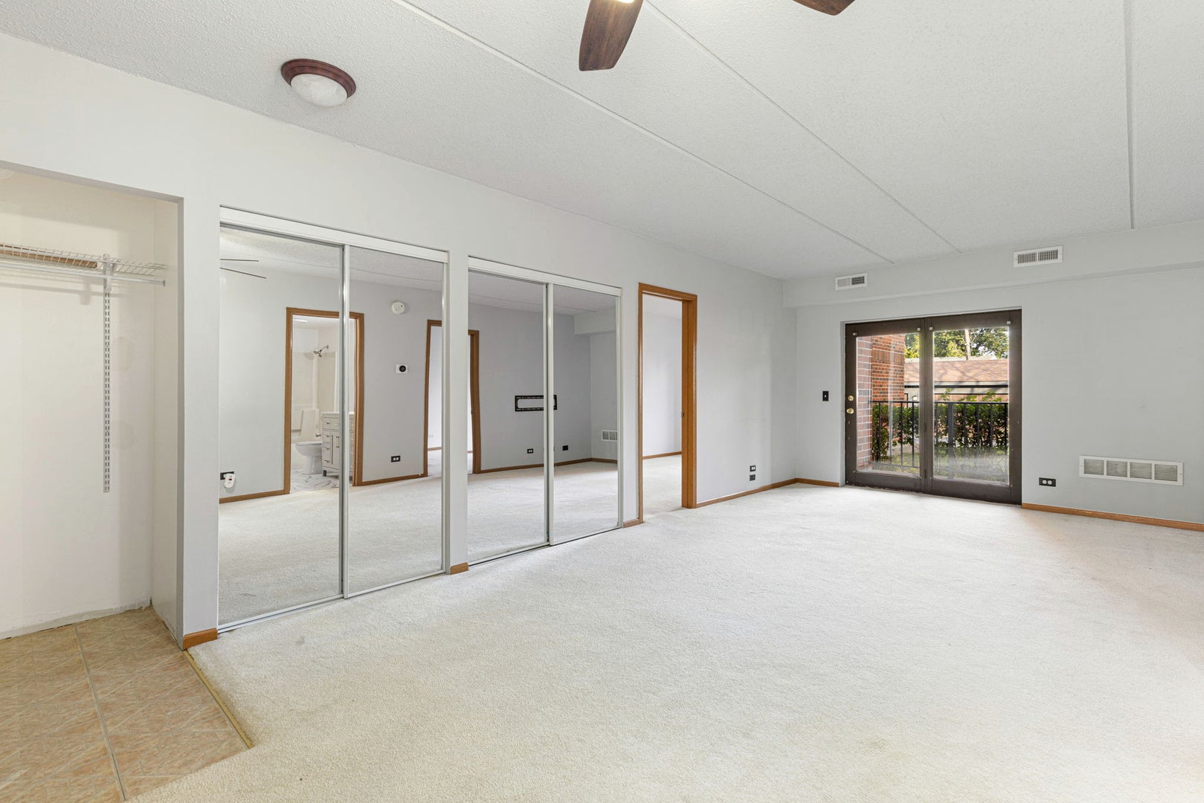
Welcome to this well-maintained, first-floor 2-bedroom, 2-bathroom condo in a convenient Westmont location! This inviting home offers a functional layout with comfortable living spaces, in-unit laundry, and a covered, gated patio with an exterior storage closet. The spacious primary bedroom features a walk-in closet and its own private bathroom. Both bathrooms feature updated finishes, while the kitchen offers ample cabinet and counter space along with a newer dishwasher (2025). Additional improvements include a newer HVAC system (2024) and washer and dryer (2025), providing added peace of mind. The unit also includes a one-car garage parking space, additional basement storage, and ample exterior guest parking. The HOA covers water, garbage and recycling, landscaping, and snow removal, making everyday maintenance easier. Conveniently located in Westmont with access to shopping, dining, parks, and major transportation routes. A great opportunity to enjoy comfortable, low-maintenance condo living!
| 13 hours ago | Listing updated with changes from the MLS | |
| 13 hours ago | Status changed to Active Under Contract | |
| 2 weeks ago | Listing first seen on site |

Based on information submitted to the MLS GRID as of 2026-11-08 08:23 AM UTC. All data is obtained from various sources and may not have been verified by broker or MLS GRID. Supplied Open House Information is subject to change without notice. All information should be independently reviewed and verified for accuracy. Properties may or may not be listed by the office/agent presenting the information.
Last checked: 2026-11-08 08:23 AM UTC
MRED DMCA Copyright Information Copyright © 2026 Midwest Real Estate Data LLC. All rights reserved.