Save
Ask
Tour
Hide
Share
$350,000
New Listing

720 N Larrabee Street 903
Chicago, IL60654

For Sale|Condominium|Active
1
Bed
1
Total Bath
1
Full Bath
850
SqFt
$412
/SqFt
2004
Built
County:
Cook
Listing Courtesy of MRED as distributed by MLS Grid of SERHANT.

Due to the health concerns created by Coronavirus we are offering personal 1-1 online video walkthough tours where possible.
Call Now: 708-308-1938
Is this the listing for you? We can help make it yours.
708-308-1938
Upcoming Open Houses
Due to COVID-19, we recommend you verify Open Houses before attending.
Sat, Oct 31, 11:00 AM - 1:00 PM
720 N Larrabee Street 903720 N Larrabee Street 903720 N Larrabee Street 903720 N Larrabee Street 903
Save
Ask
Tour
Hide
Share

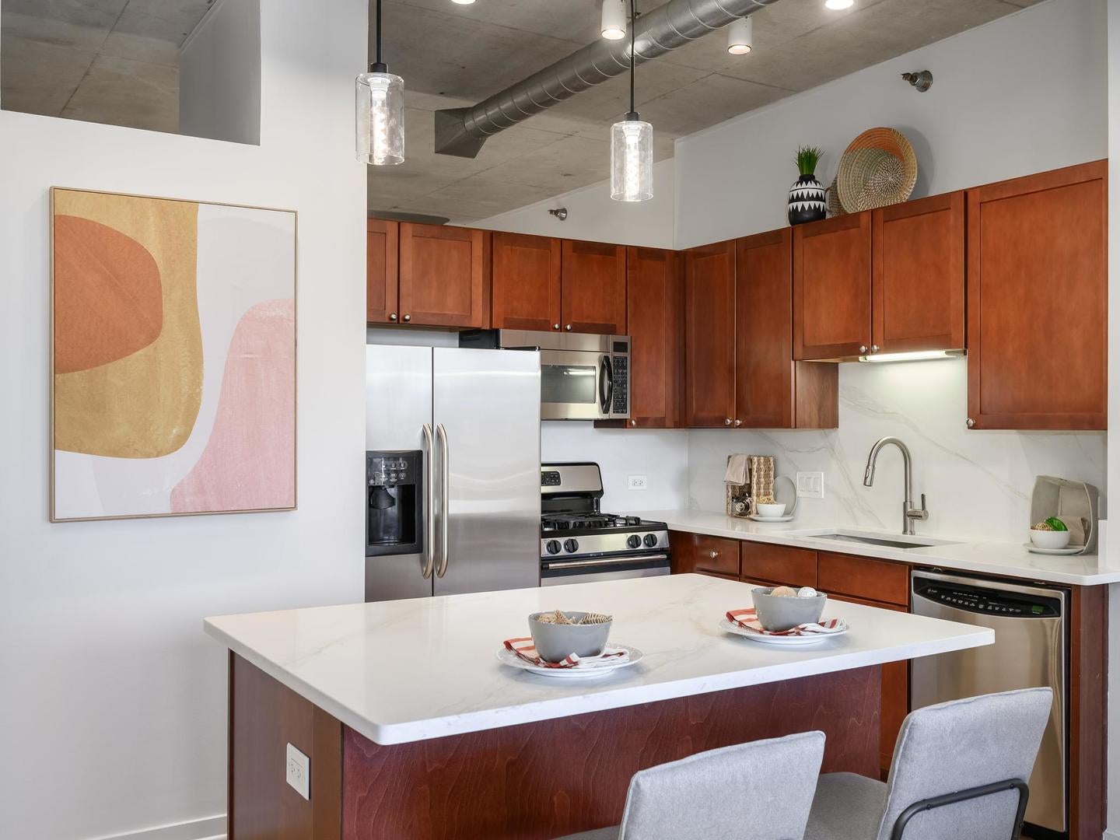
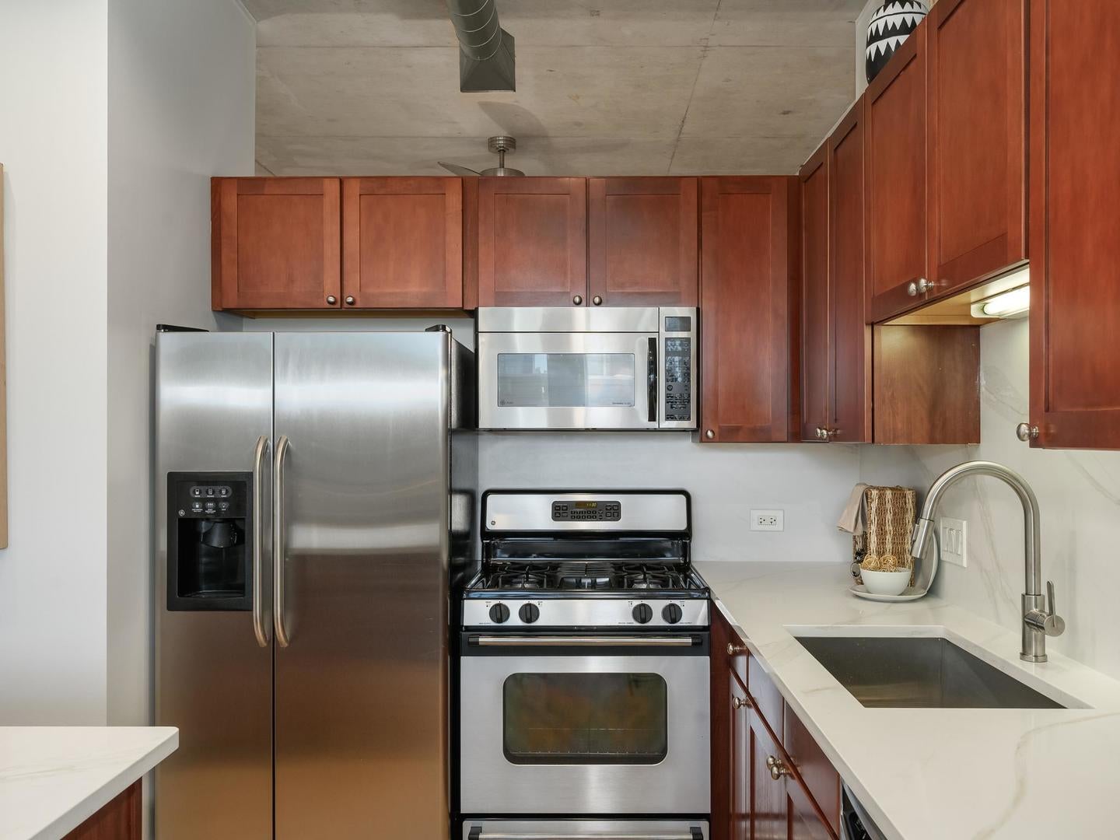
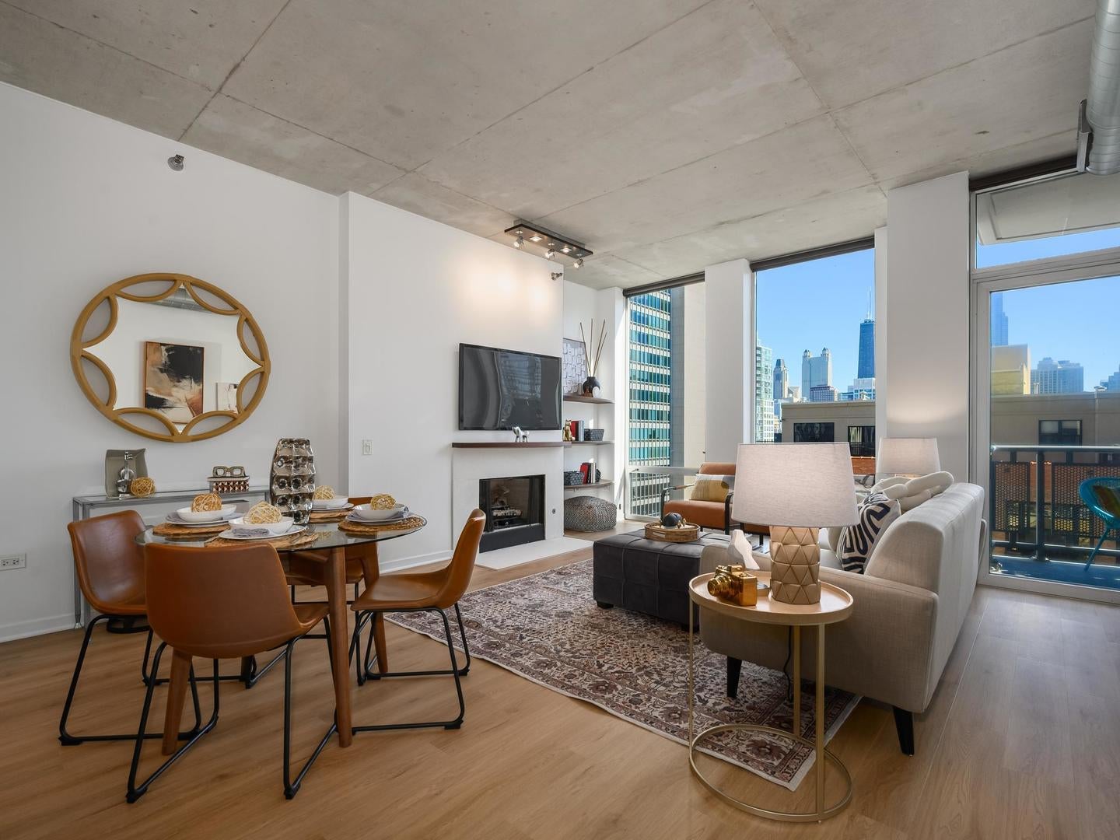
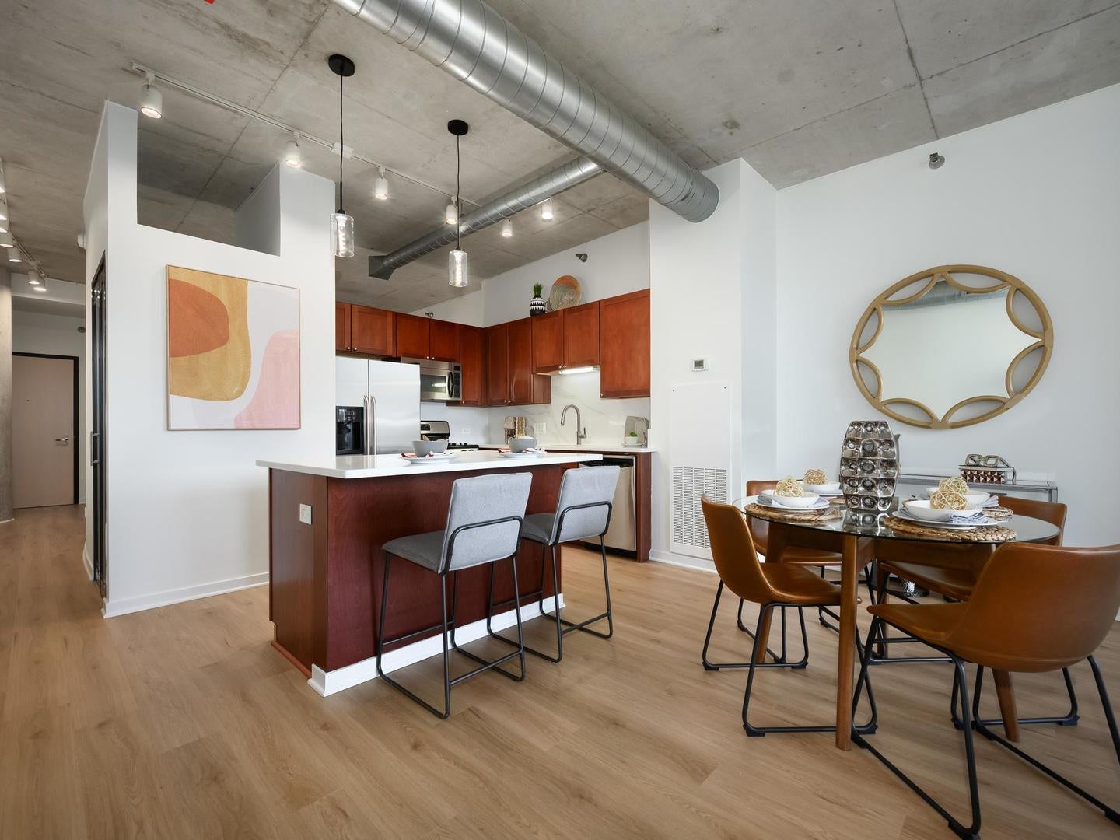
STUNNING, FULLY UPDATED RIVER NORTH LOFT WITH UNOBSTRUCTED VIEWS! Experience sophisticated city living in this beautifully reimagined residence, perfectly situated in one of River North's most desirable locations. Featuring soaring 10-foot ceilings, unobstructed east-facing city views, and an expansive open-concept living and dining area, this home effortlessly blends modern luxury with authentic loft character. Thoughtfully updated throughout, the residence showcases brand-new wide-plank flooring, stunning quartz counters throughout, designer lighting, and a showstopping gas fireplace with a gorgeous micro-cement surround, creating a warm yet sophisticated focal point. The beautifully refreshed kitchen features stainless steel appliances, brand-new countertops, a dramatic full-height quartz backsplash, a deep basin stainless sink and generous prep and entertaining space. The spacious, full-size bedroom offers a custom-designed closet and convenient access to a full bathroom. Additional highlights include in-unit laundry, private balcony with breathtaking city views, and a dedicated storage unit. Residents enjoy a well-equipped fitness center, while an extra-wide parking space in the attached heated garage is included in the price, a rare River North convenience! Pet lovers will appreciate the riverfront walking paths and dog park just outside the building's front door. Just moments from River North's renowned dining, shopping, nightlife, and the Chicago Riverwalk, this exceptional residence delivers the perfect combination of elevated design, effortless convenience, and vibrant city living. Completely refreshed, move-in ready, and available now!

Save
Ask
Tour
Hide
Share
Listing Snapshot
Price 
$350,000
Days On Site 
0 Days
Bedrooms 
1
Inside Area (SqFt) 
850 sqft
Total Baths 
1
Full Baths 
1
Partial Baths 
N/A
Lot Size 
N/A
Year Built 
2004
MLS Number 
12794298
Status 
Active
Property Tax 
$6,222.08
HOA/Condo/Coop Fees 
$694 monthly
Sq Ft Source 
Estimated
Friends & Family
Recent Activity
an hour agoListing updated with changes from the MLS
3 hours agoListing first seen on site
General Features
Attached Garage 
Yes
Direction Faces 
East
Foundation 
Concrete Perimeter
Garage 
Yes
Garage Spaces 
1
Number Of Stories 
17
Parking 
ConcreteGarage Door OpenerHeated GarageAttachedGarage
Parking Spaces 
1
Pets 
Cats OKDogs OK
Property Sub Type 
Condominium
Sewer 
Public Sewer
Utilities 
Cable Available
Interior Features
Appliances 
RangeMicrowaveDishwasherRefrigeratorFreezerWasherDryerDisposalStainless Steel Appliance(s)
Basement 
None
Cooling 
Ceiling Fan(s)Central Air
Fireplace 
Yes
Fireplace Features 
Family RoomGas LogGas Starter
Fireplaces 
1
Flooring 
Hardwood
Heating 
Forced Air
Interior 
ElevatorEntrance FoyerStorageBuilt-in FeaturesBookcasesHigh Ceilings
Laundry Features 
Main LevelWasher HookupGas Dryer HookupIn UnitLaundry Closet
Balcony/Porch/Lanai 
Dimensions - 7X6Level - Main
Bedroom 2 
Bedroom 3 
Bedroom 4 
Dining Room 
Dimensions - COMBOLevel - Main
Family Room 
Foyer 
Dimensions - 5X5Level - Main
Kitchen 
Dimensions - 16X9Level - MainDescription - Eating Area-Breakfast Bar,Eating Area-Table Space,Island,Updated Kitchen
Laundry 
Dimensions - 3X3Level - Main
Living Room 
Dimensions - 20X16Level - Main
Master Bedroom 
Dimensions - 12X10Level - Main
Save
Ask
Tour
Hide
Share
Exterior Features
Construction Details 
GlassConcrete
Exterior 
BalconyDog Run
Waterfront Features 
River Front
Community Features
Association Amenities 
StorageParkService Elevator(s)Elevator(s)Trail(s)Fitness Center
Association Fee 
$694.0
Association Fee Frequency 
Monthly
Community Features 
Park
MLS Area 
CHI - Near North Side
School District 
299
Township 
North Chicago
Schools
School District
299
Elementary School
Unknown
Middle School
Unknown
High School
Unknown
Listing Courtesy of MRED as distributed by MLS Grid of SERHANT.


Based on information submitted to the MLS GRID as of 2026-10-27 06:40 PM UTC. All data is obtained from various sources and may not have been verified by broker or MLS GRID. Supplied Open House Information is subject to change without notice. All information should be independently reviewed and verified for accuracy. Properties may or may not be listed by the office/agent presenting the information.
Last checked: 2026-10-27 06:40 PM UTC
MRED DMCA Copyright Information Copyright © 2026 Midwest Real Estate Data LLC. All rights reserved.

Neighborhood & Commute
Source: Walkscore
Save
Ask
Tour
Hide
Share