
3504 Scoville AvenueBerwyn, IL60402
Due to the health concerns created by Coronavirus we are offering personal 1-1 online video walkthough tours where possible.
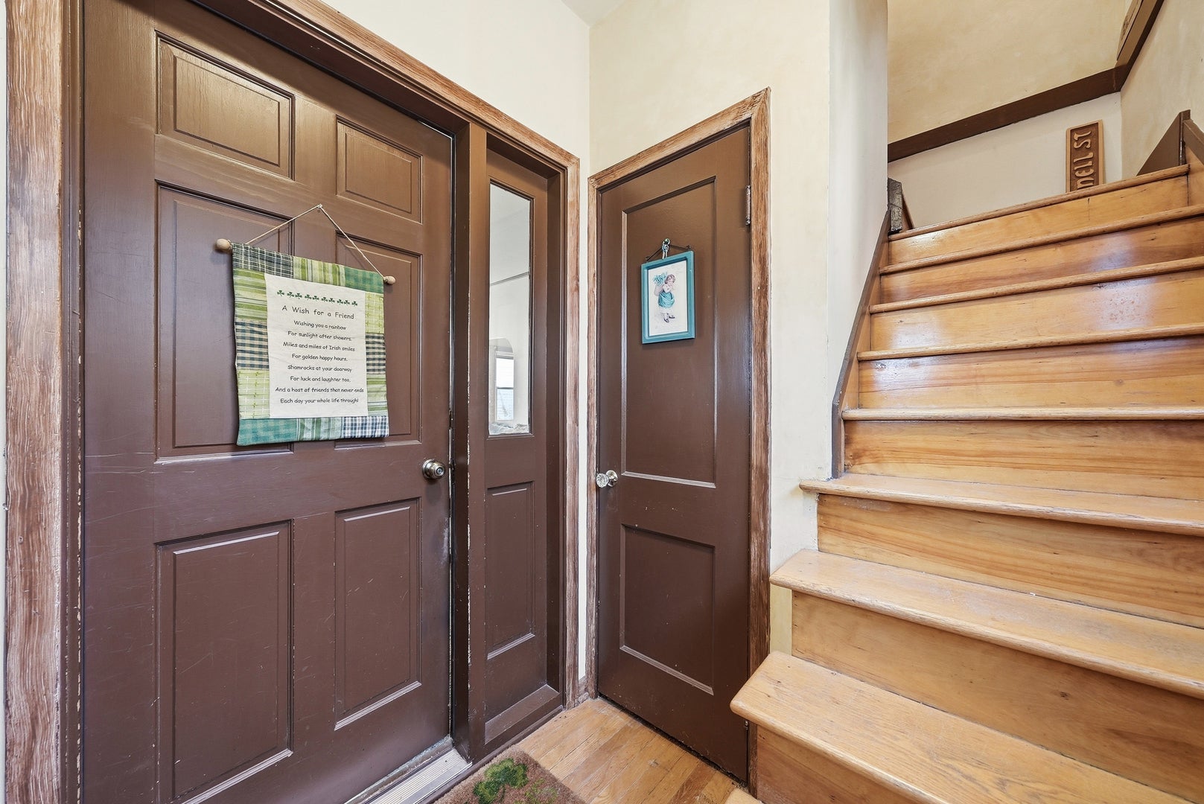
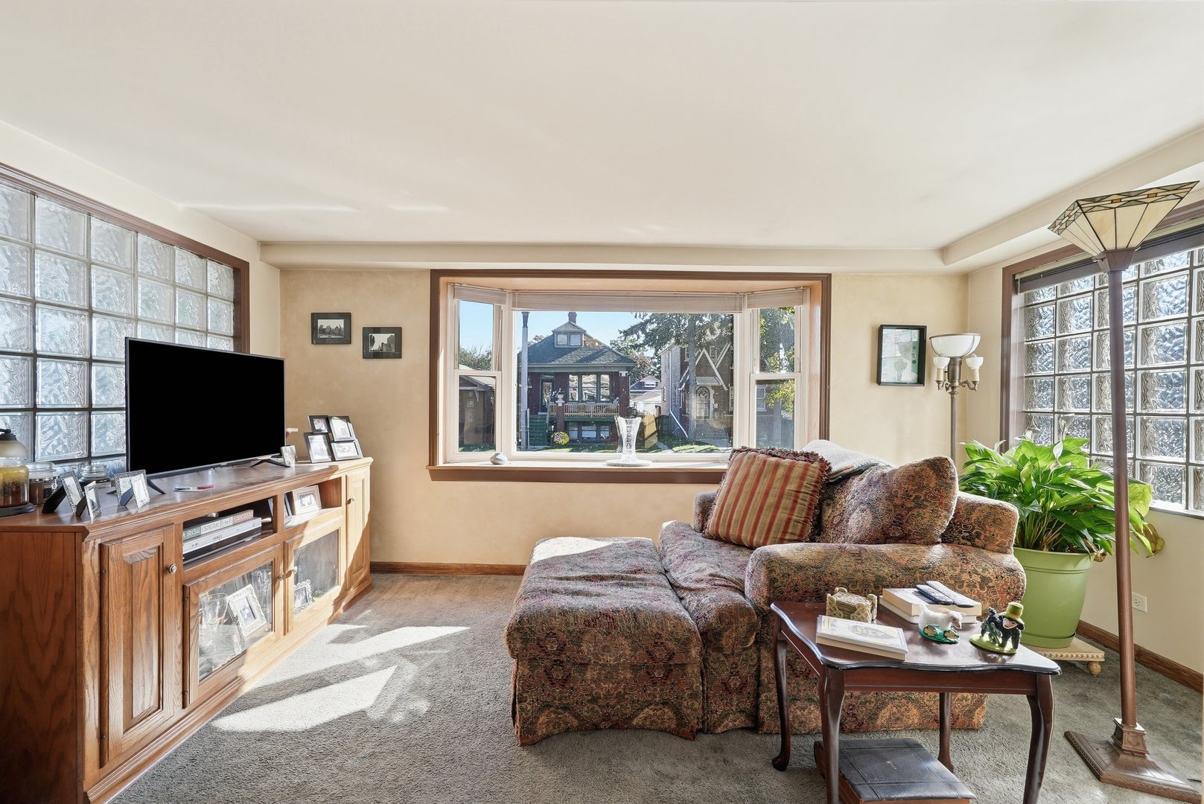
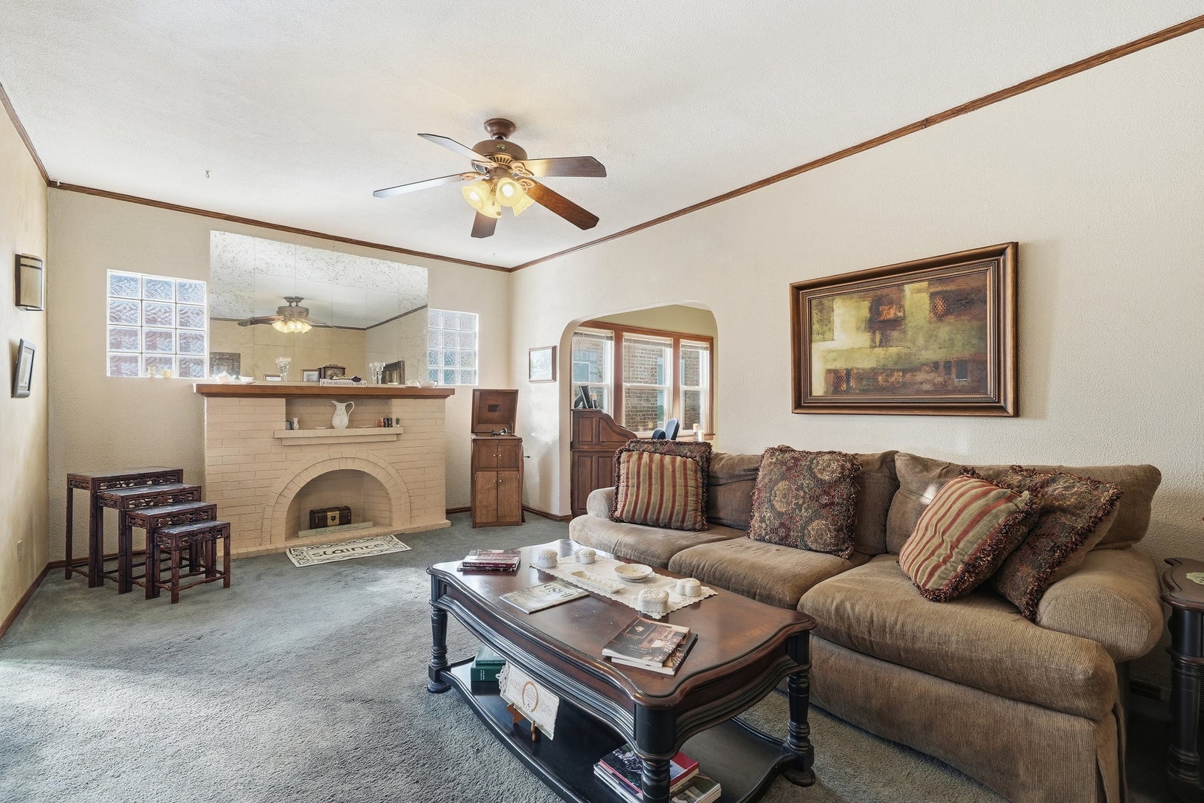
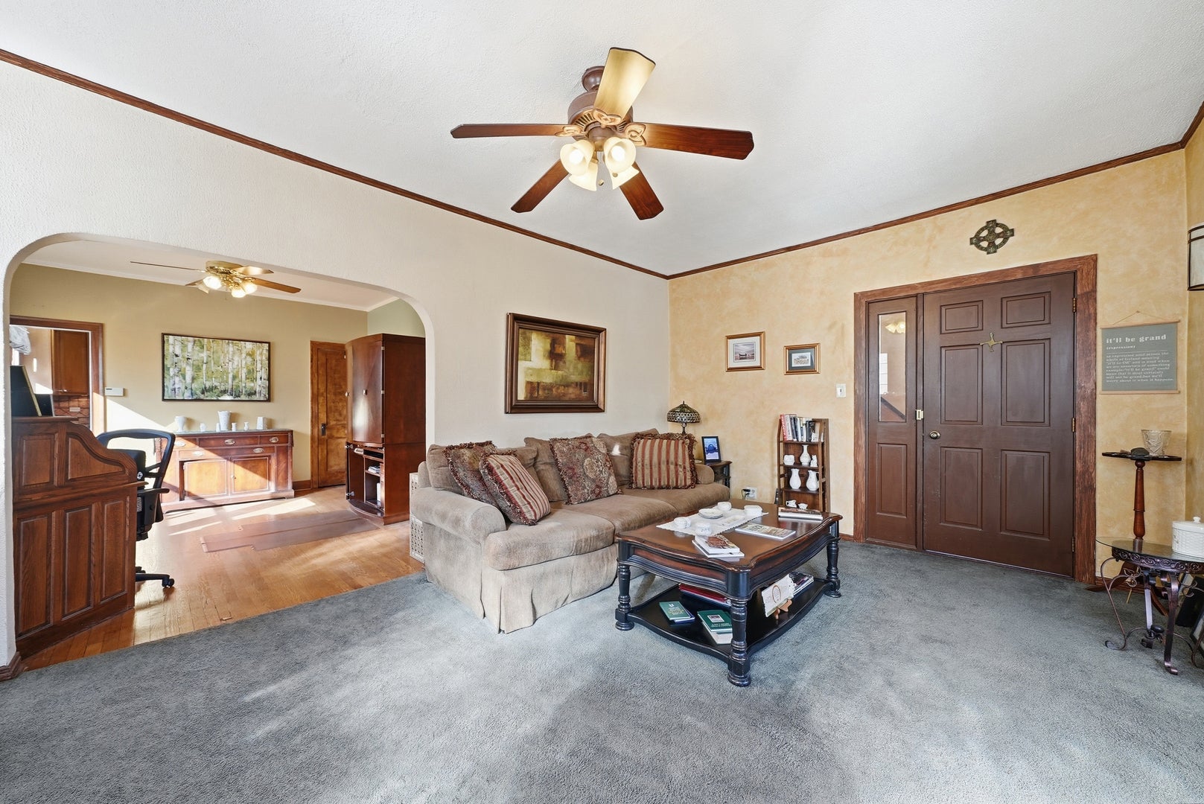
Incredible versatility and dual-purpose potential in prime Berwyn! Whether you are looking for a massive single-family residence with related living or a turnkey two-unit income generator, 3504 S Scoville Ave offers the ultimate flexible layout. The primary living space features a total of 4 bedrooms and 2 full bathrooms-with 3 generous bedrooms and 1 full bath on the main floor, plus a partially finished basement complete with a 4th bedroom, 2nd full bath, and plenty of extra storage space. Through a shared front vestibule with private interior entrances, the second floor opens to an expansive ~800 sq ft open-concept loft studio-ideal as a high-end rental unit, executive suite, or secondary living space. Equipped with separate electric meters and dual electric panels. Move right in, rent out immediately, or add cosmetic updates to build instant equity. Perfect for house-hackers, multi-generational families, or savvy investors!
| 15 hours ago | Listing updated with changes from the MLS | |
| 15 hours ago | Listing first seen on site |

Based on information submitted to the MLS GRID as of 2026-10-27 06:40 PM UTC. All data is obtained from various sources and may not have been verified by broker or MLS GRID. Supplied Open House Information is subject to change without notice. All information should be independently reviewed and verified for accuracy. Properties may or may not be listed by the office/agent presenting the information.
Last checked: 2026-10-27 06:40 PM UTC
MRED DMCA Copyright Information Copyright © 2026 Midwest Real Estate Data LLC. All rights reserved.
Did you know? You can invite friends and family to your search. They can join your search, rate and discuss listings with you.