
Save
Ask
Tour
Hide
$1,550,000
New Listing
400 Berron LaneBarrington Hills, IL60010
For Sale|Single Family Residence|Active
9
Beds
11
Total Baths
9
Full Baths
2
Partial Baths
11,797
SqFt
$131
/SqFt
2007
Built
County:
Cook
Listing Courtesy of MRED as distributed by MLS Grid of Area Wide Realty
Due to the health concerns created by Coronavirus we are offering personal 1-1 online video walkthough tours where possible.
Call Now: 708-308-1938
Is this the listing for you? We can help make it yours.
708-308-1938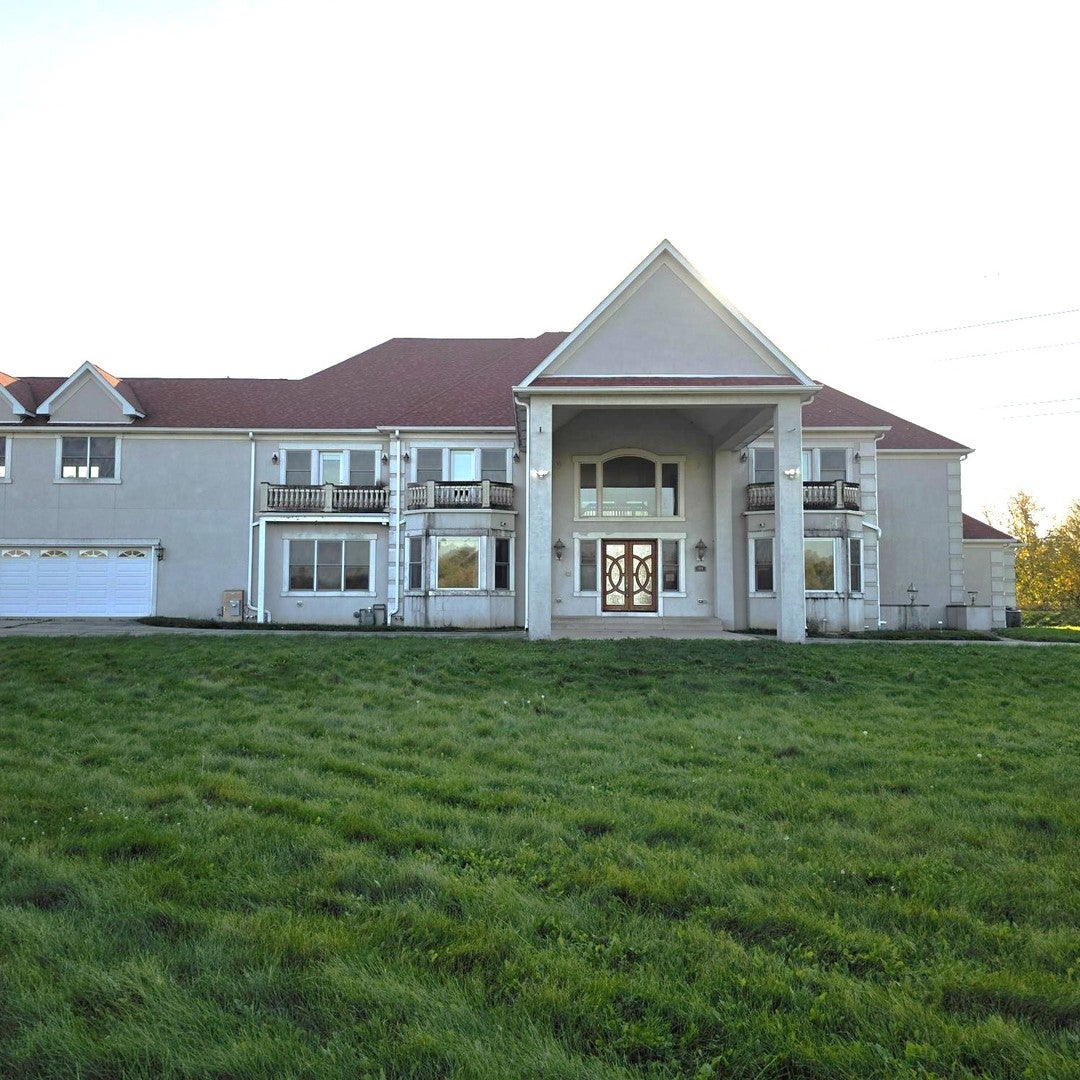
Save
Ask
Tour
Hide
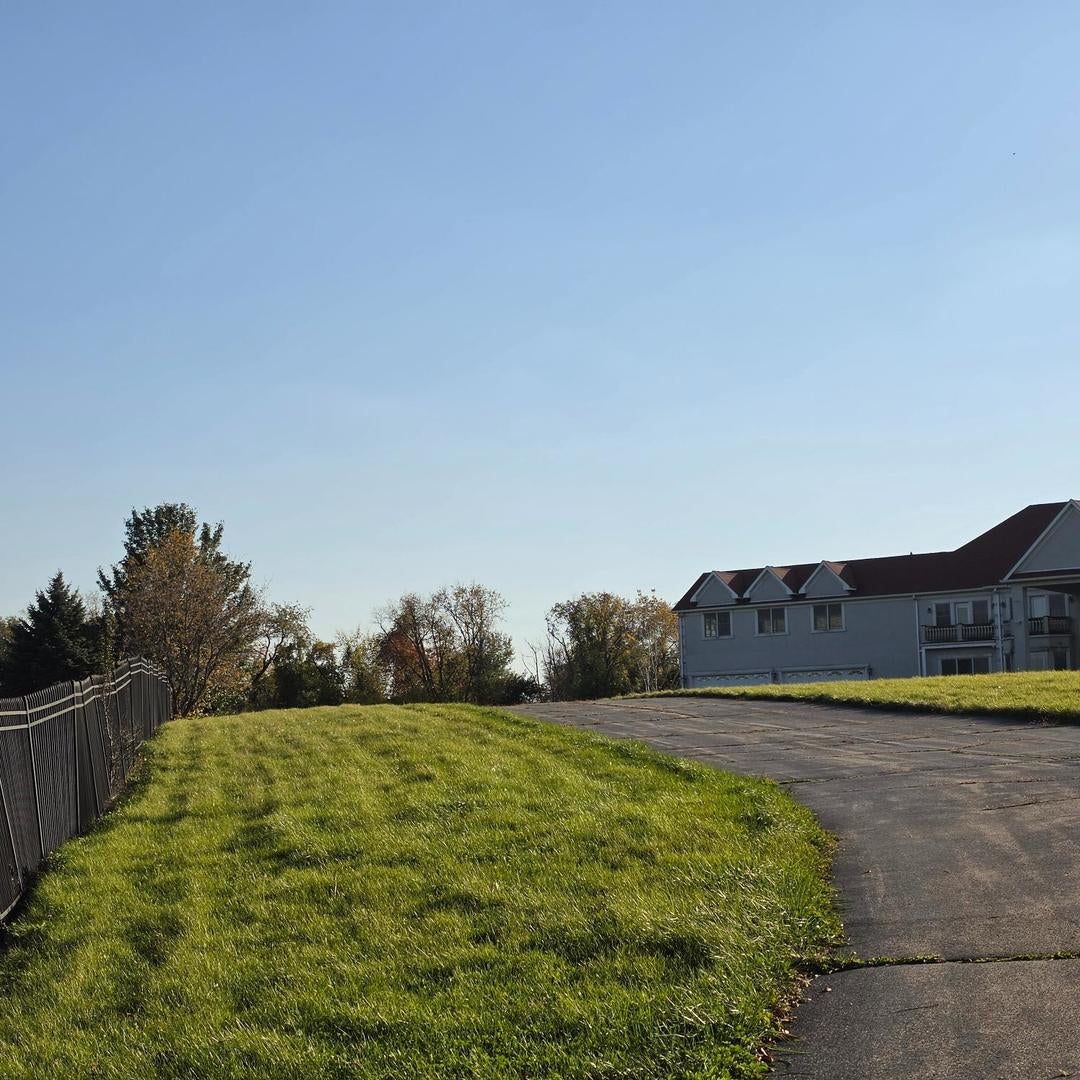
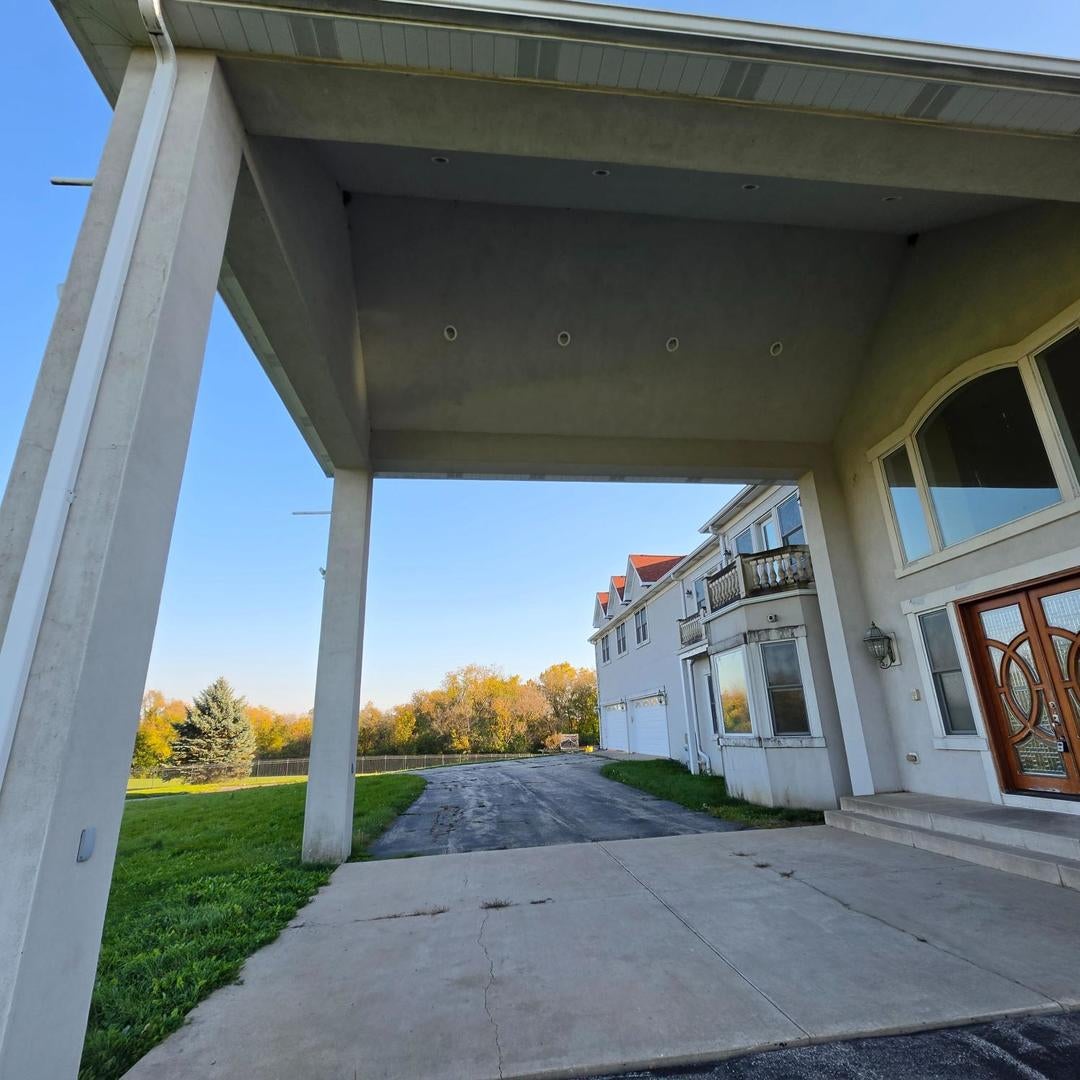
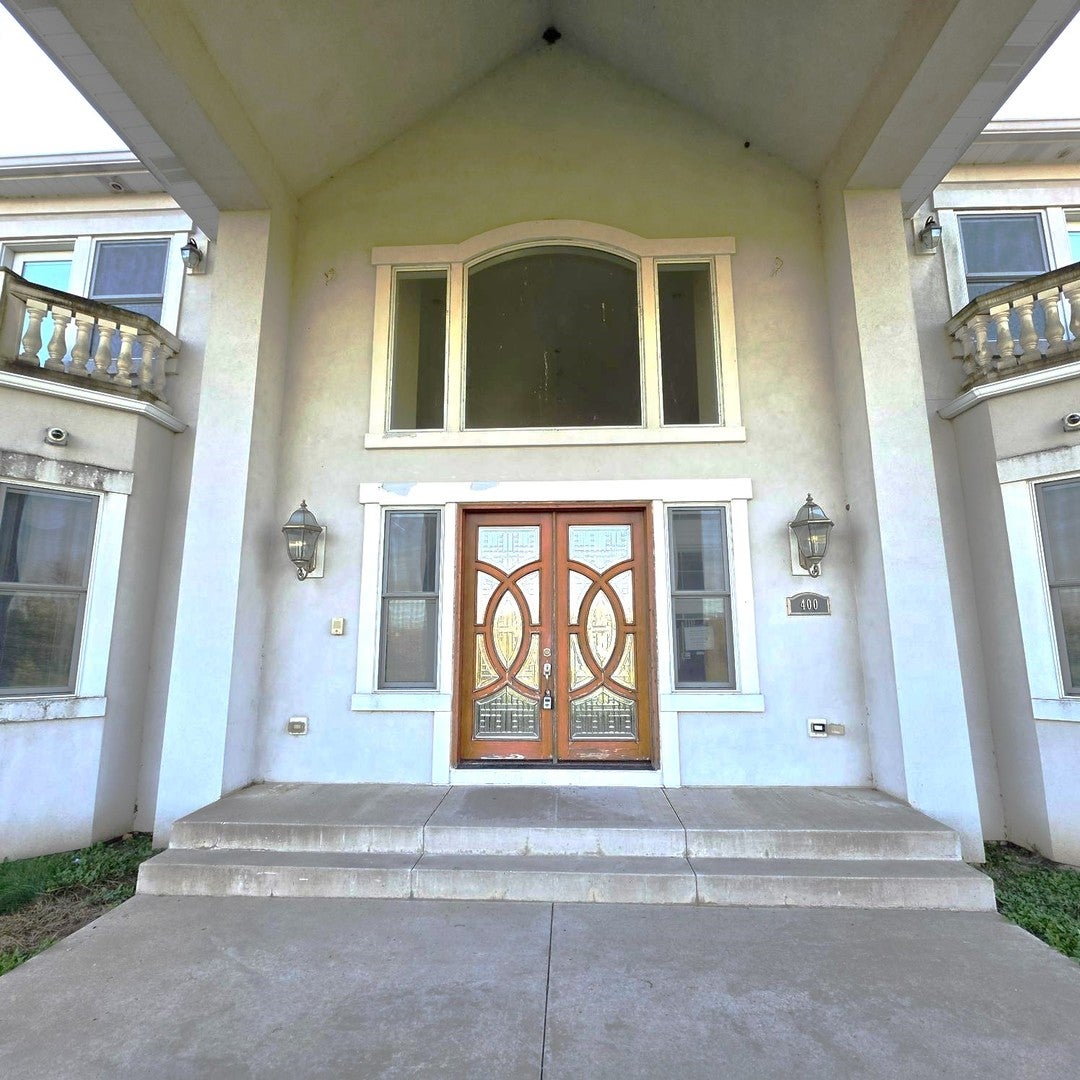
Exceptional estate situated on approximately 5 acres in prestigious Barrington Hills. This expansive residence features 9 bedrooms, 9 full bathrooms, and 2 half bathrooms. Additional amenities include two fireplaces, a full walkout basement, an indoor swimming pool, a basketball court, and a 4-car heated garage. The generous acreage, extensive living space, and recreational amenities make this a distinctive property with exceptional potential. Don't miss this opportunity to own a unique estate in Barrington Hills! Please see agent remarks for offer submission instructions.
Save
Ask
Tour
Hide
Listing Snapshot
Price
$1,550,000
Days On Site
0 Days
Bedrooms
9
Inside Area (SqFt)
11,797 sqft
Total Baths
11
Full Baths
9
Partial Baths
2
Lot Size
5 Acres
Year Built
2007
MLS Number
12794656
Status
Active
Property Tax
$61,284
HOA/Condo/Coop Fees
N/A
Sq Ft Source
Assessor
Friends & Family
Recent Activity
| 3 hours ago | Listing updated with changes from the MLS | |
| 3 hours ago | Listing first seen on site |
General Features
Acres
5
Attached Garage
Yes
Foundation
Concrete Perimeter
Garage
Yes
Garage Spaces
4
Parking
AsphaltConcreteCircular DrivewayHeated GarageGarageAttachedDriveway
Parking Spaces
44
Property Sub Type
Single Family Residence
Sewer
Septic Tank
Water Source
Well
Interior Features
Appliances
Water SoftenerRangeDishwasherRefrigeratorFreezerDisposalRange HoodGas CooktopGas OvenHumidifier
Basement
Sump PumpUnfinishedBath/StubbedConcreteStorage SpaceWalk-Up AccessDaylightFullWalk-Out Access
Cooling
Central AirZoned
Fireplace
Yes
Fireplaces
2
Flooring
HardwoodWood
Heating
Radiant Floor
Interior
Central VacuumEntrance FoyerCathedral Ceiling(s)Wet BarWalk-In Closet(s)Open FloorplanGranite CountersPantry
Laundry Features
Gas Dryer HookupLaundry ChuteSink
Window Features
Skylight(s)
Bedroom 2
Dimensions - 14X14Level - Main
Bedroom 3
Dimensions - 16X15
Bedroom 4
Dimensions - 16X15
Bedroom 5
Dimensions - 14X14
Bedroom 6
Dimensions - 15X14
Bedroom 7
Dimensions - 15X14
Bedroom 8
Dimensions - 10X9
Bedroom 9
Dimensions - 17X16
Dining Room
Dimensions - 25X15Level - Main
Family Room
Dimensions - 25X22Level - Main
Foyer
Dimensions - 19X12Level - Main
Kitchen
Dimensions - 30X25Level - MainDescription - Eating Area-Breakfast Bar,Island,Pantry-Walk-in
Laundry
Dimensions - 6X14Level - Main
Living Room
Dimensions - 25X22Level - Main
Master Bedroom
Dimensions - 30X22Level - Main
Mud Room
Dimensions - 11X6Level - Main
Office
Dimensions - 26X20Level - Main
Other Room
Dimensions - 13X8Level - Main
Save
Ask
Tour
Hide
Exterior Features
Construction Details
Stucco
Exterior
Balcony
Patio And Porch
DeckPatio
Pool Features
Indoor
Windows/Doors
Skylight(s)
Community Features
Accessibility Features
Accessible Hallway(s)
MLS Area
Barrington Area
School District
220
Township
Barrington
Schools
School District
220
Elementary School
Unknown
Middle School
Unknown
High School
Unknown
Listing Courtesy of MRED as distributed by MLS Grid of Area Wide Realty

Based on information submitted to the MLS GRID as of 2026-10-27 06:40 PM UTC. All data is obtained from various sources and may not have been verified by broker or MLS GRID. Supplied Open House Information is subject to change without notice. All information should be independently reviewed and verified for accuracy. Properties may or may not be listed by the office/agent presenting the information.
Last checked: 2026-10-27 06:40 PM UTC
MRED DMCA Copyright Information Copyright © 2026 Midwest Real Estate Data LLC. All rights reserved.
Neighborhood & Commute
Source: Walkscore
Save
Ask
Tour
Hide
Did you know? You can invite friends and family to your search. They can join your search, rate and discuss listings with you.