
4558 S Harding AvenueChicago, IL60632
Due to the health concerns created by Coronavirus we are offering personal 1-1 online video walkthough tours where possible.
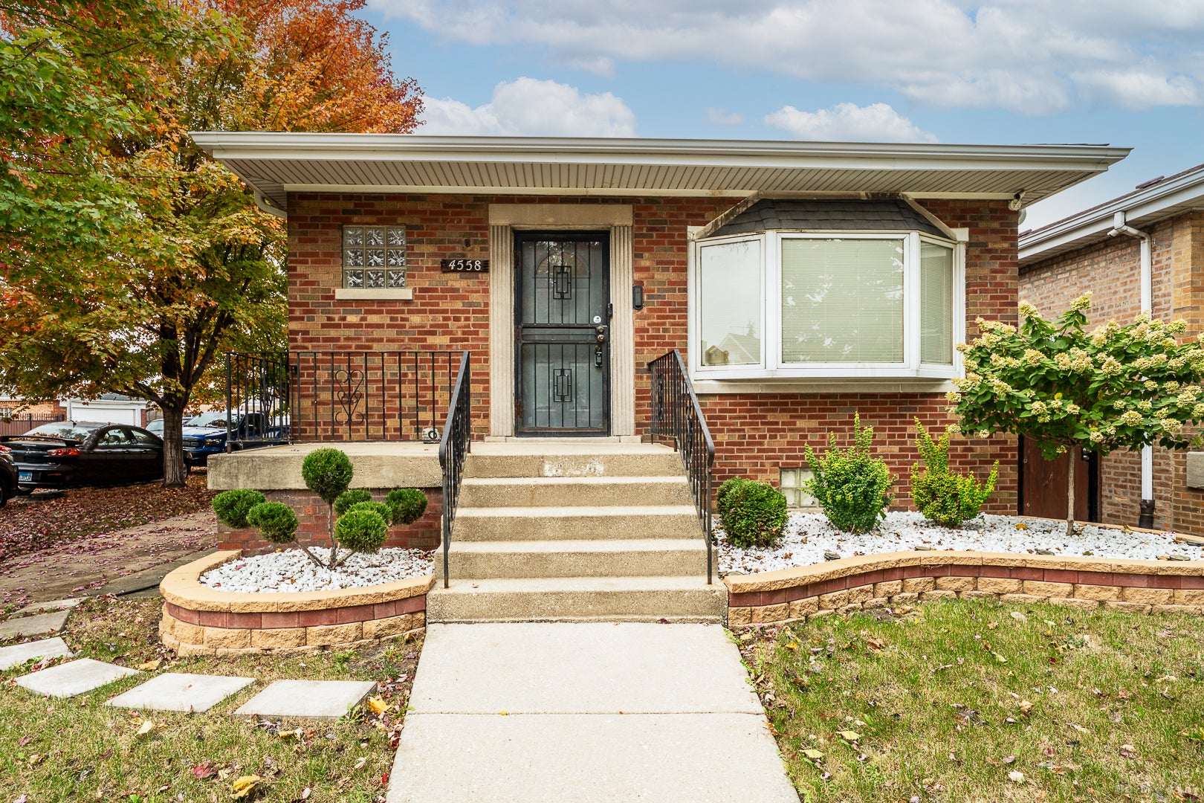
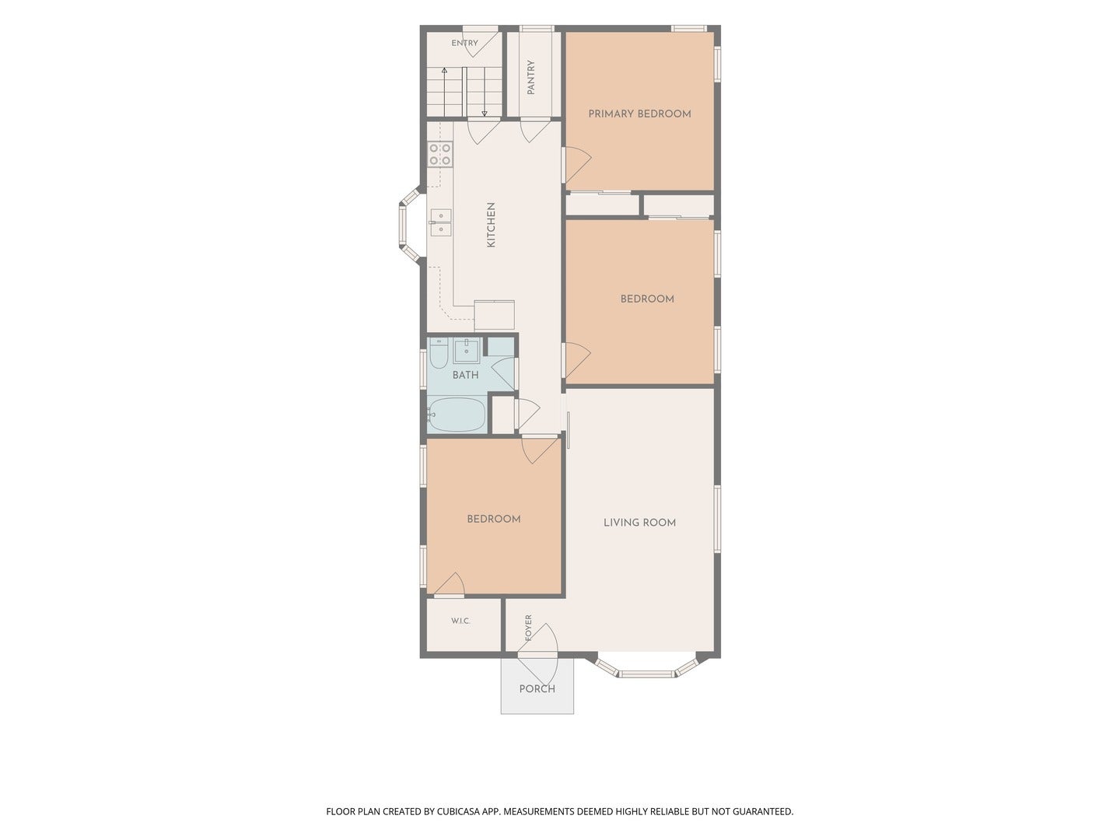
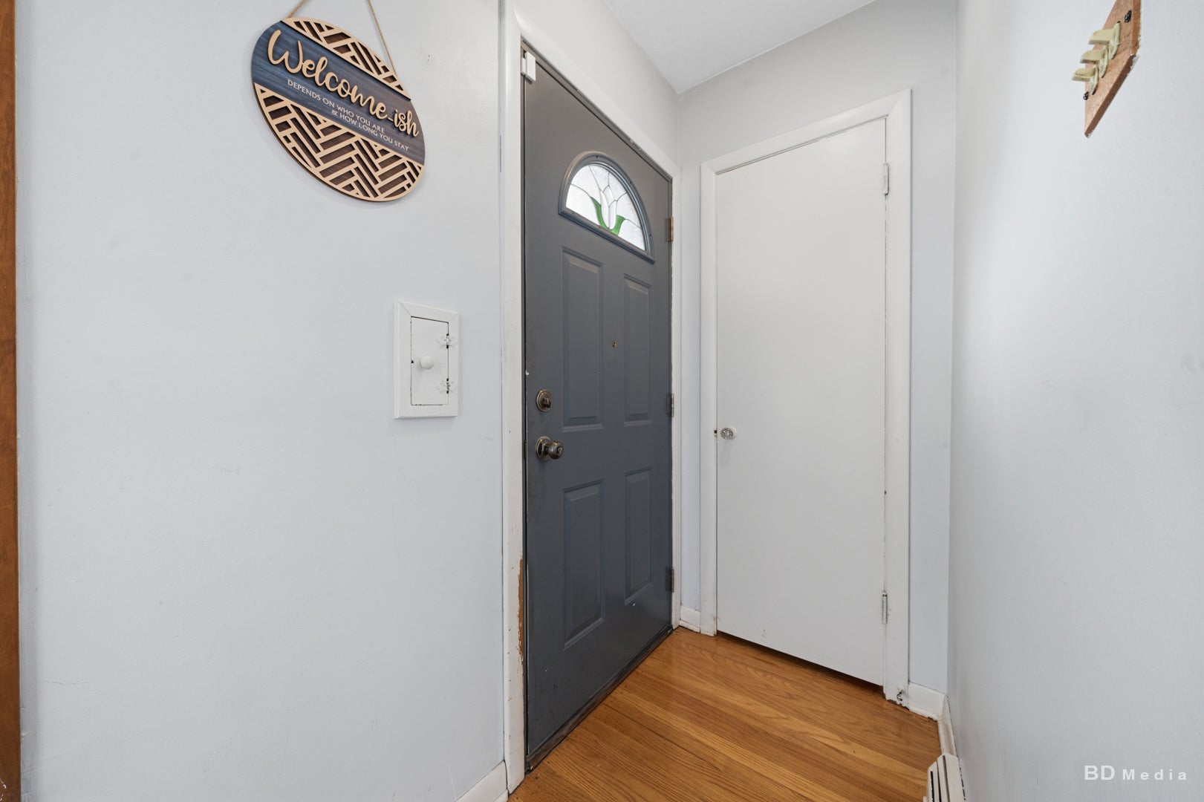
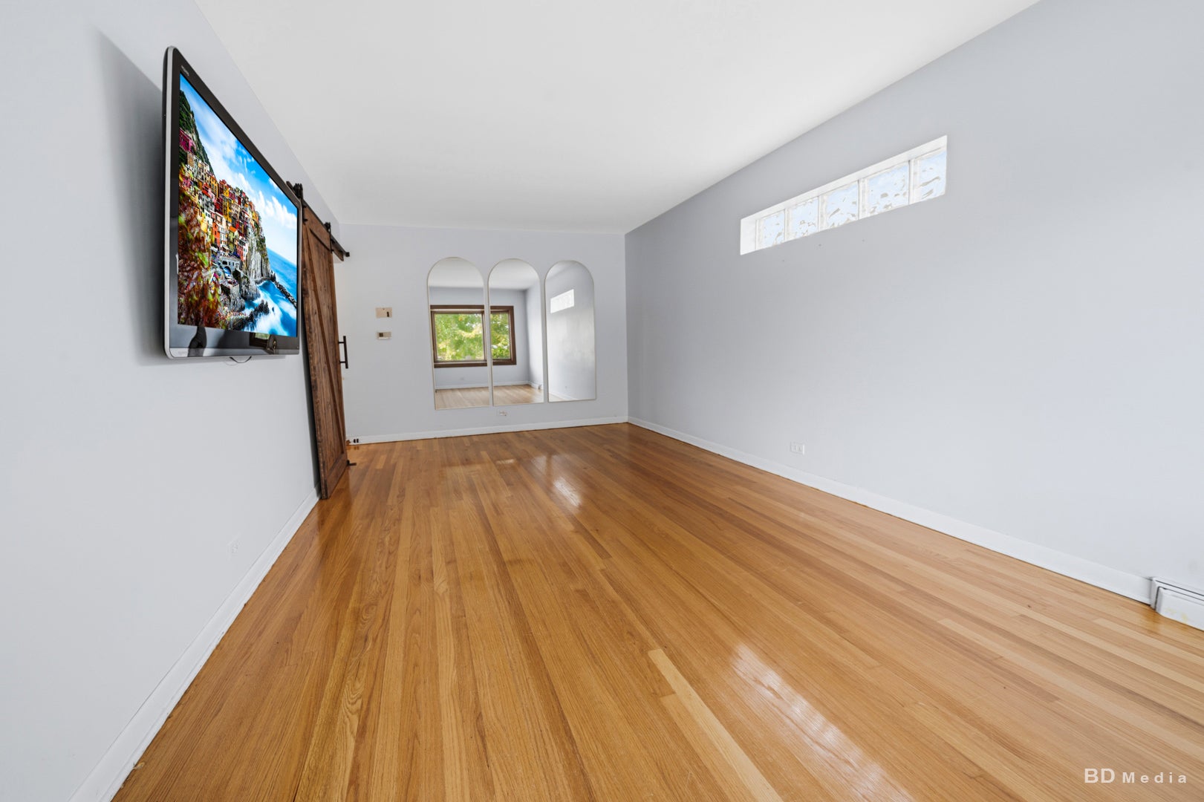
Beautifully Maintained Raised Ranch on a Spacious Corner Lot! Welcome to this beautifully maintained raised ranch offering 3 bedrooms, 1 full bathroom, and 1 half bathroom, with plenty of living space both inside and out. The main level features beautiful hardwood flooring in the family room and three generously sized bedrooms. The spacious kitchen offers abundant countertop space, ample cabinet storage, and a convenient pantry, providing plenty of room for everyday cooking and entertaining. The full basement expands your living possibilities with a large family room complete with a half bathroom, a spacious laundry room, a separate mechanical room, and an additional oversized storage room with potential for a variety of uses. Whether you need extra space for entertaining, hobbies, a home office, or storage, this home offers flexibility to suit your needs. Making our way outside to enjoy the fully fenced backyard, featuring beautiful brick paver landscaping surrounding a large above-ground pool-perfect for summer gatherings, outdoor entertaining, and relaxing at home. The 1.5-car garage features a durable epoxy-coated floor and an additional covered lounging area, creating even more space to enjoy. Major updates include a newer roof, furnace, air conditioning system, hot water tank, sump pumps, and some windows.
| 3 hours ago | Listing updated with changes from the MLS | |
| 3 hours ago | Listing first seen on site |

Based on information submitted to the MLS GRID as of 2026-10-27 06:40 PM UTC. All data is obtained from various sources and may not have been verified by broker or MLS GRID. Supplied Open House Information is subject to change without notice. All information should be independently reviewed and verified for accuracy. Properties may or may not be listed by the office/agent presenting the information.
Last checked: 2026-10-27 06:40 PM UTC
MRED DMCA Copyright Information Copyright © 2026 Midwest Real Estate Data LLC. All rights reserved.