Save
Ask
Tour
Hide
Share
$700,000
6 Days On Site

6019 Andres Avenue
Tinley Park, IL60477

For Sale|Single Family Residence|Active Under Contract
4
Beds
6
Total Baths
4
Full Baths
2
Partial Baths
2,932
SqFt
$239
/SqFt
1987
Built
County:
Cook
Listing Courtesy of MRED as distributed by MLS Grid of SPG Chicago Real Estate

Due to the health concerns created by Coronavirus we are offering personal 1-1 online video walkthough tours where possible.
Call Now: 708-308-1938
Is this the listing for you? We can help make it yours.
708-308-1938
6019 Andres Avenue6019 Andres Avenue6019 Andres Avenue6019 Andres Avenue
Save
Ask
Tour
Hide
Share

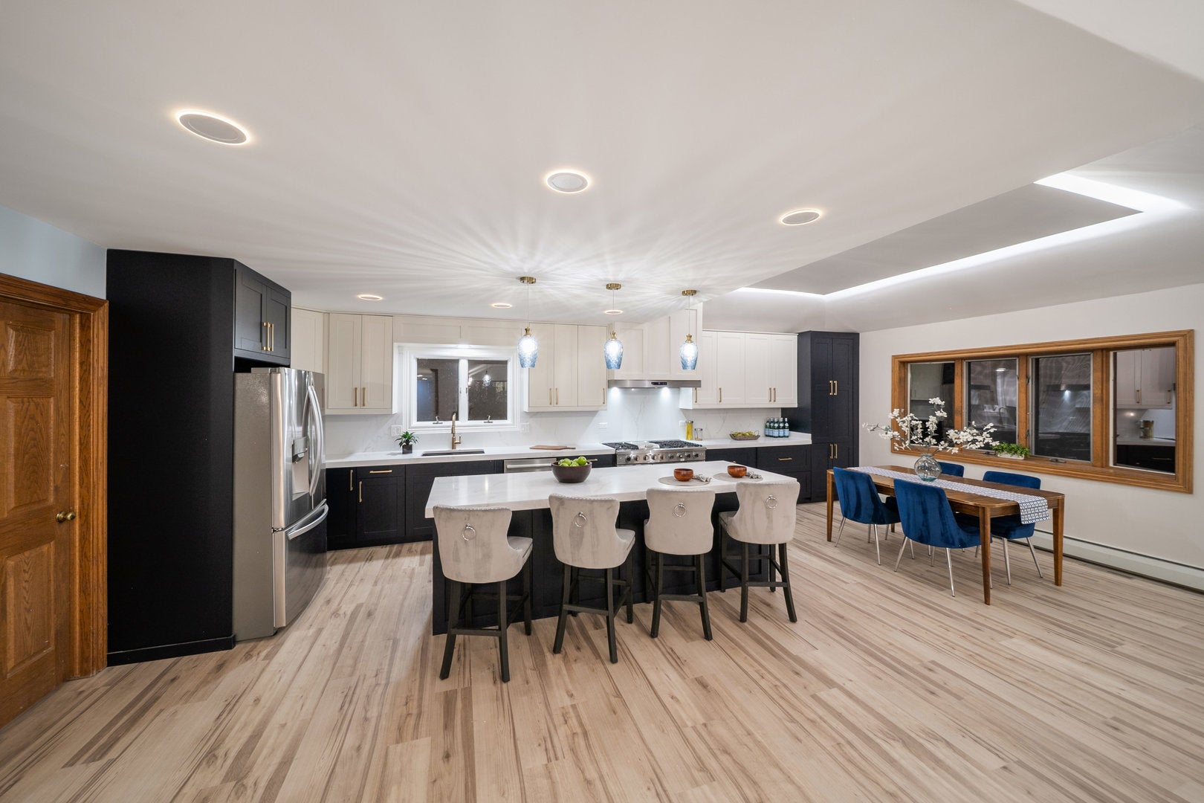
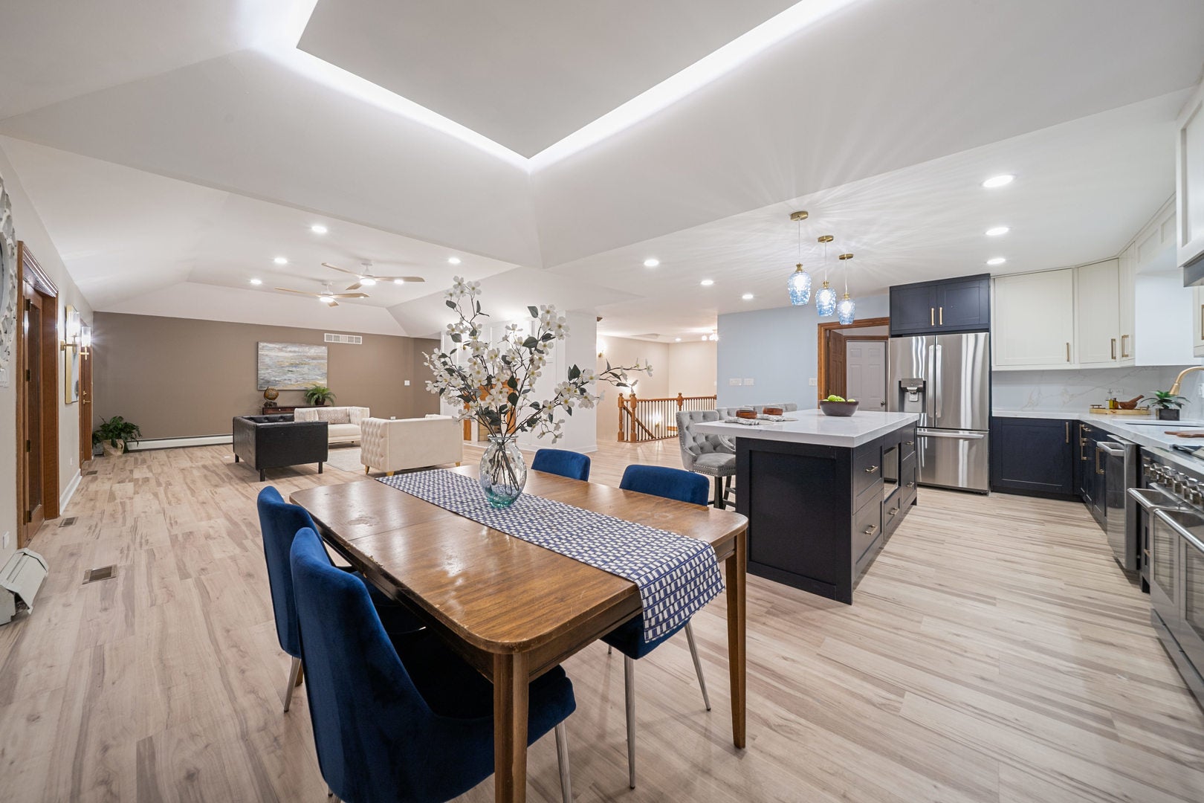
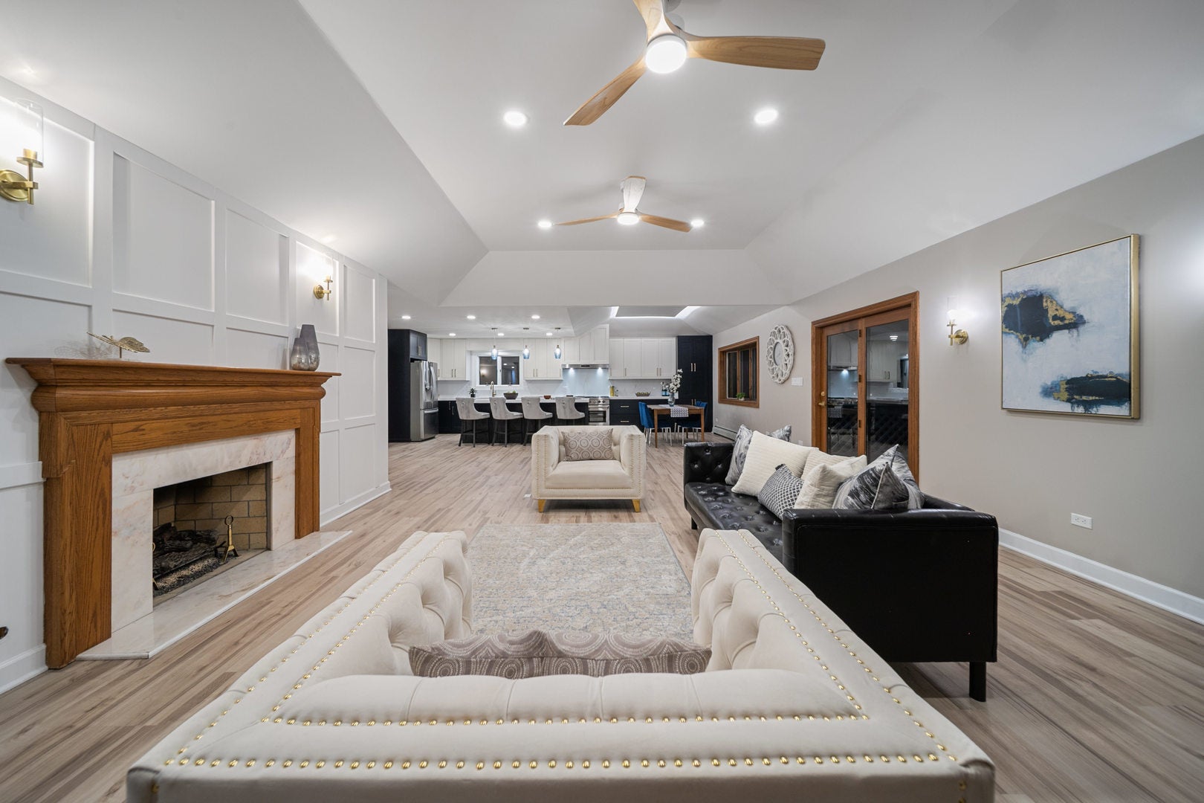
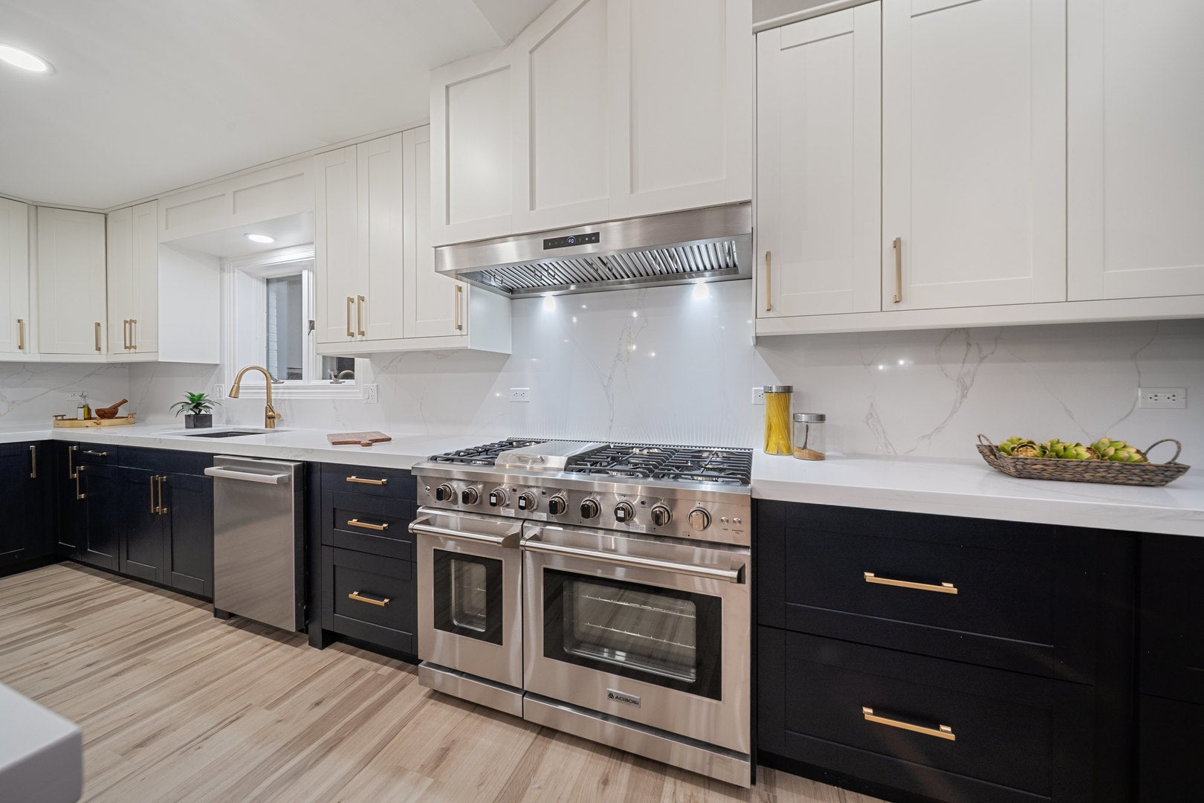
Some homes capture your attention. Others capture your imagination! Tucked away on a peaceful cul-de-sac, this enchanting 4-bedroom hillside ranch welcomes you with stunning white brick, bold black windows, and warm wood accents that create unforgettable curb appeal. Step inside, where every turn reveals another delightful surprise! Architectural lights illuminate a gorgeous open-concept chef's kitchen featuring a 48" range, custom hood, and luxurious quartz finishes. Discover a striking fireplace, spa-inspired primary suite with freestanding soaking tub, and elegant designer details throughout. But the magic continues downstairs! A second fireplace, beautiful quartz wet bar, billiards space, and expansive bonus room create an entertainer's dream. Outside, a magnificent full-width deck, charming screened porch, and inviting firepit overlook a breathtaking wooded ravine and winding creek, where autumn colors paint a spectacular backdrop. With a dedicated office, flexible living spaces, and thoughtful upgrades throughout, this isn't just a home. It's a hidden retreat filled with unexpected discoveries, where luxury meets nature and every season feels magical!

Save
Ask
Tour
Hide
Share
Listing Snapshot
Price 
$700,000
Days On Site 
6 Days
Bedrooms 
4
Inside Area (SqFt) 
2,932 sqft
Total Baths 
6
Full Baths 
4
Partial Baths 
2
Lot Size 
N/A
Year Built 
1987
MLS Number 
12794779
Status 
Active Under Contract
Property Tax 
$12,596
HOA/Condo/Coop Fees 
N/A
Sq Ft Source 
Assessor
Friends & Family
Recent Activity
2 days agoListing updated with changes from the MLS
2 days agoStatus changed to Active Under Contract
7 days agoListing first seen on site
General Features
Attached Garage 
Yes
Foundation 
Concrete Perimeter
Garage 
Yes
Garage Spaces 
2.5
Parking 
ConcreteAttachedGarage
Parking Spaces 
2.5
Property Sub Type 
Single Family Residence
Sewer 
Public Sewer
Special Circumstances 
Standard
Style 
Ranch
Water Source 
Public
Interior Features
Basement 
Partially FinishedFullWalk-Out Access
Cooling 
Central Air
Electric 
Circuit Breakers
Fireplace 
Yes
Fireplace Features 
Family RoomLiving RoomGas Starter
Fireplaces 
2
Flooring 
Carpet
Heating 
Radiant Floor
Interior 
Entrance FoyerWet BarBuilt-in Features
Laundry Features 
Gas Dryer HookupSink
Window Features 
Skylight(s)
Bar/Entertainment 
Dimensions - 15X20Level - Lower
Bedroom 2 
Dimensions - 12X12Level - Main
Bedroom 3 
Dimensions - 12X16Level - Main
Bedroom 4 
Dimensions - 10X12Level - Main
Bonus Room 
Dimensions - 22X16Level - Lower
Deck 
Dimensions - 12X30Level - Lower
Dining Room 
Dimensions - 12X15Level - Main
Enclosed Porch 
Dimensions - 12X18Level - Main
Family Room 
Dimensions - 20X24Level - Lower
Foyer 
Dimensions - 7X10Level - Main
Kitchen 
Dimensions - 16X20Level - Main
Laundry 
Dimensions - 8X10Level - Main
Living Room 
Dimensions - 18X22Level - Main
Master Bedroom 
Dimensions - 13X20Level - Main
Office 
Dimensions - 12X14Level - Main
Other Room 
Dimensions - 18X22Level - Lower
Save
Ask
Tour
Hide
Share
Exterior Features
Construction Details 
Brick
Exterior 
Fire Pit
Lot Features 
Corner LotCul-De-SacWooded
Patio And Porch 
DeckPorchPatioScreened
Roof 
Asphalt
Waterfront Features 
Creek
Windows/Doors 
Skylight(s)
Community Features
Community Features 
Sidewalks
MLS Area 
Tinley Park
School District 
228
Township 
Bremen
Schools
School District
228
Elementary School
Unknown
Middle School
Unknown
High School
Unknown
Listing Courtesy of MRED as distributed by MLS Grid of SPG Chicago Real Estate


Based on information submitted to the MLS GRID as of 2026-11-05 10:59 AM UTC. All data is obtained from various sources and may not have been verified by broker or MLS GRID. Supplied Open House Information is subject to change without notice. All information should be independently reviewed and verified for accuracy. Properties may or may not be listed by the office/agent presenting the information.
Last checked: 2026-11-05 10:59 AM UTC
MRED DMCA Copyright Information Copyright © 2026 Midwest Real Estate Data LLC. All rights reserved.

Neighborhood & Commute
Source: Walkscore
Save
Ask
Tour
Hide
Share