
3041 St. Ives CourtRichton Park, IL60471
Due to the health concerns created by Coronavirus we are offering personal 1-1 online video walkthough tours where possible.
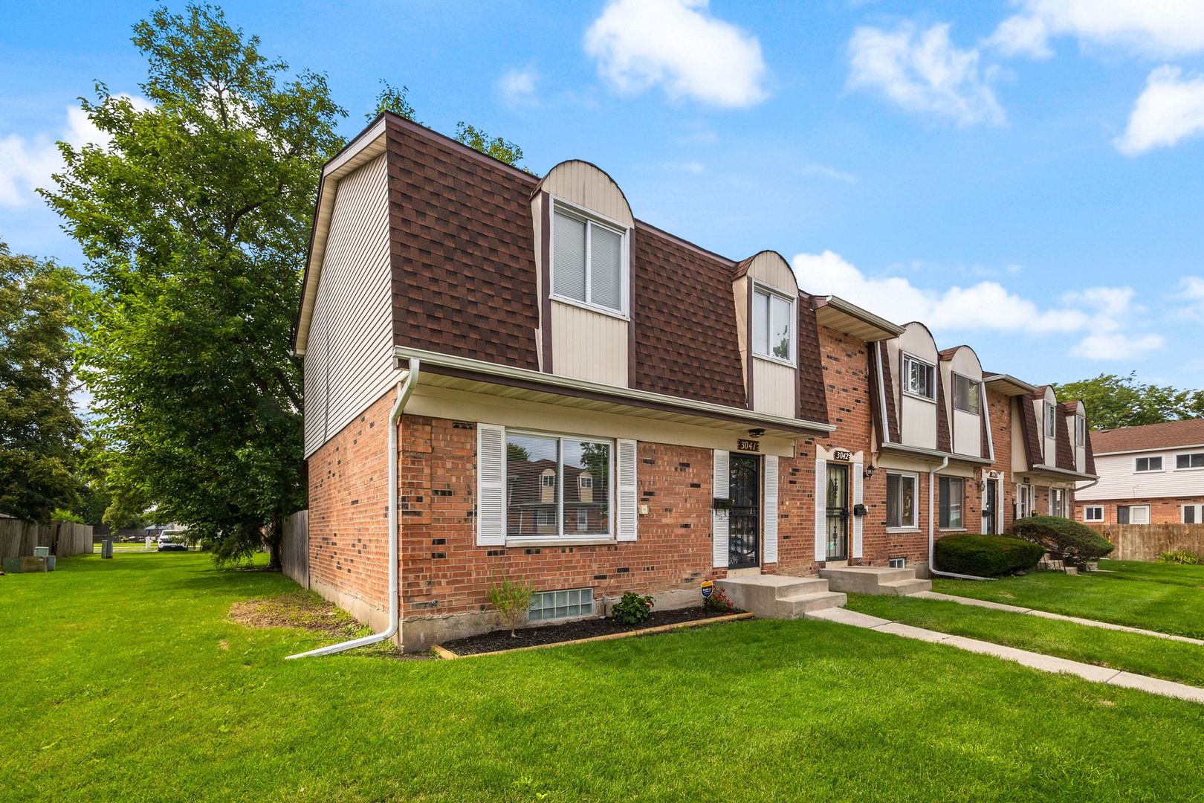
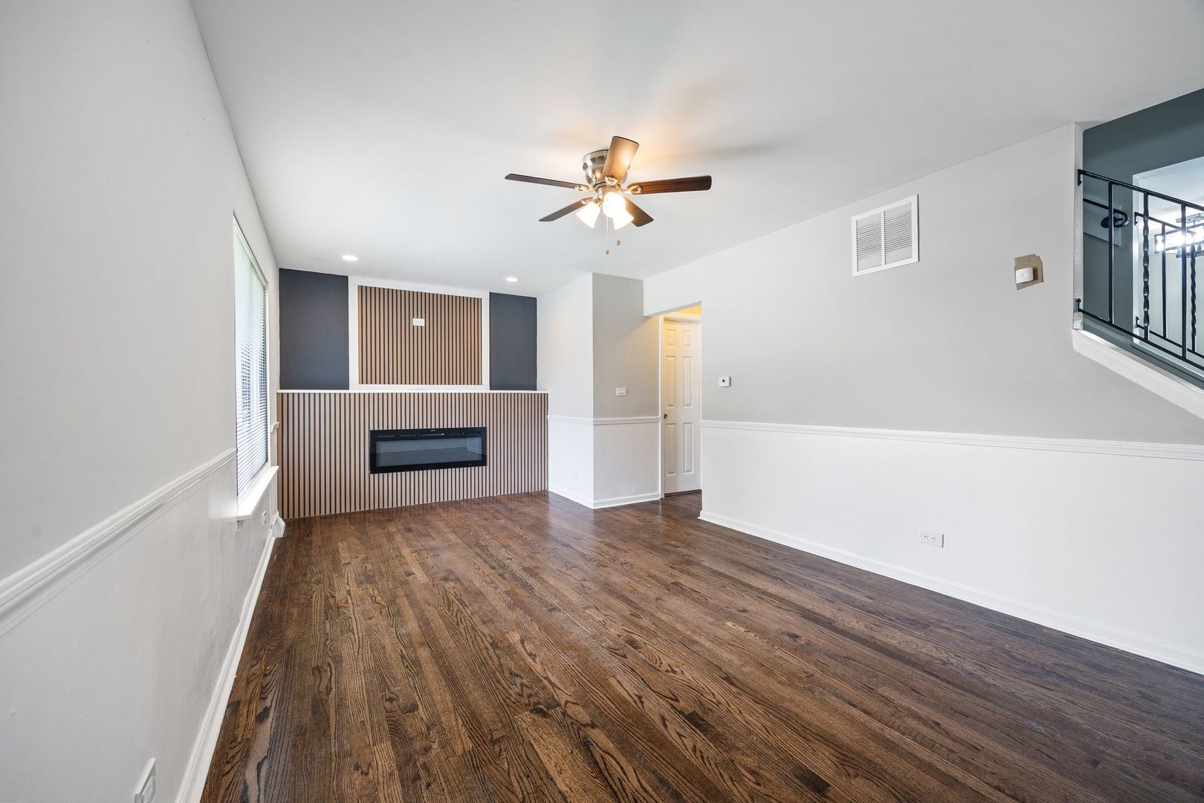
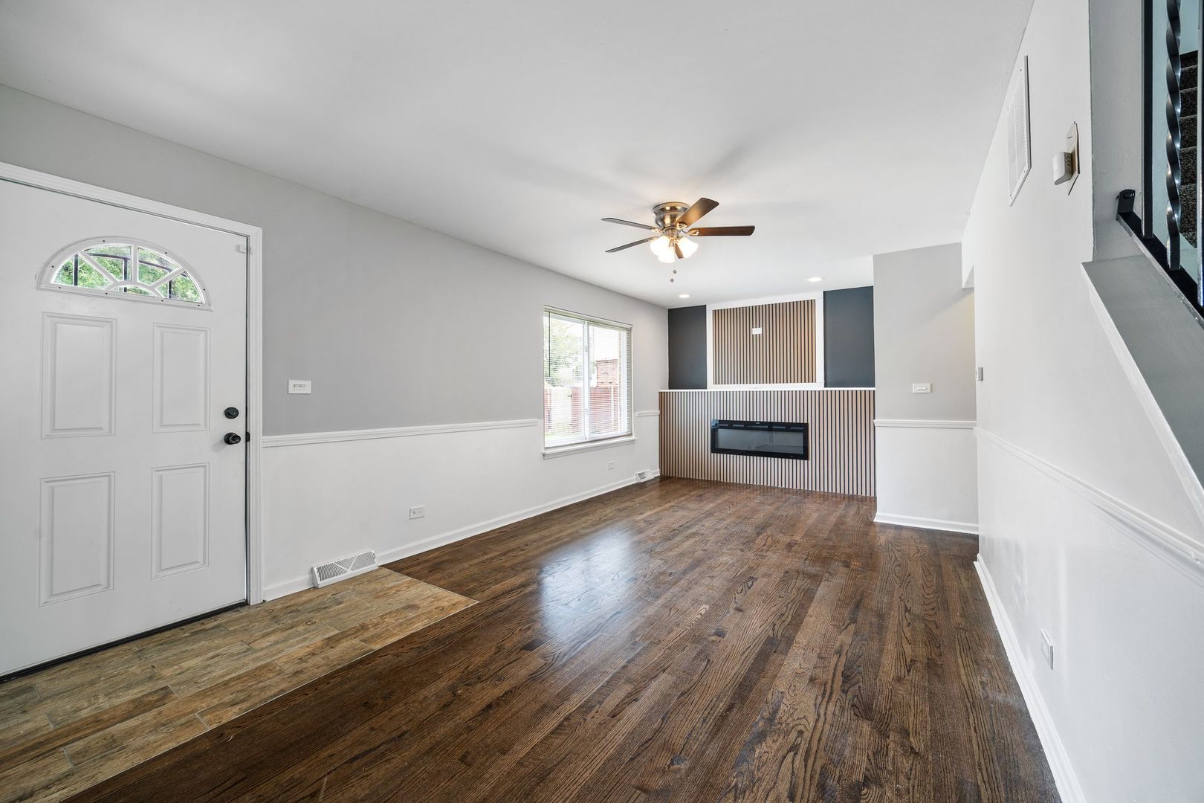
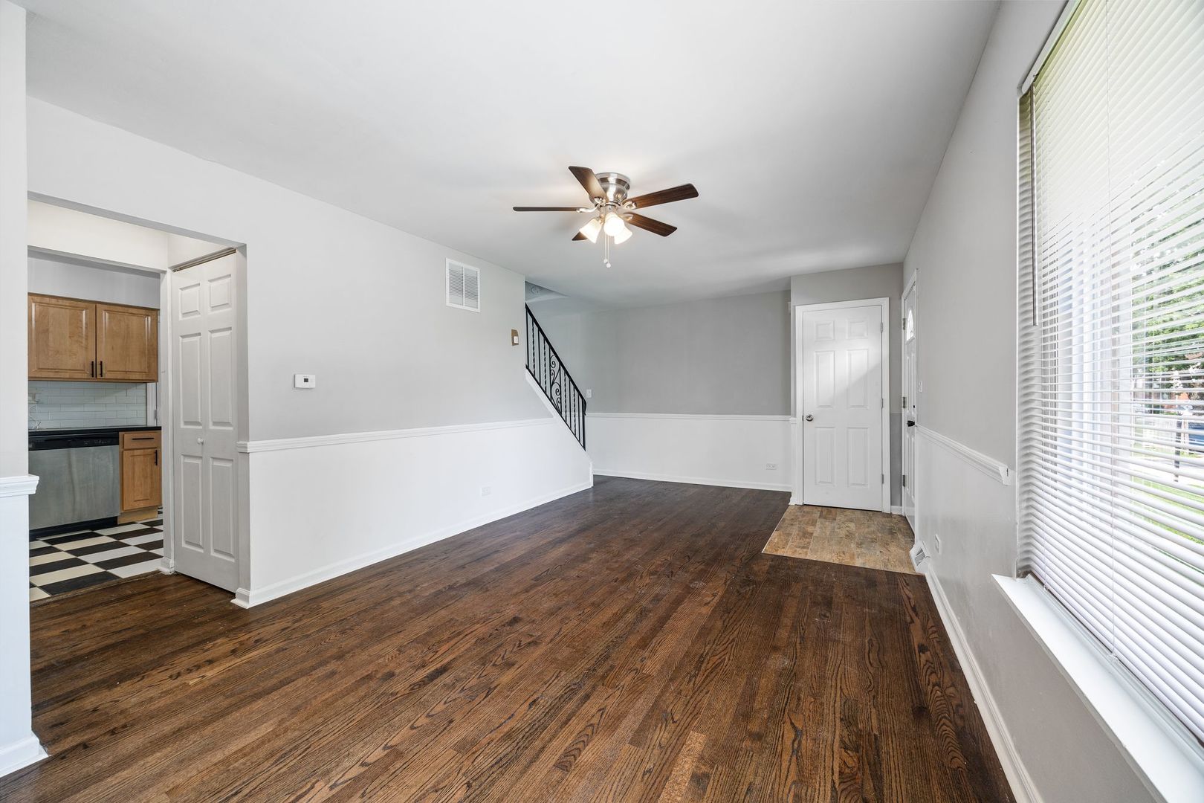
Welcome home to Lioncrest Townhomes in Richton Park, where this updated two-story townhouse is ready to make an impression from the moment you walk in. Warm tones and natural light greet you right at the entry, setting the tone for a home that feels bright and lived-in rather than staged. Upstairs you will find all three bedrooms tucked together for privacy, alongside two full bathrooms. The main level kitchen brings the good stuff, wood cabinetry, stainless steel appliances, and sliding patio doors that open straight onto the deck for effortless indoor-outdoor living. Down in the basement, there is a bonus room ready for a home office, gym, or guest space, plus the washer and dryer for everyday convenience. Outside, the fenced yard and spacious deck give you room to relax or entertain, and a dedicated parking space right at the front entrance means no more circling the block. Add in the walk to the Metra, plus nearby shopping and restaurants, and this one works equally well for an owner-occupant or an investor looking for a solid addition to the portfolio. One worth seeing in person to really feel the light and layout for yourself.
| 6 hours ago | Listing updated with changes from the MLS | |
| 6 hours ago | Listing first seen on site |

Based on information submitted to the MLS GRID as of 2026-10-27 06:40 PM UTC. All data is obtained from various sources and may not have been verified by broker or MLS GRID. Supplied Open House Information is subject to change without notice. All information should be independently reviewed and verified for accuracy. Properties may or may not be listed by the office/agent presenting the information.
Last checked: 2026-10-27 06:40 PM UTC
MRED DMCA Copyright Information Copyright © 2026 Midwest Real Estate Data LLC. All rights reserved.
Did you know? You can invite friends and family to your search. They can join your search, rate and discuss listings with you.