
713 Slingerland DriveSchaumburg, IL60193
Due to the health concerns created by Coronavirus we are offering personal 1-1 online video walkthough tours where possible.
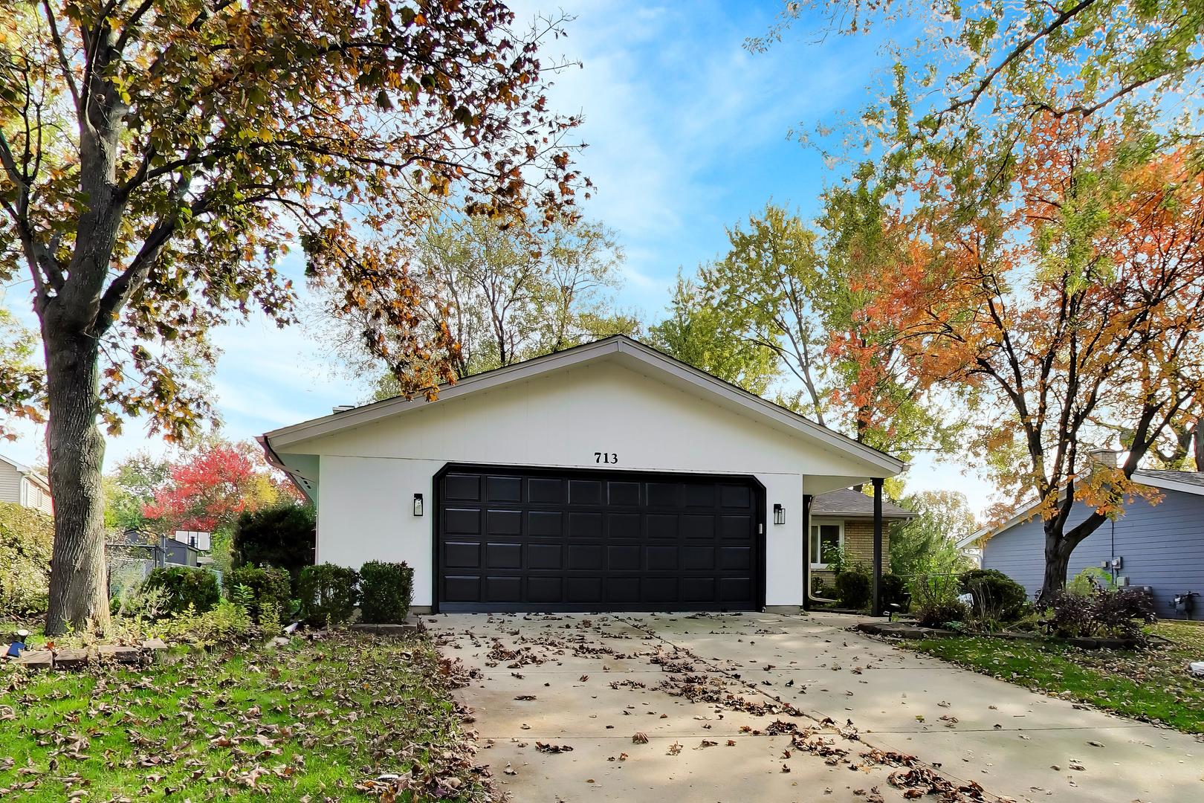
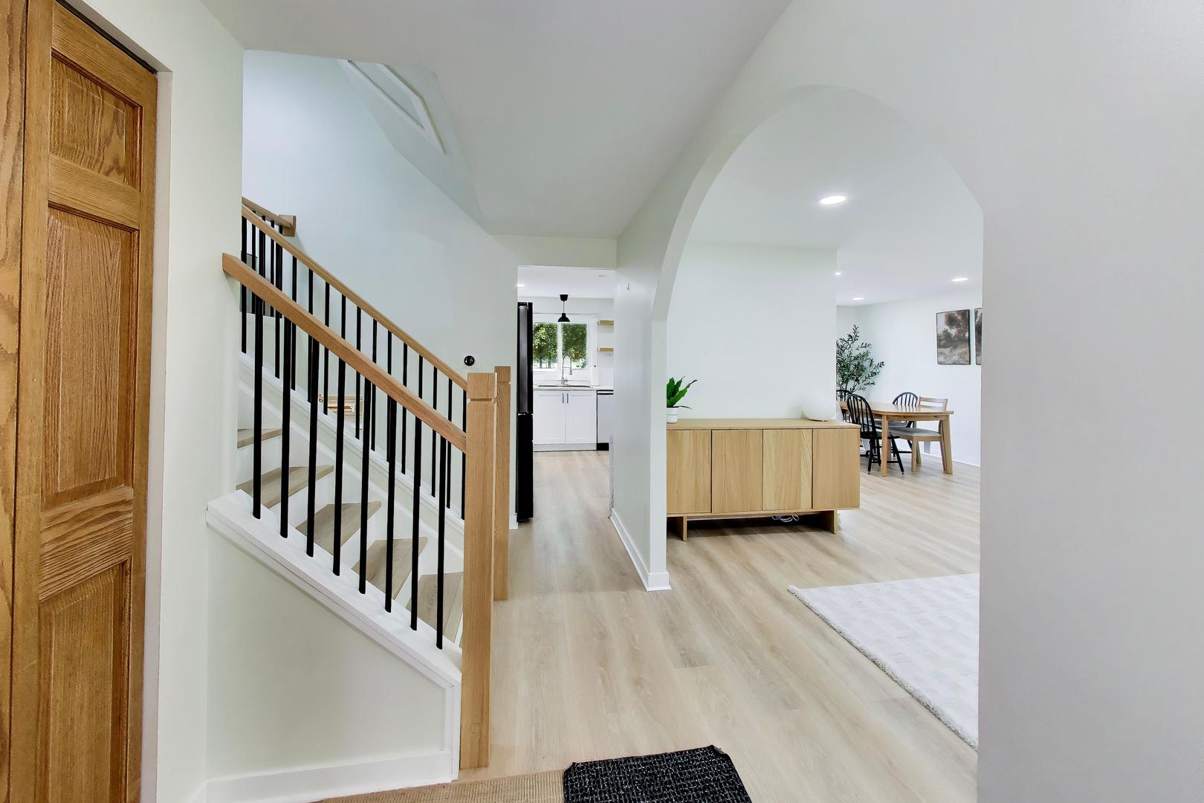
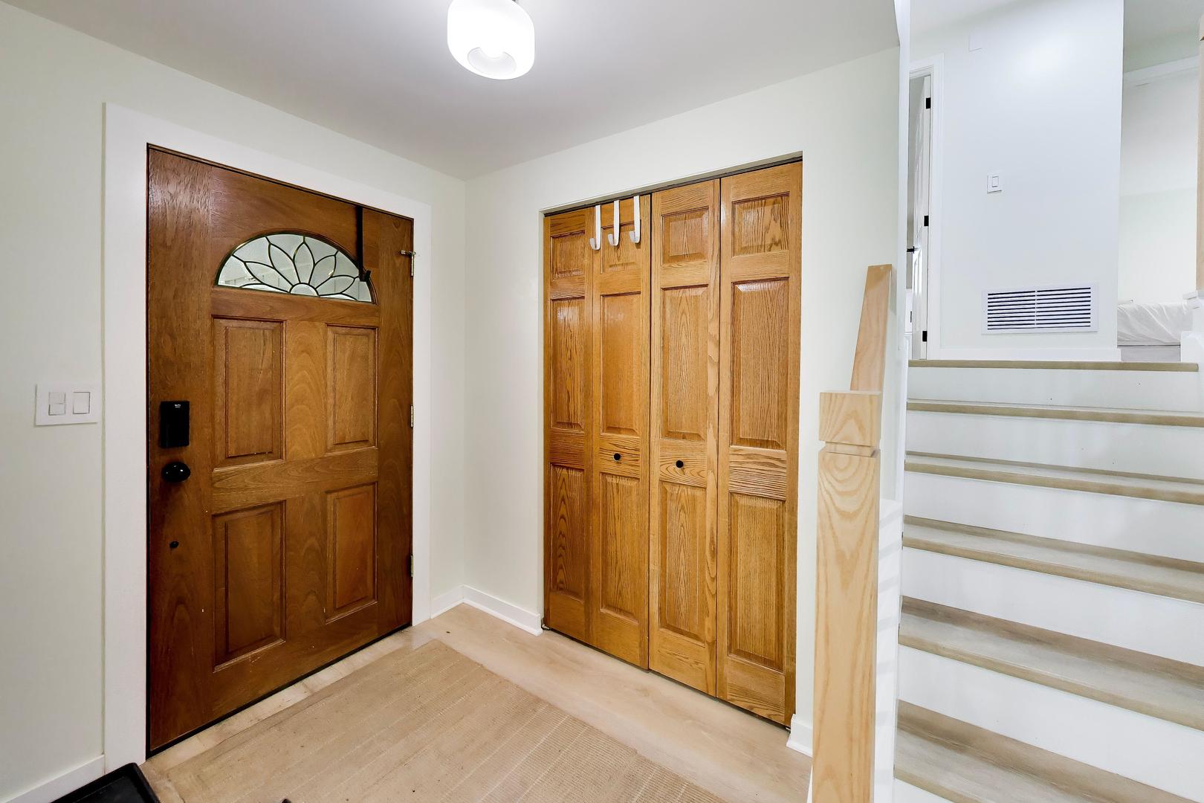
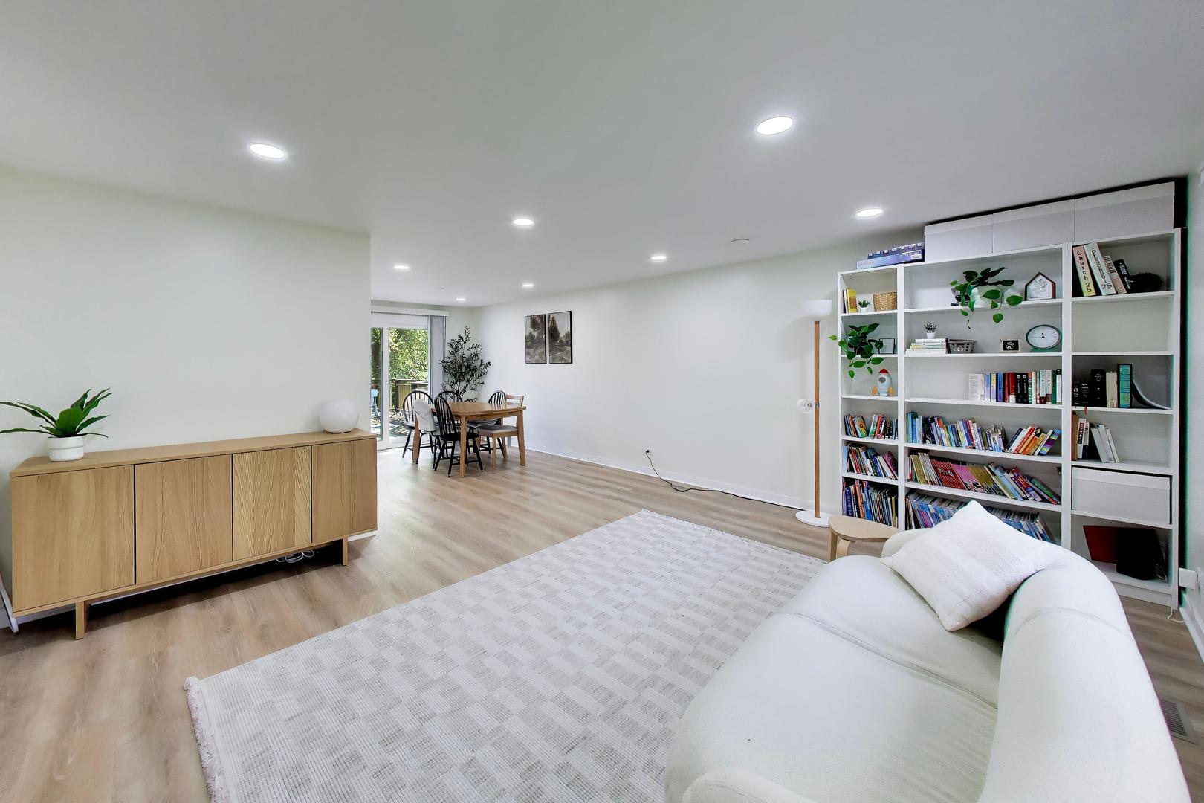
Stunning Bi-Level Home with Breathtaking Park Views and Modern Upgrades! Welcome to this exceptional, meticulously updated bi-level home ideally situated in one of the neighborhood's most coveted locations! Backing directly onto a gorgeous park with unobstructed views of soccer fields, playgrounds, and wide-open green spaces, this property offers a rare combination of scenic tranquility and everyday convenience. As you step inside, you will be greeted by an abundance of natural light enhanced by brand-new recessed lighting installed throughout the entire home (2024), complemented by newer windows (2026) and fresh interior paint. The spacious living and dining rooms flow seamlessly, creating an inviting space for family gatherings and entertaining. The sunlit eat-in kitchen features direct access to the spectacular nearly 500-square-foot expansive deck, perfect for outdoor dining while enjoying the stunning, private backyard views. All-new recessed lights installed throughout the entire house (2024); all appliances replaced in 2024. Bedrooms & Baths: Features 3 generously sized bedrooms on the upper level with new flooring and remodeled bathrooms (2024), sump pump(2026). Boasts an oversized family room anchored by a striking floor-to-ceiling fireplace, massive windows with wonderful natural light, and a convenient full bathroom. The fully fenced backyard overlooks the park and includes a custom-built storage shed, garden space, and ample room for outdoor activities. Garage & Storage: An oversized 2-car garage with plenty of room for a workbench, shelving, and storage, and a concrete driveway complemented by a massive lower-level laundry and storage room. Enjoy the ultimate lifestyle within easy walking distance to local schools, neighborhood playgrounds, and the community pool. A truly must-see property that checks every box.
| 3 hours ago | Listing updated with changes from the MLS | |
| 3 hours ago | Listing first seen on site |

Based on information submitted to the MLS GRID as of 2026-10-27 06:40 PM UTC. All data is obtained from various sources and may not have been verified by broker or MLS GRID. Supplied Open House Information is subject to change without notice. All information should be independently reviewed and verified for accuracy. Properties may or may not be listed by the office/agent presenting the information.
Last checked: 2026-10-27 06:40 PM UTC
MRED DMCA Copyright Information Copyright © 2026 Midwest Real Estate Data LLC. All rights reserved.
Did you know? You can invite friends and family to your search. They can join your search, rate and discuss listings with you.