Save
Ask
Tour
Hide
Share
$459,000
New Listing

4818 N Menard Avenue
Chicago, IL60630

For Sale|Single Family Residence|Active
3
Beds
3
Total Baths
3
Full Baths
2,038
SqFt
$225
/SqFt
1911
Built
County:
Cook
Listing Courtesy of MRED as distributed by MLS Grid of Better Homes & Gardens Real Estate

Due to the health concerns created by Coronavirus we are offering personal 1-1 online video walkthough tours where possible.
Call Now: 708-308-1938
Is this the listing for you? We can help make it yours.
708-308-1938
4818 N Menard Avenue4818 N Menard Avenue4818 N Menard Avenue4818 N Menard Avenue
Save
Ask
Tour
Hide
Share

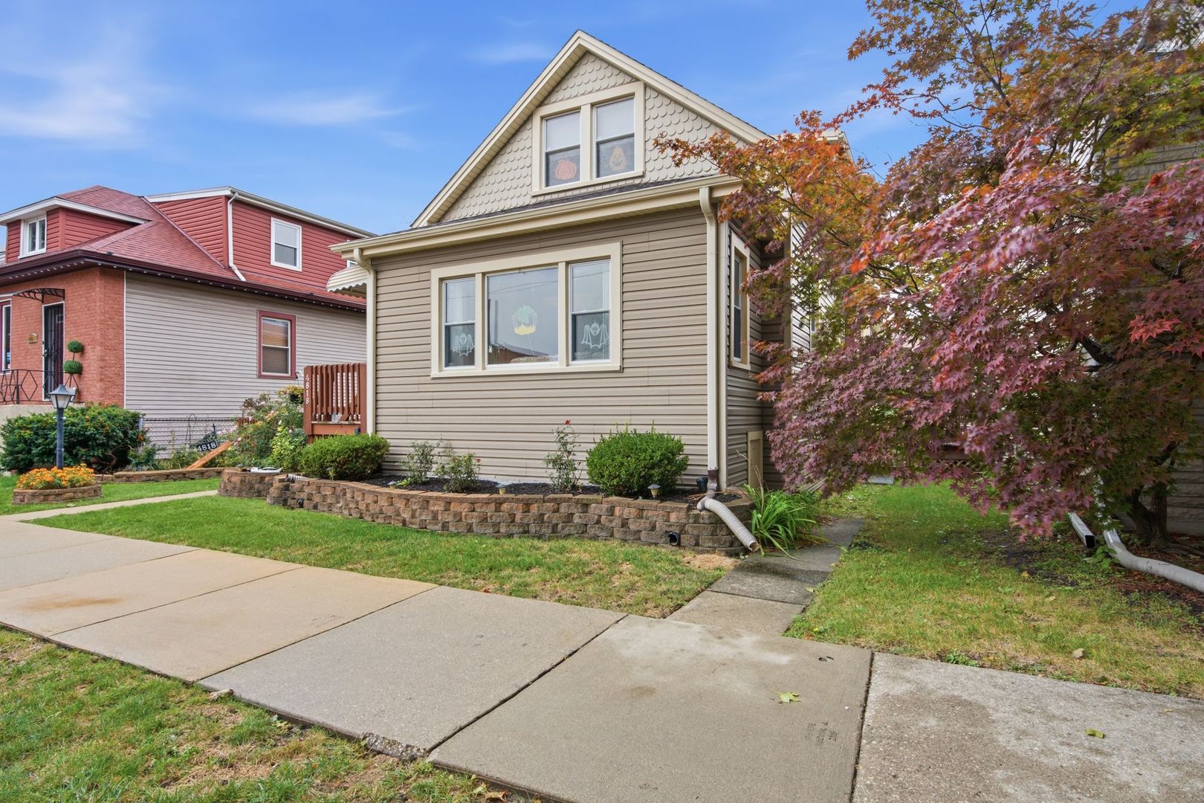
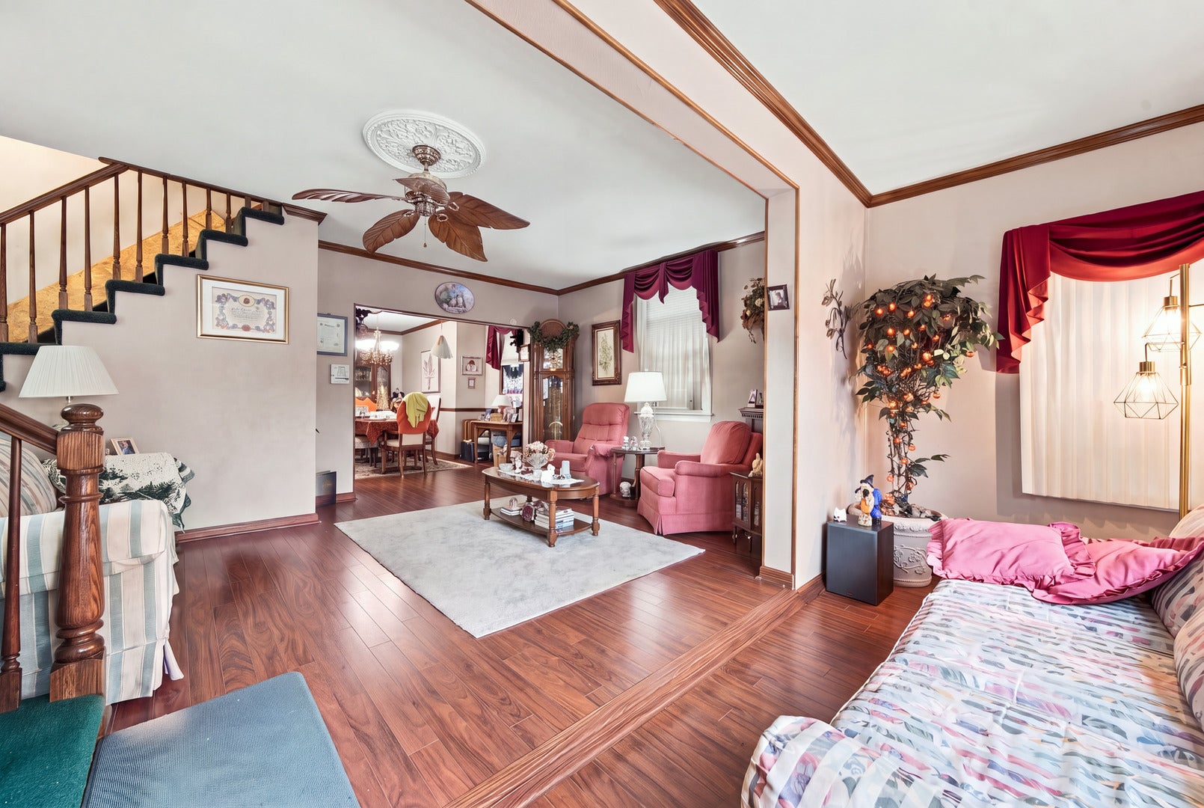
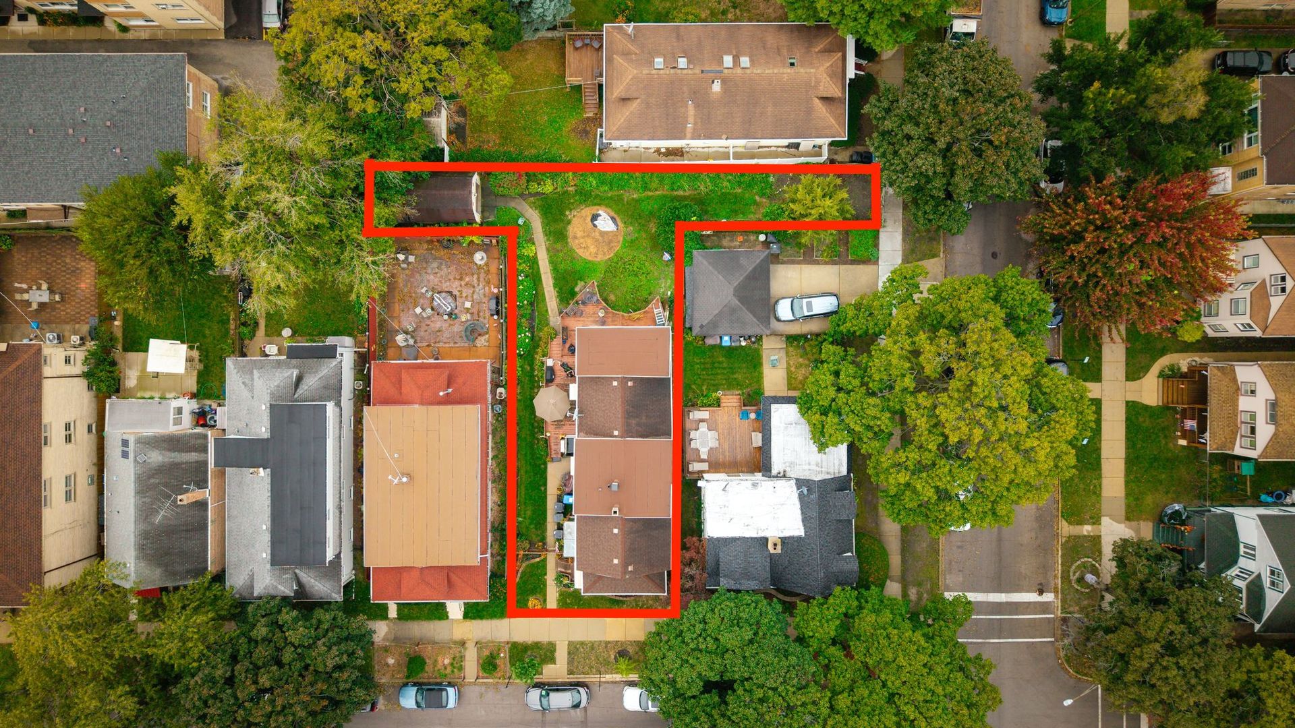
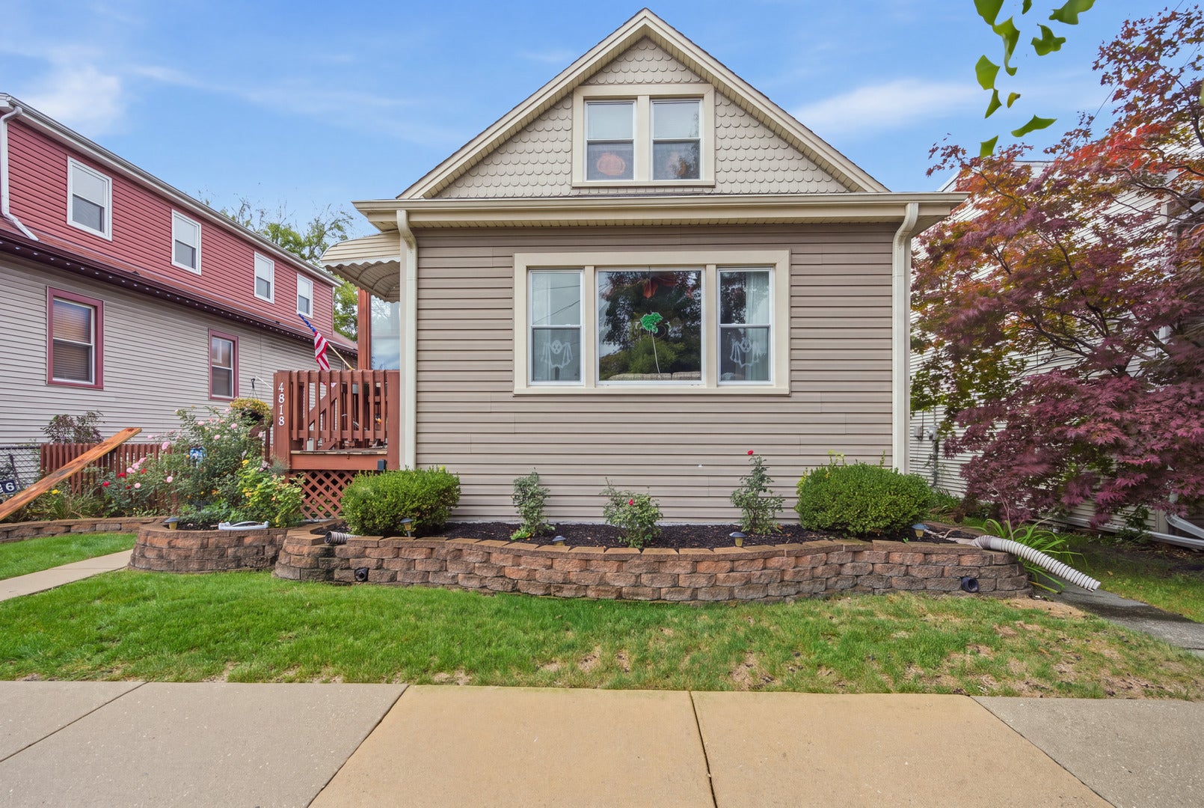
Welcome to 4818 N Menard, a 4 bedroom, 3 bath home on three levels in the heart of Jefferson Park, one of the Northwest Side's most convenient and welcoming neighborhoods. Set on a rare double lot, the property offers extra space you can actually use: a deck and big backyard made for weekend barbecues, with room for kids and pets to play, plus a roomy shed for additional storage. Inside, the traditional layout features a front sitting area, living room, and separate dining room, along with a spacious kitchen and a wood-paneled family room for extra gathering space. Three bedrooms upstairs have character, with sloped ceilings and distinct layouts. The finished basement offers additional living space, with its own kitchen, bedroom, bath, and separate entrance, giving the home two kitchens and a setup that's ready to work as an in-law suite, guest quarters, or space for extended family. The Jefferson Park transit center (Blue Line and Metra) and the expressway are close by, along with local restaurants, shops, and parks. Ready for your personal touch, this is a great place to settle in and grow.

Save
Ask
Tour
Hide
Share
Listing Snapshot
Price 
$459,000
Days On Site 
0 Days
Bedrooms 
3
Inside Area (SqFt) 
2,038 sqft
Total Baths 
3
Full Baths 
3
Partial Baths 
N/A
Lot Size 
0.151 Acres
Year Built 
1911
MLS Number 
12795042
Status 
Active
Property Tax 
$8,850.02
HOA/Condo/Coop Fees 
N/A
Sq Ft Source 
Other
Friends & Family
Recent Activity
3 hours agoListing updated with changes from the MLS
3 hours agoListing first seen on site
General Features
Acres 
0.151
Direction Faces 
East
Foundation 
Concrete Perimeter
Property Sub Type 
Single Family Residence
Sewer 
Public Sewer
Style 
Bungalow
Water Source 
Public
Interior Features
Appliances 
RangeMicrowaveDishwasherRefrigeratorWasherDryer
Basement 
FinishedFull
Cooling 
Wall Unit(s)
Electric 
Circuit Breakers200+ Amp Service
Flooring 
Hardwood
Heating 
SteamBaseboard
Interior 
In-Law Floorplan
Laundry Features 
Main Level
Bedroom 2 
Dimensions - 16X17
Bedroom 3 
Dimensions - 10X15
Bedroom 4 
Dimensions - 12X16Level - Basement
Bonus Room 
Dimensions - 7X6
Dining Room 
Dimensions - 11X16Level - Main
Family Room 
Dimensions - 9X18Level - Main
Kitchen 
Dimensions - 16X17Level - MainDescription - Eating Area-Table Space
Kitchen- 2nd 
Dimensions - 12X22Level - Basement
Laundry 
Dimensions - 6X9Level - Main
Living Room 
Dimensions - 22X19Level - Main
Master Bedroom 
Dimensions - 18X19
Office 
Dimensions - 8X9Level - Main
Save
Ask
Tour
Hide
Share
Exterior Features
Construction Details 
Vinyl Siding
Fencing 
Fenced
Lot Features 
Irregular Lot
Other Structures 
Shed(s)
Patio And Porch 
Deck
Roof 
Asphalt
Community Features
MLS Area 
CHI - Portage Park
School District 
Taft High School
Township 
Jefferson
Schools
School District
Taft High School
Elementary School
Prussing Elementary School
Middle School
Unknown
High School
Taft High School
Listing Courtesy of MRED as distributed by MLS Grid of Better Homes & Gardens Real Estate


Based on information submitted to the MLS GRID as of 2026-10-27 06:40 PM UTC. All data is obtained from various sources and may not have been verified by broker or MLS GRID. Supplied Open House Information is subject to change without notice. All information should be independently reviewed and verified for accuracy. Properties may or may not be listed by the office/agent presenting the information.
Last checked: 2026-10-27 06:40 PM UTC
MRED DMCA Copyright Information Copyright © 2026 Midwest Real Estate Data LLC. All rights reserved.

Neighborhood & Commute
Source: Walkscore
Save
Ask
Tour
Hide
Share