
625 Dogleg LaneBartlett, IL60103
Due to the health concerns created by Coronavirus we are offering personal 1-1 online video walkthough tours where possible.
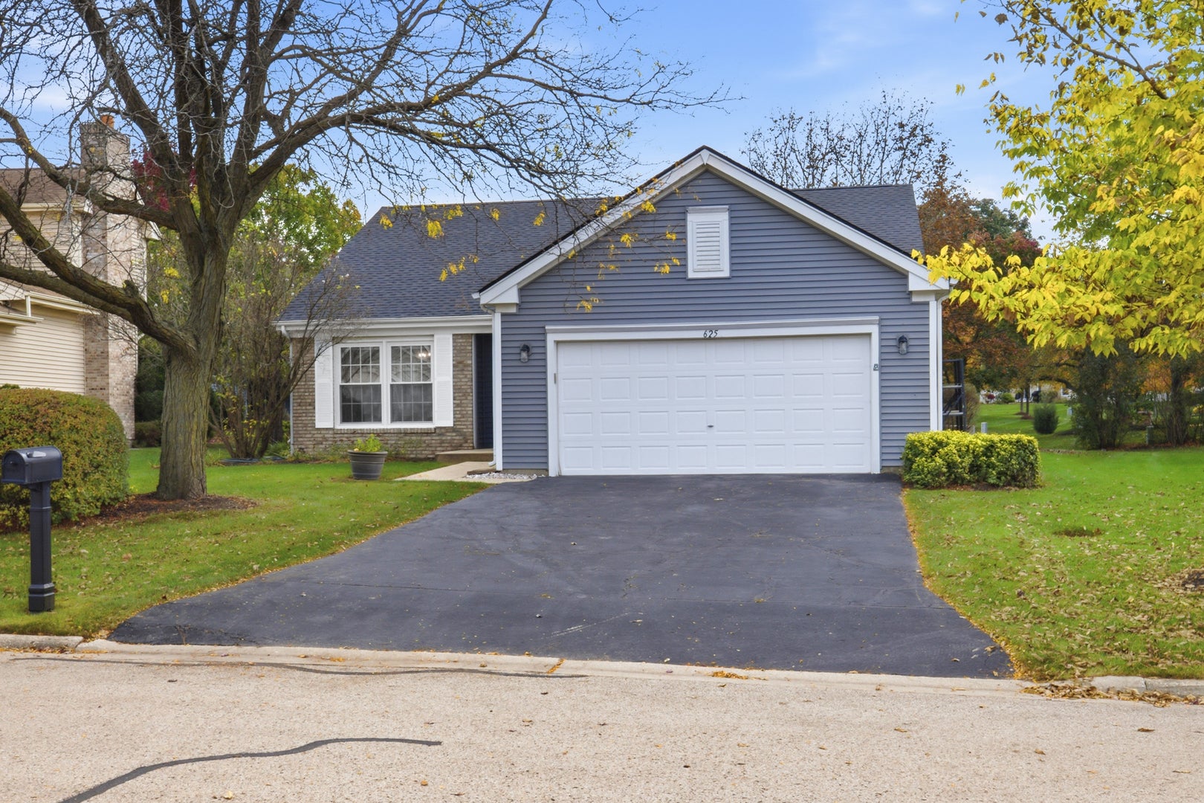
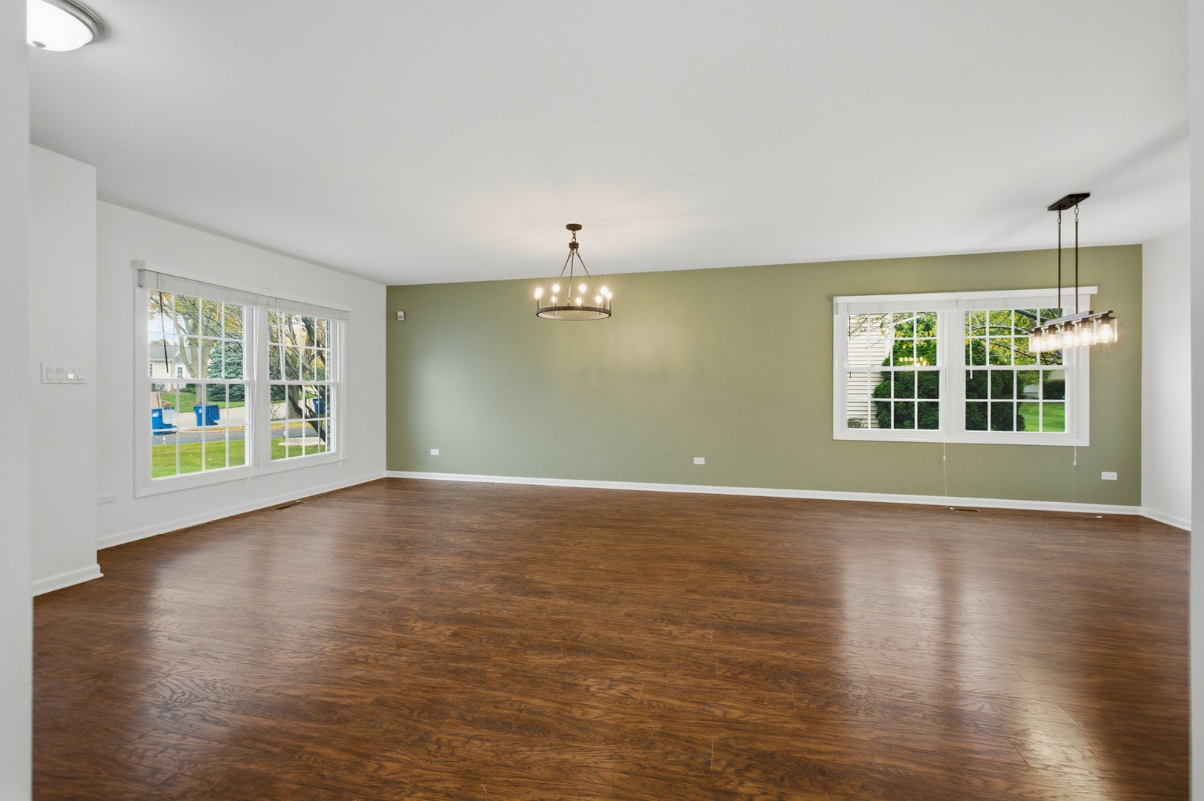
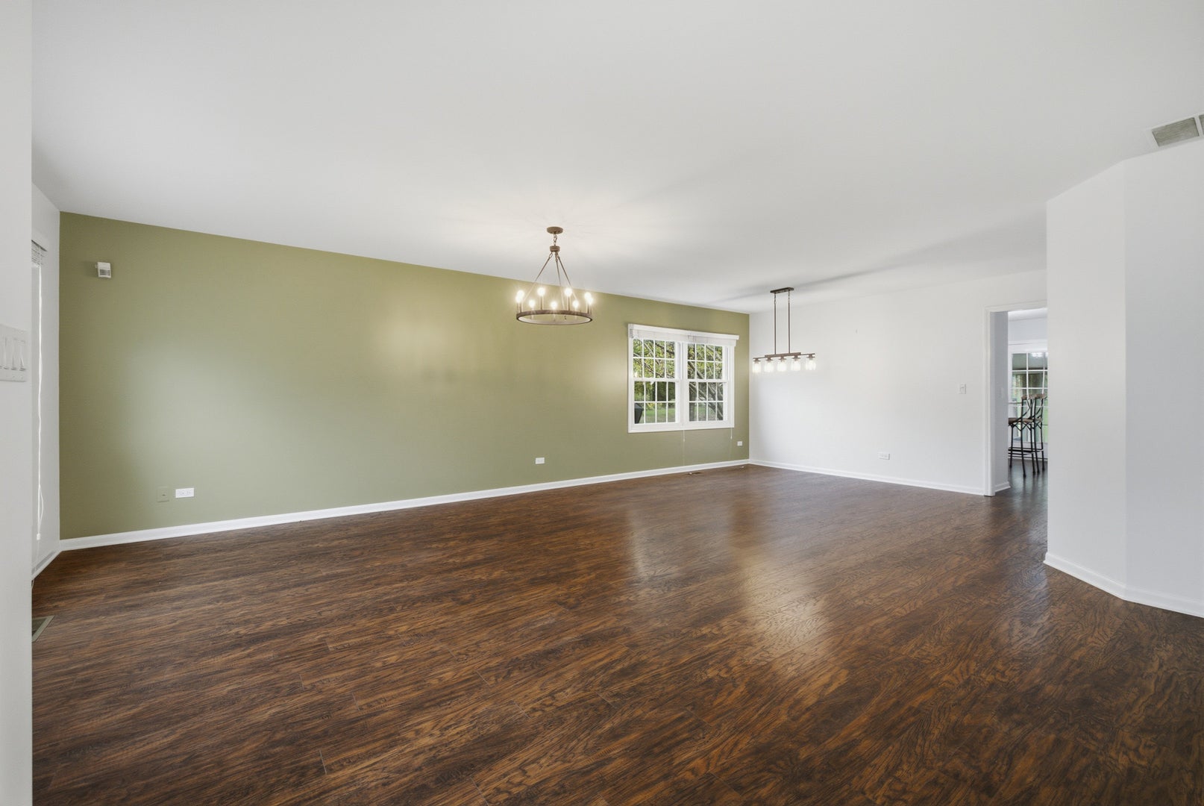
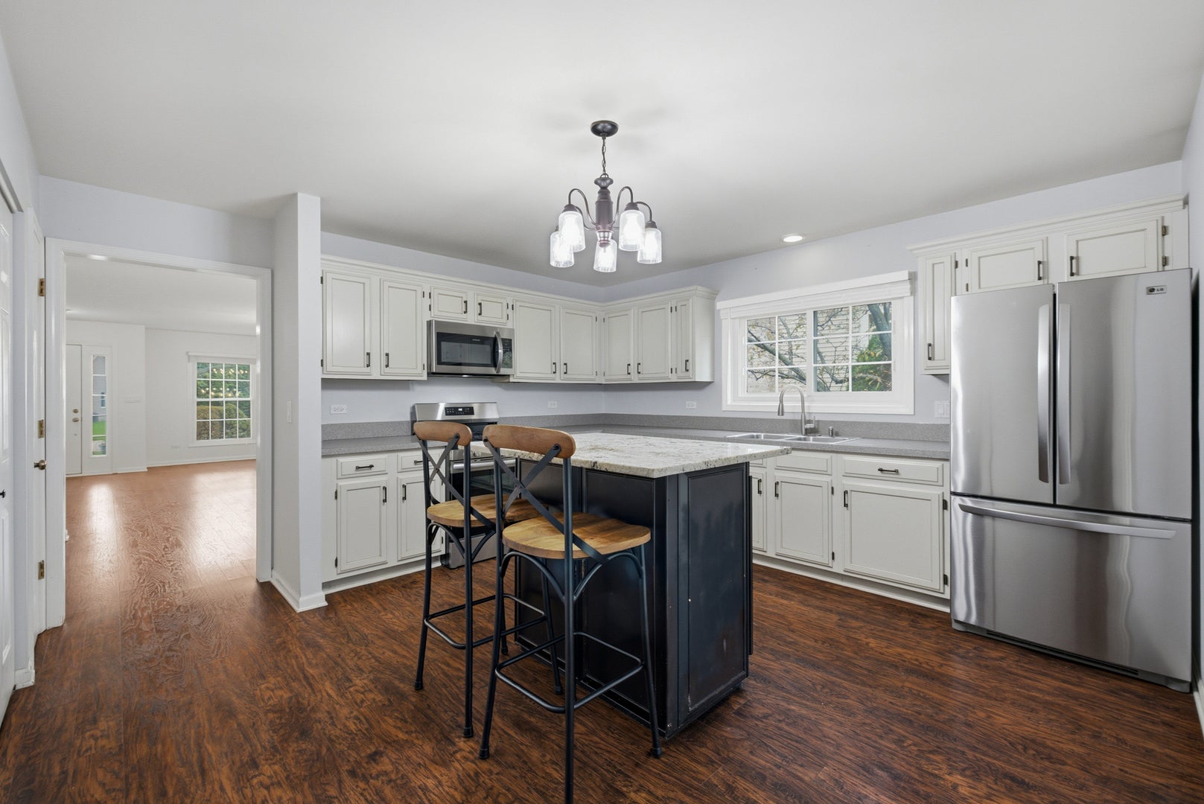
Welcome home to this beautifully maintained 3-bedroom, 2-bathroom ranch in Bartlett! Ideally situated within walking distance of Villa Olivia, parks, walking trails and more- this home offers comfortable, easy single-level living in a desirable location. Thoughtfully cared for and offering a functional layout, the home provides inviting living spaces and plenty of room to make it your own. Enjoy the convenience of having everything you need on one level, with three spacious bedrooms, two full bathrooms and a sunroom for year round relaxation. Whether you're looking to simplify your lifestyle, downsize, or find a home to grow into, this well-kept property is ready to be yours!
| 4 hours ago | Listing updated with changes from the MLS | |
| 4 hours ago | Listing first seen on site |

Based on information submitted to the MLS GRID as of 2026-10-30 07:17 PM UTC. All data is obtained from various sources and may not have been verified by broker or MLS GRID. Supplied Open House Information is subject to change without notice. All information should be independently reviewed and verified for accuracy. Properties may or may not be listed by the office/agent presenting the information.
Last checked: 2026-10-30 07:17 PM UTC
MRED DMCA Copyright Information Copyright © 2026 Midwest Real Estate Data LLC. All rights reserved.
Did you know? You can invite friends and family to your search. They can join your search, rate and discuss listings with you.