
1719 N Ridgeway AvenueChicago, IL60647
Due to the health concerns created by Coronavirus we are offering personal 1-1 online video walkthough tours where possible.
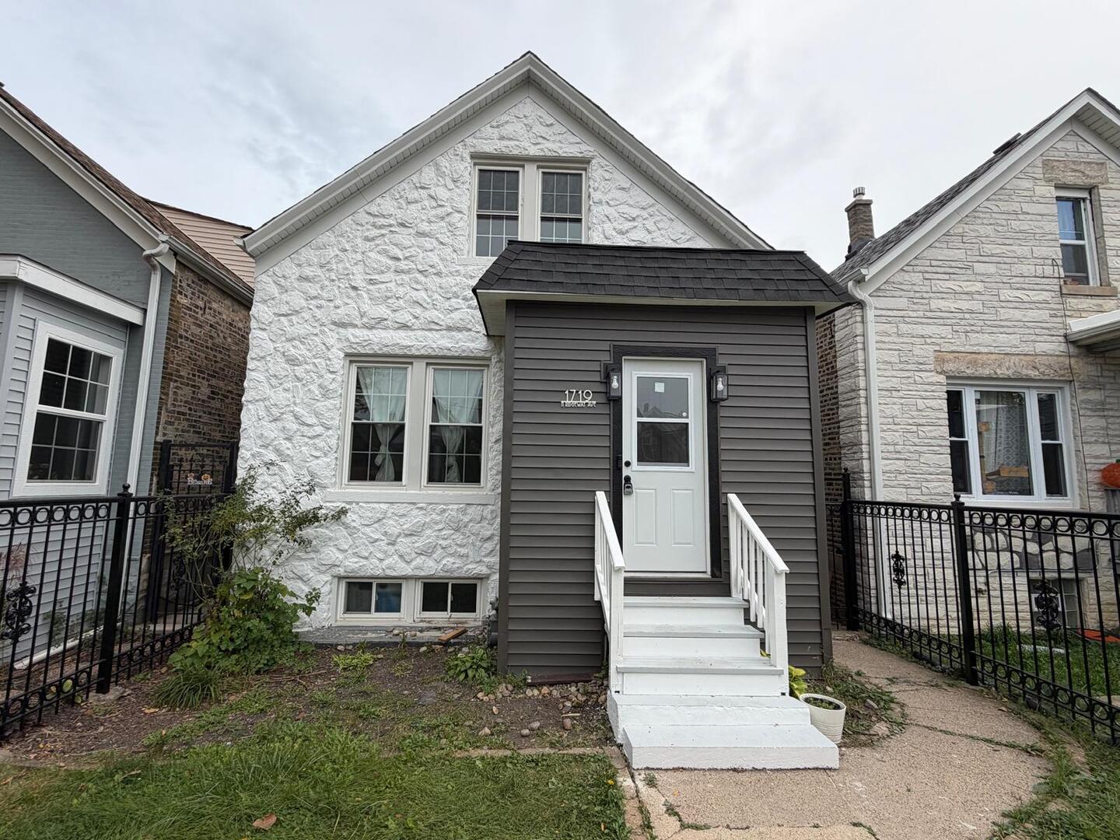
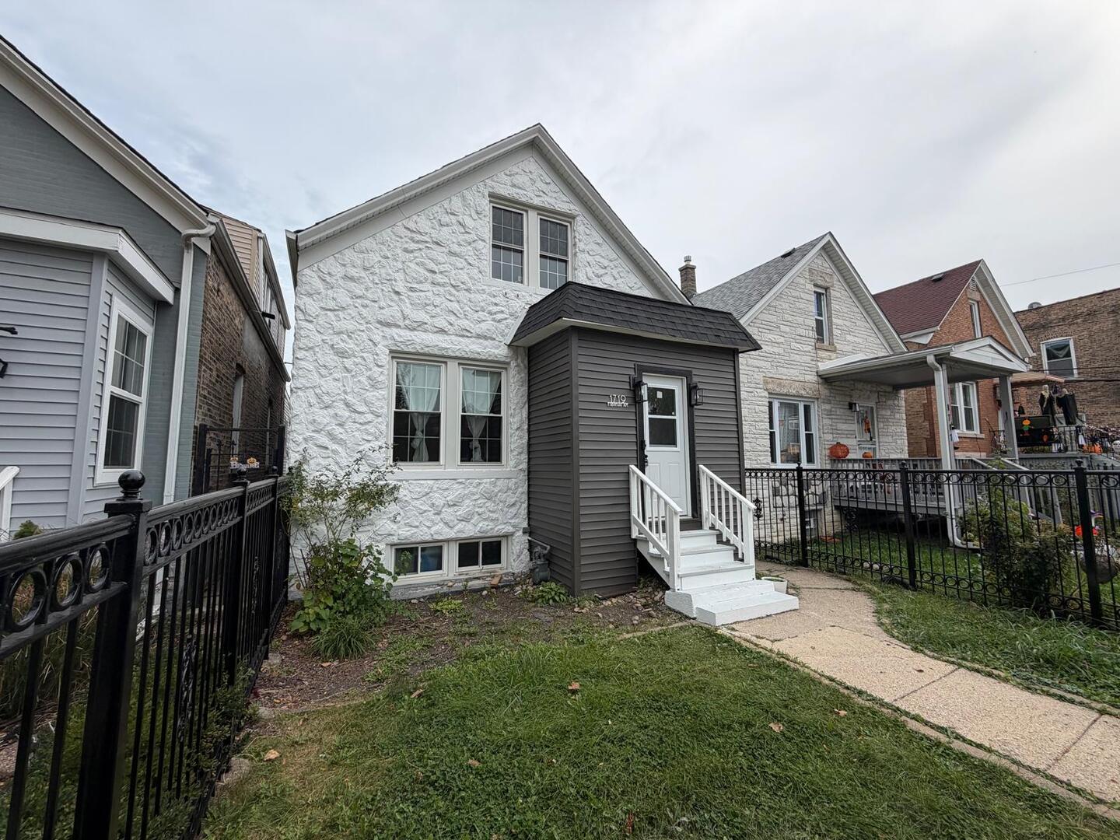
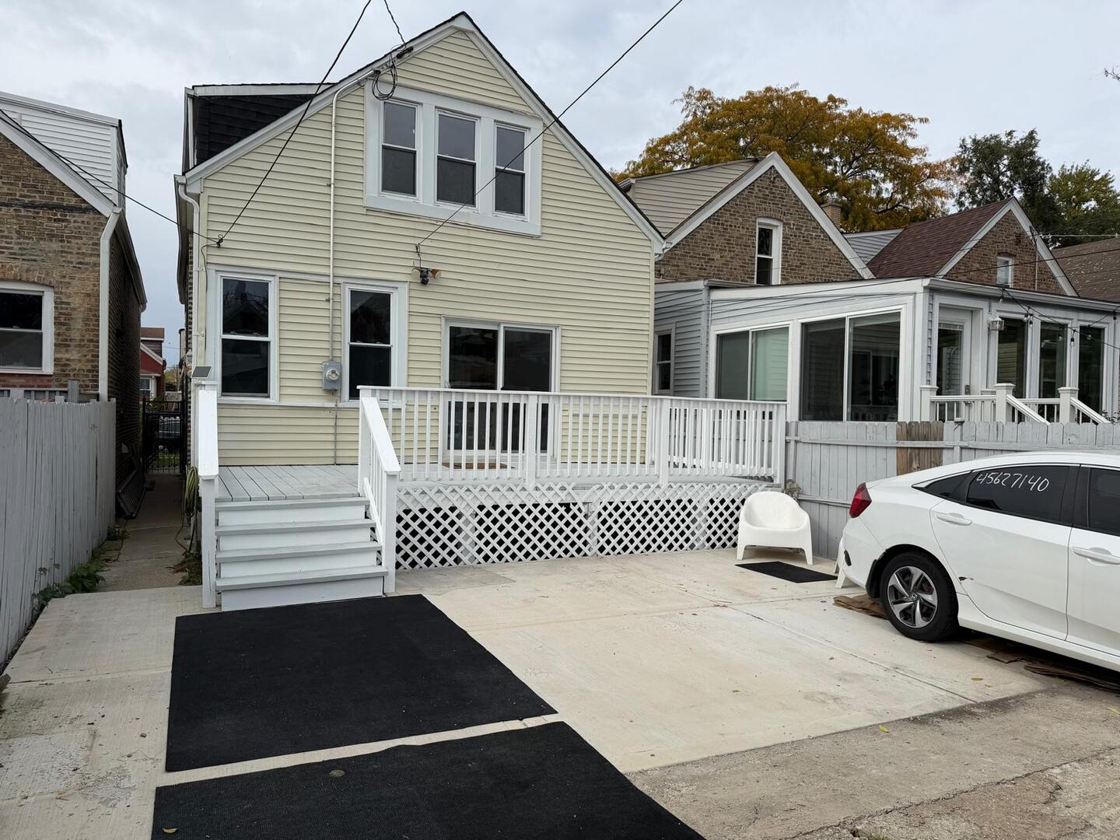
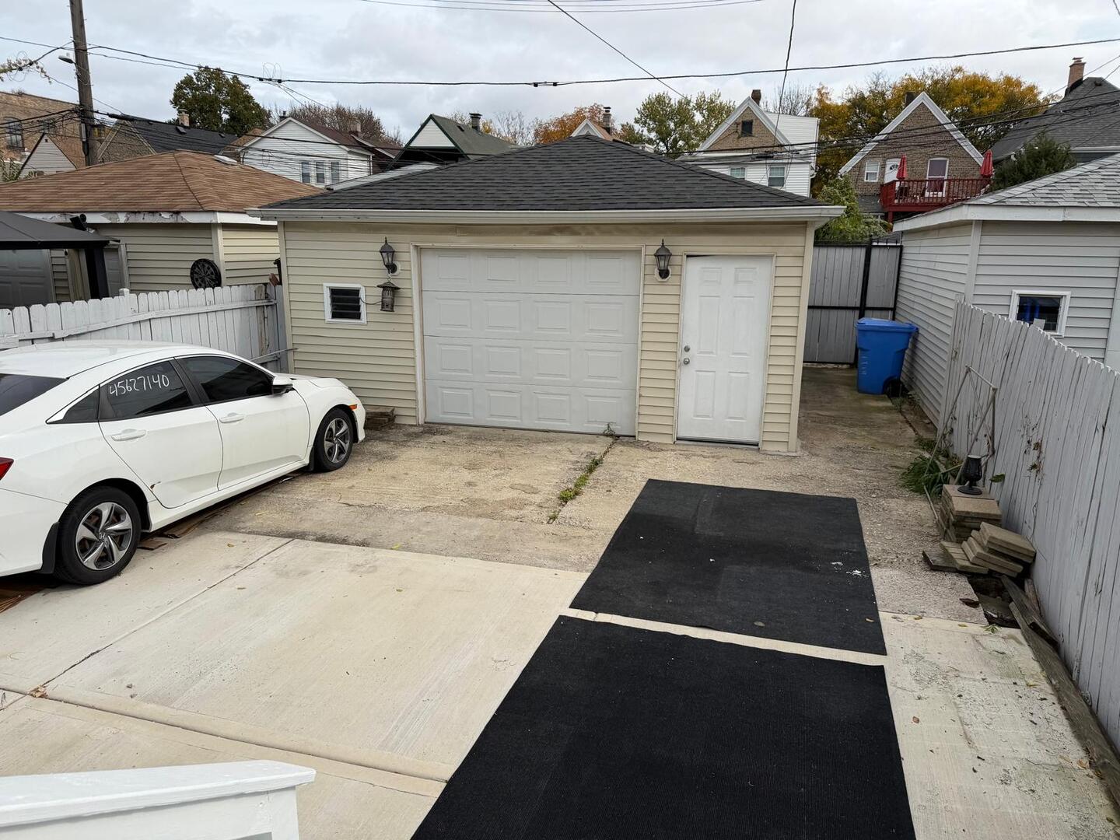
Discover a distinctive Chicago home offering flexible living spaces and an inviting blend of classic character and modern functionality! Situated on a residential street near the vibrant Logan Square and Humboldt Park neighborhoods, this charming brick residence features a thoughtfully designed layout with generous gathering spaces, an eat-in kitchen, and sun-filled rooms that create a warm, welcoming atmosphere. The home's versatile floor plan includes additional living space in the finished lower level, offering exciting possibilities for recreation, a home office, or extended household needs. Enjoy outdoor living with a private backyard and deck, ideal for relaxing, entertaining, or creating your own urban retreat. A detached two-car garage adds everyday convenience. With the popular 606 Trail nearby and easy access to neighborhood restaurants, cafes, parks, shopping, and public transportation, this location brings together residential comfort and the energy of city living. An exceptional opportunity to make your mark in one of Chicago's dynamic northwest-side communities. Schedule your private showing and explore the possibilities!
| an hour ago | Listing updated with changes from the MLS | |
| an hour ago | Listing first seen on site |

Based on information submitted to the MLS GRID as of 2026-10-30 07:17 PM UTC. All data is obtained from various sources and may not have been verified by broker or MLS GRID. Supplied Open House Information is subject to change without notice. All information should be independently reviewed and verified for accuracy. Properties may or may not be listed by the office/agent presenting the information.
Last checked: 2026-10-30 07:17 PM UTC
MRED DMCA Copyright Information Copyright © 2026 Midwest Real Estate Data LLC. All rights reserved.