
1256 N Cleaver Street 1EChicago, IL60642
Due to the health concerns created by Coronavirus we are offering personal 1-1 online video walkthough tours where possible.
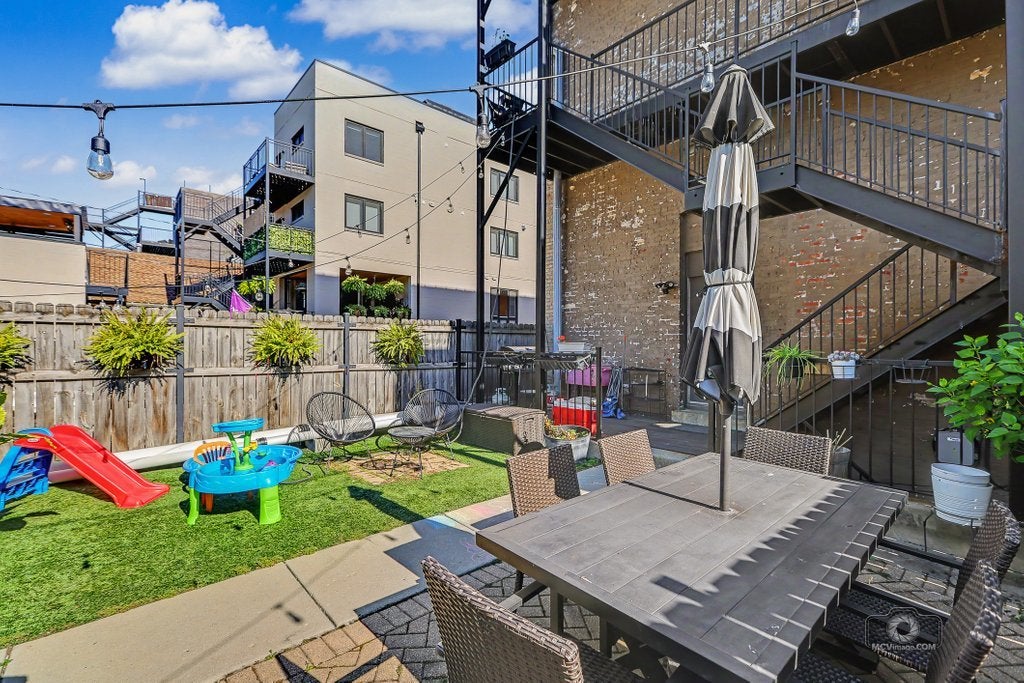
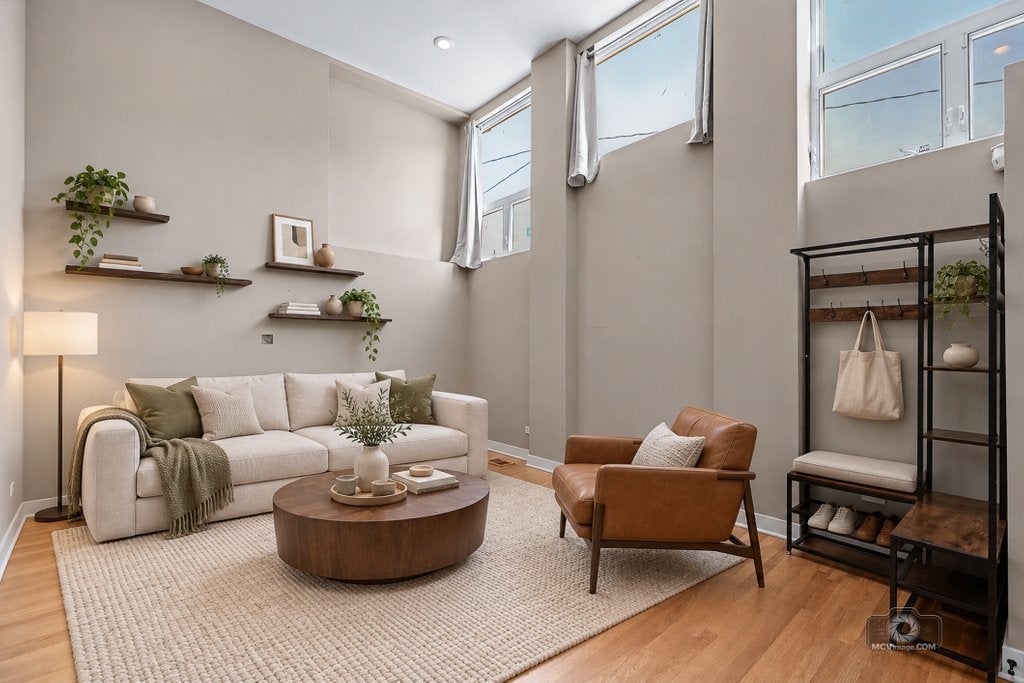
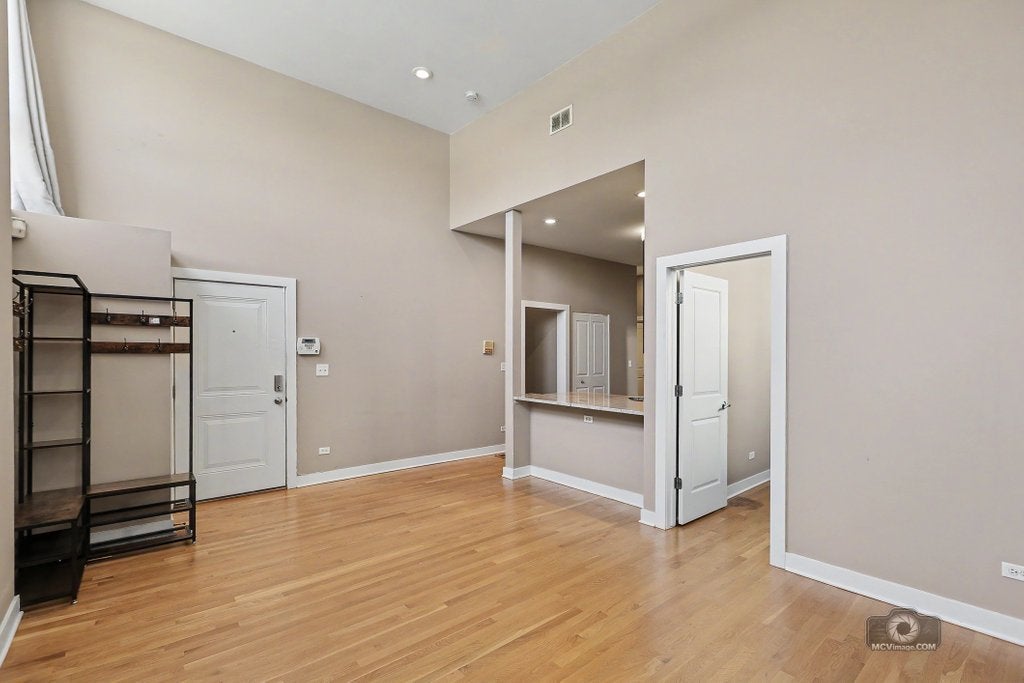
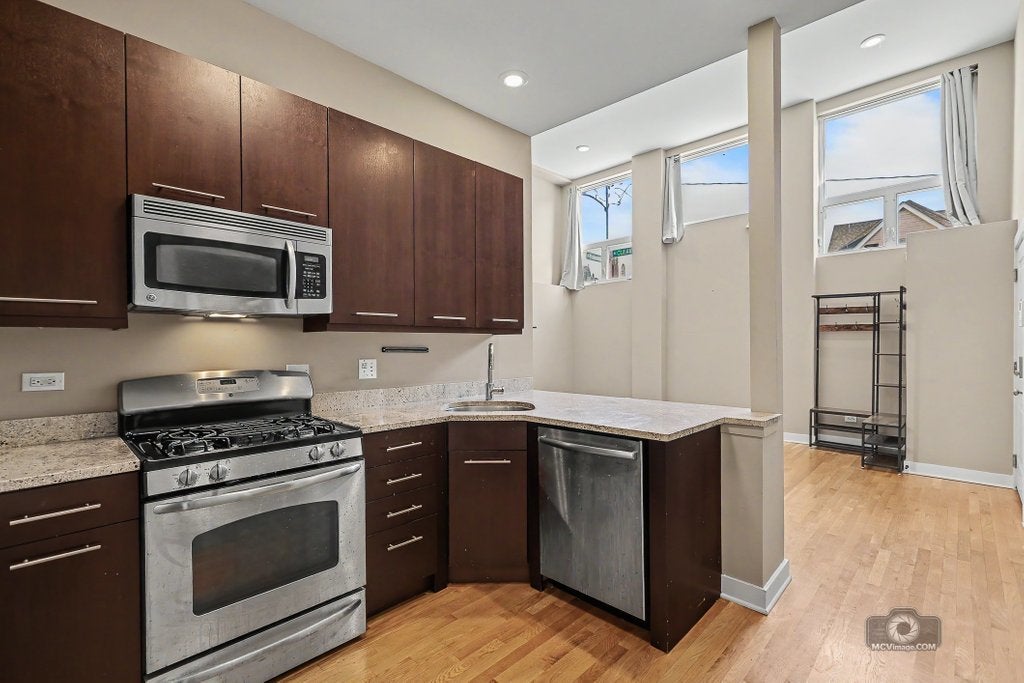
One-of-a-Kind Wicker Park Condo with 2 Bedrooms, Den, 2 Baths, Finished Basement & Deeded Parking! Welcome to this unique and beautifully refreshed 2-bedroom plus den, 2-bath condo in the heart of vibrant Wicker Park and Bucktown! Soaring 14-foot ceilings, oversized east-facing windows, and an abundance of natural light create a bright, open, and inviting atmosphere. Freshly painted throughout and featuring updated lighting, this home offers a fresh, modern feel while maintaining its distinctive character. The open-concept kitchen features rich mocha cabinetry, granite countertops, an expansive breakfast bar, and stainless steel appliances, making it perfect for everyday living and entertaining. The spacious primary suite offers generous closet space and an updated private bath with a large walk-in shower. The impressive lower level provides exceptional additional living space, featuring an enormous family room and a separate den/office area-ideal for working from home, a private retreat, or additional entertaining space. Additional highlights include beautiful hardwood floors, a generously sized second bedroom, and convenient in-unit washer and dryer. A shared fenced in yard with grill, brick paver patio, beautiful landscaping and HUGE HIGHLIGHT, separate deeded off-street parking space is INCLUDED in the price! Enjoy all the benefits of a well-managed building with a charming shared backyard featuring a patio and grill. The location is hard to beat! Directly across from Pulaski Park and within walking distance to the Milwaukee, Ashland, and Division Blue Line stations, making commuting a breeze. Enjoy easy access to the fabulous restaurants, coffee shops, boutiques, nightlife, and shopping throughout Wicker Park and Bucktown. A truly special home offering character, space, convenience, and an unbeatable location!
| 3 hours ago | Listing updated with changes from the MLS | |
| 4 hours ago | Listing first seen on site |

Based on information submitted to the MLS GRID as of 2026-10-30 07:17 PM UTC. All data is obtained from various sources and may not have been verified by broker or MLS GRID. Supplied Open House Information is subject to change without notice. All information should be independently reviewed and verified for accuracy. Properties may or may not be listed by the office/agent presenting the information.
Last checked: 2026-10-30 07:17 PM UTC
MRED DMCA Copyright Information Copyright © 2026 Midwest Real Estate Data LLC. All rights reserved.