Save
Ask
Tour
Hide
Share
$629,000
8 Days On Site

208 Rosewood Court
Westmont, IL60559

For Sale|Single Family Residence|Active Under Contract
3
Beds
3
Total Baths
3
Full Baths
2,233
SqFt
$282
/SqFt
1991
Built
County:
DuPage
Listing Courtesy of MRED as distributed by MLS Grid of JSN Realty Group

Due to the health concerns created by Coronavirus we are offering personal 1-1 online video walkthough tours where possible.
Call Now: 708-308-1938
Is this the listing for you? We can help make it yours.
708-308-1938
208 Rosewood Court208 Rosewood Court208 Rosewood Court208 Rosewood Court
Save
Ask
Tour
Hide
Share

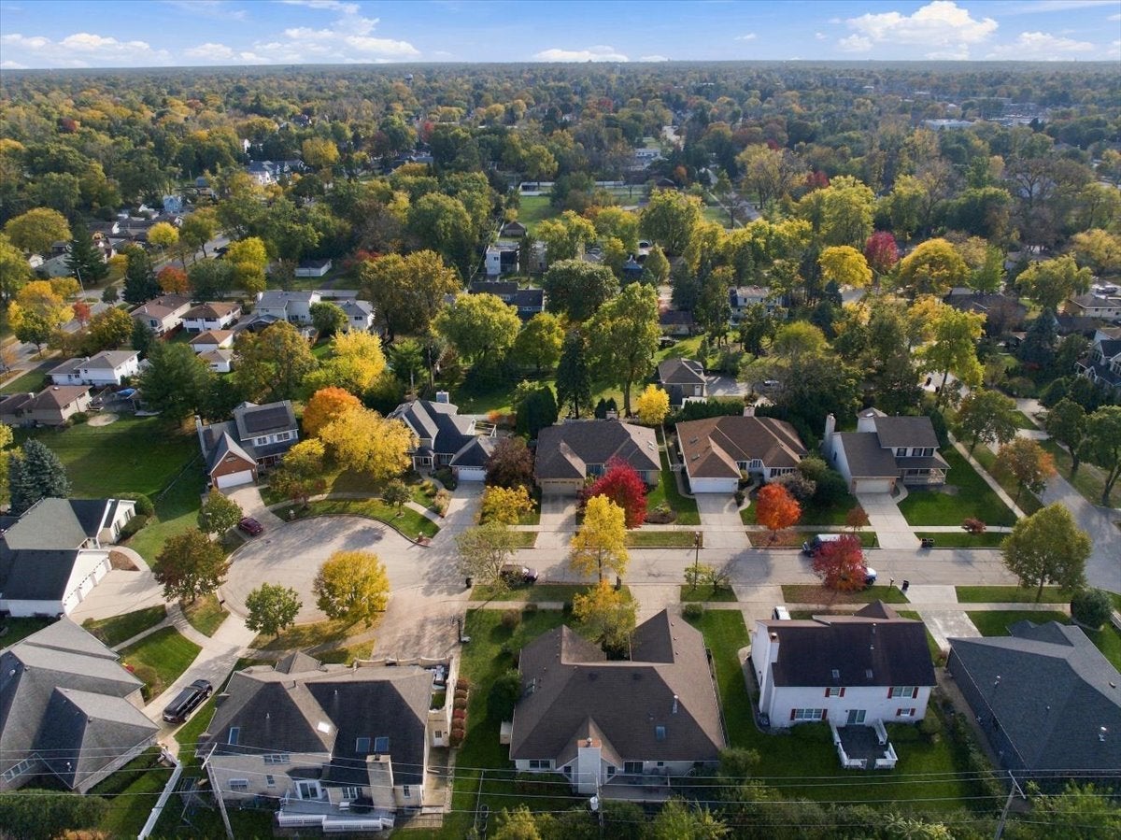
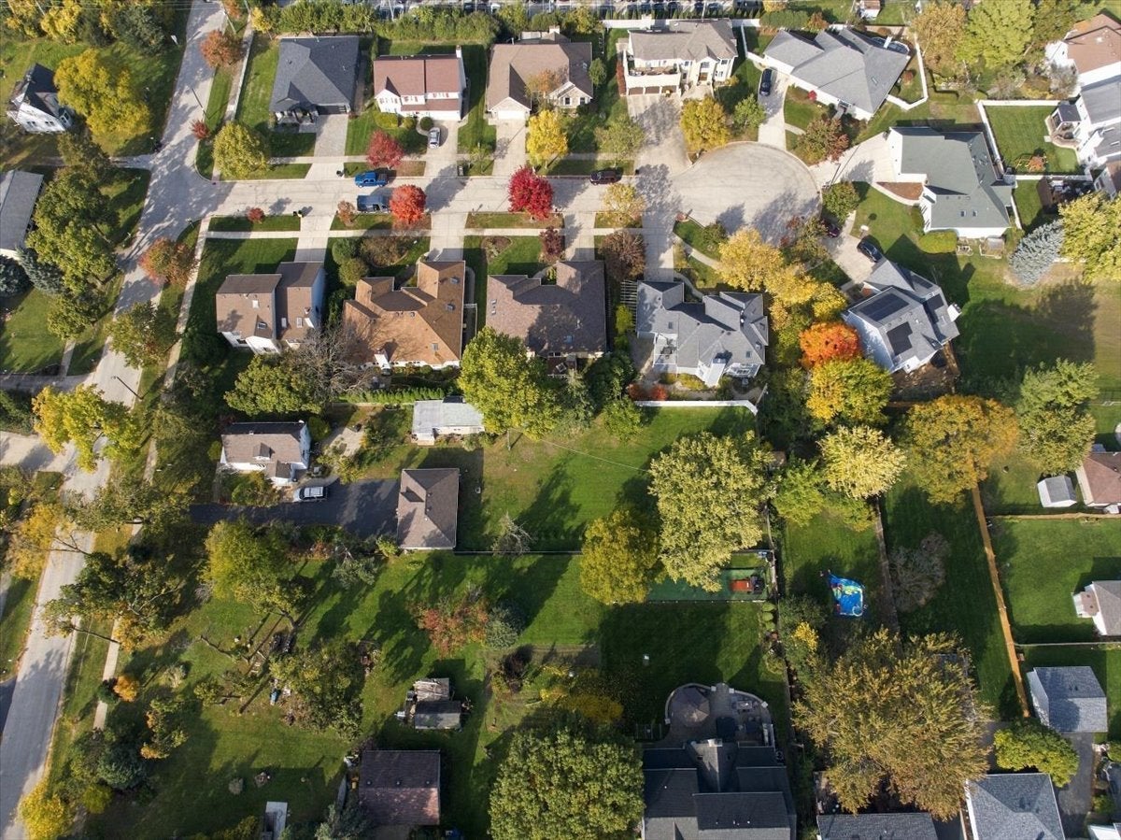
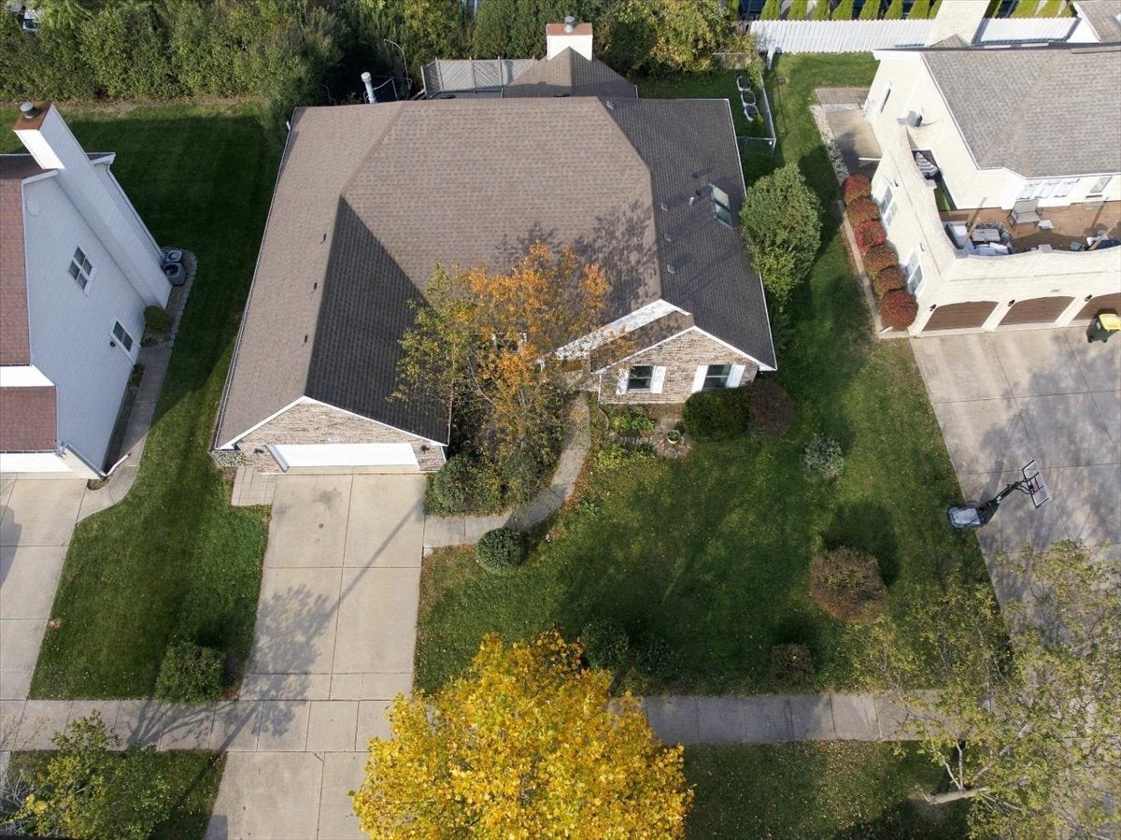
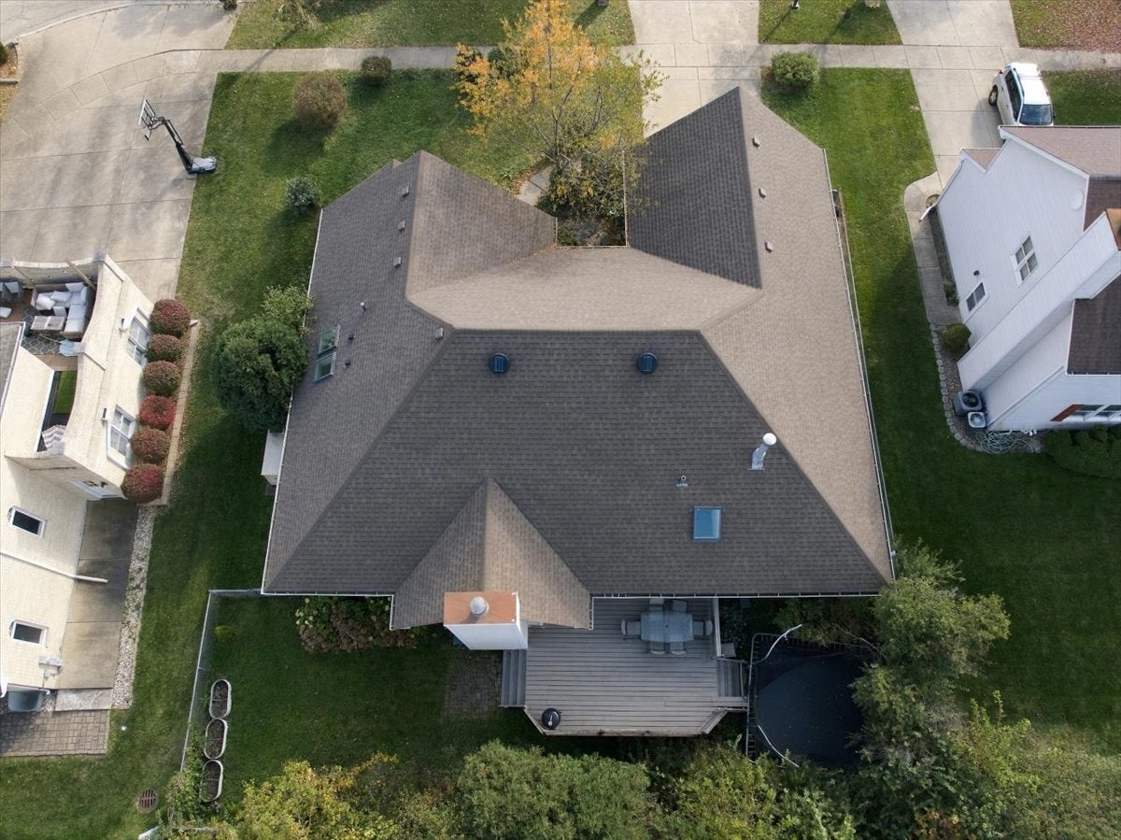
This stately, perfectly located RANCH home opens with a spacious foyer that leads into formal living and dining rooms, then a family room with cathedral ceilings and a gas fireplace built for gathering. The bright white kitchen includes a breakfast area that opens directly onto a private deck-ideal for morning coffee or evening grilling. The PRIMARY SUITE is a true private wing: large bedroom, walk-in closet, and a full bath with whirlpool tub. Across the house, two additional bedrooms and a full bath keep everyone comfortable while first-floor laundry keeps daily life simple. The FULLY FINISHED LOWER LEVEL is a true standout-a real in-law or au pair suite. It features its own bedroom, full bath, dedicated game/rec space, and a practical kitchenette with refrigerator and sink, plus generous storage - amazing high quality shelving throughout. It's set up for independent living, a home office, workout area, and/or hangout space without sacrificing the main floor. Additional practical features include the 2-car attached garage, fenced yard, whole-house generator, and ice dam melter. This is a well-executed, low-maintenance ranch that delivers solid space, privacy, and real flexibility.

Save
Ask
Tour
Hide
Share
Listing Snapshot
Price 
$629,000
Days On Site 
8 Days
Bedrooms 
3
Inside Area (SqFt) 
2,233 sqft
Total Baths 
3
Full Baths 
3
Partial Baths 
N/A
Lot Size 
0.1884 Acres
Year Built 
1991
MLS Number 
12797701
Status 
Active Under Contract
Property Tax 
$10,391
HOA/Condo/Coop Fees 
$16.67 monthly
Sq Ft Source 
Assessor
Friends & Family
Recent Activity
7 hours agoListing updated with changes from the MLS
5 days agoStatus changed to Active Under Contract
a week agoListing first seen on site
General Features
Acres 
0.1884
Attached Garage 
Yes
Direction Faces 
South
Garage 
Yes
Garage Spaces 
2
Parking 
ConcreteGarage Door OpenerAttachedGarage
Parking Spaces 
2
Property Sub Type 
Single Family Residence
Security 
Security System
Sewer 
Public Sewer
SqFt Below 
2233
SqFt Total 
2233
Style 
Ranch
Interior Features
Appliances 
RangeMicrowaveDishwasherRefrigeratorDisposalHumidifier
Basement 
Sump PumpFinishedFull
Cooling 
Ceiling Fan(s)Central Air
Electric 
Circuit Breakers
Fireplace 
Yes
Fireplace Features 
Family RoomGas LogGas Starter
Fireplaces 
1
Heating 
Forced Air
Interior 
Entrance FoyerCathedral Ceiling(s)Wet Bar
Laundry Features 
Main Level
Window Features 
ScreensSkylight(s)
Bedroom 2 
Dimensions - 12X11Level - Main
Bedroom 3 
Dimensions - 11X11Level - Main
Bedroom 4 
Dimensions - 13X12Level - Basement
Breakfast Room 
Dimensions - 10X9Level - Main
Dining Room 
Dimensions - 14X12Level - Main
Family Room 
Dimensions - 26X15Level - Main
Foyer 
Dimensions - 14X7Level - Basement
Game Room 
Dimensions - 22X12Level - Basement
Kitchen 
Dimensions - 14X12Level - MainDescription - Eating Area-Table Space
Laundry 
Dimensions - 10X9Level - Main
Living Room 
Dimensions - 17X13Level - Main
Master Bedroom 
Dimensions - 16X13Level - Main
Recreation Room 
Dimensions - 44X32Level - Basement
Storage 
Dimensions - 19X9Level - Basement
Utility Room-Lower Level 
Dimensions - 16X15Level - Basement
Save
Ask
Tour
Hide
Share
Exterior Features
Construction Details 
BrickCedar
Fencing 
Fenced
Lot Features 
Cul-De-Sac
Patio And Porch 
Deck
Roof 
Asphalt
Windows/Doors 
ScreensSkylight(s)
Community Features
Accessibility Features 
Therapeutic Whirlpool
Association Fee 
$200.0
Association Fee Frequency 
Annually
MLS Area 
Westmont
School District 
Westmont High School
Township 
Downers Grove
Schools
School District
Westmont High School
Elementary School
J T Manning Elementary School
Middle School
Westmont Junior High School
High School
Westmont High School
Listing Courtesy of MRED as distributed by MLS Grid of JSN Realty Group


Based on information submitted to the MLS GRID as of 2026-11-08 08:23 AM UTC. All data is obtained from various sources and may not have been verified by broker or MLS GRID. Supplied Open House Information is subject to change without notice. All information should be independently reviewed and verified for accuracy. Properties may or may not be listed by the office/agent presenting the information.
Last checked: 2026-11-08 08:23 AM UTC
MRED DMCA Copyright Information Copyright © 2026 Midwest Real Estate Data LLC. All rights reserved.

Neighborhood & Commute
Source: Walkscore
Save
Ask
Tour
Hide
Share