
11940 S Yale AvenueChicago, IL60628
Due to the health concerns created by Coronavirus we are offering personal 1-1 online video walkthough tours where possible.
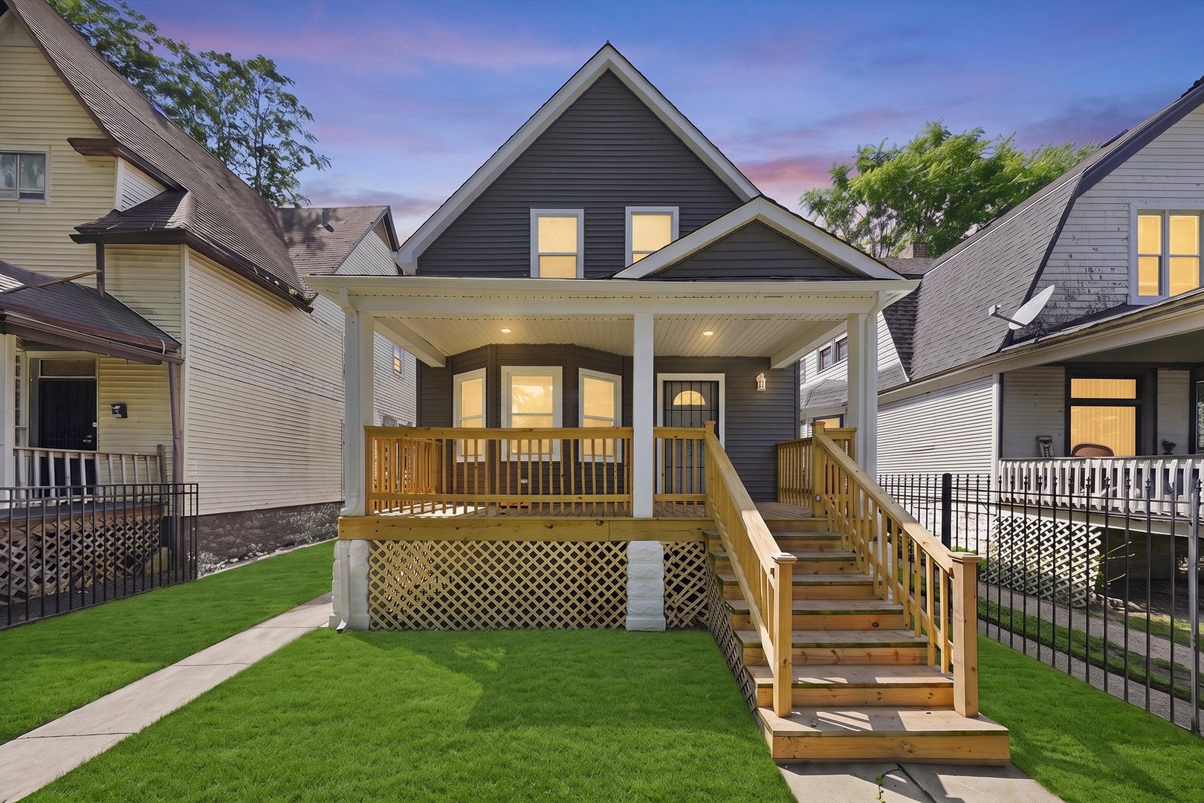
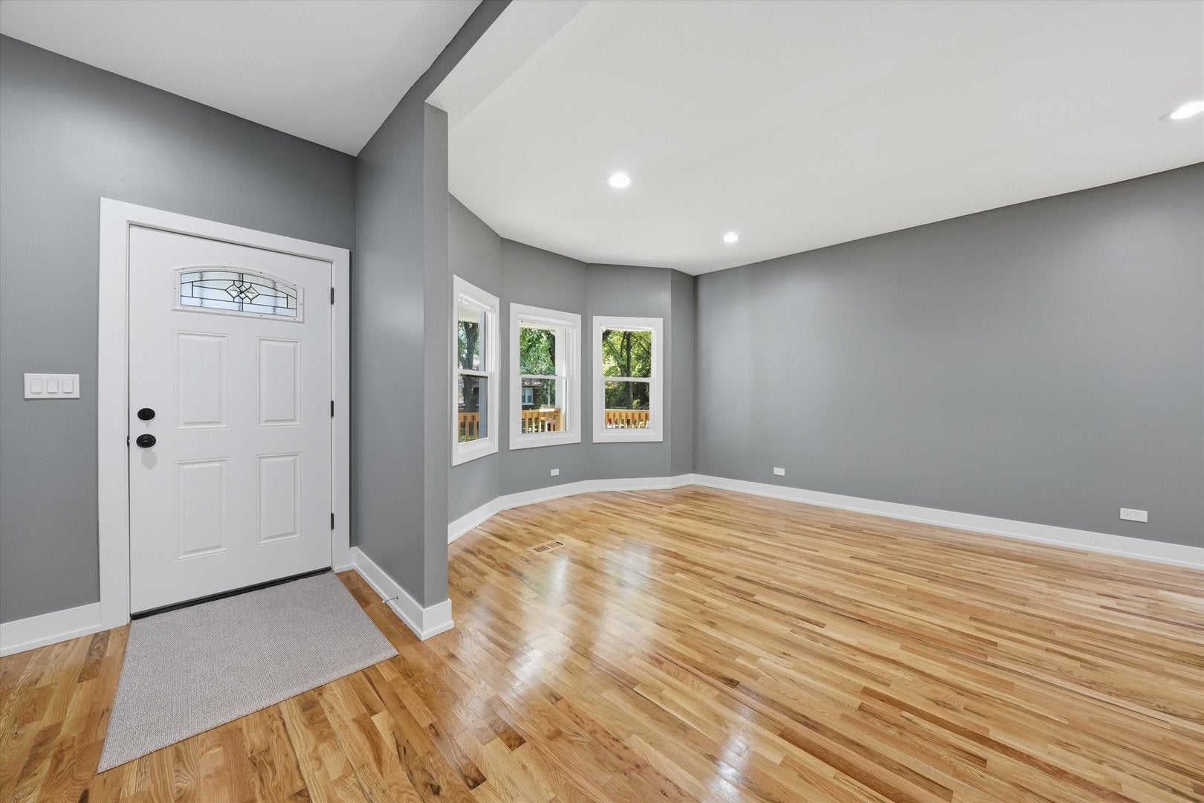
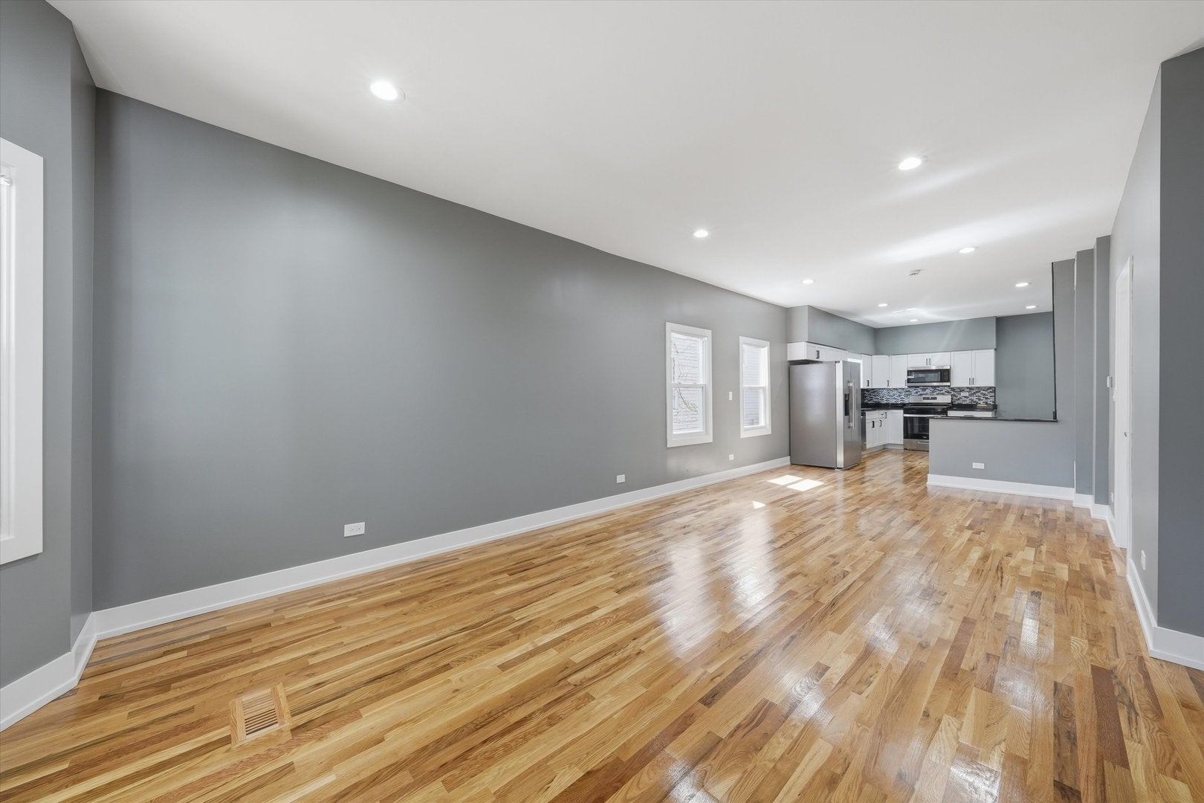
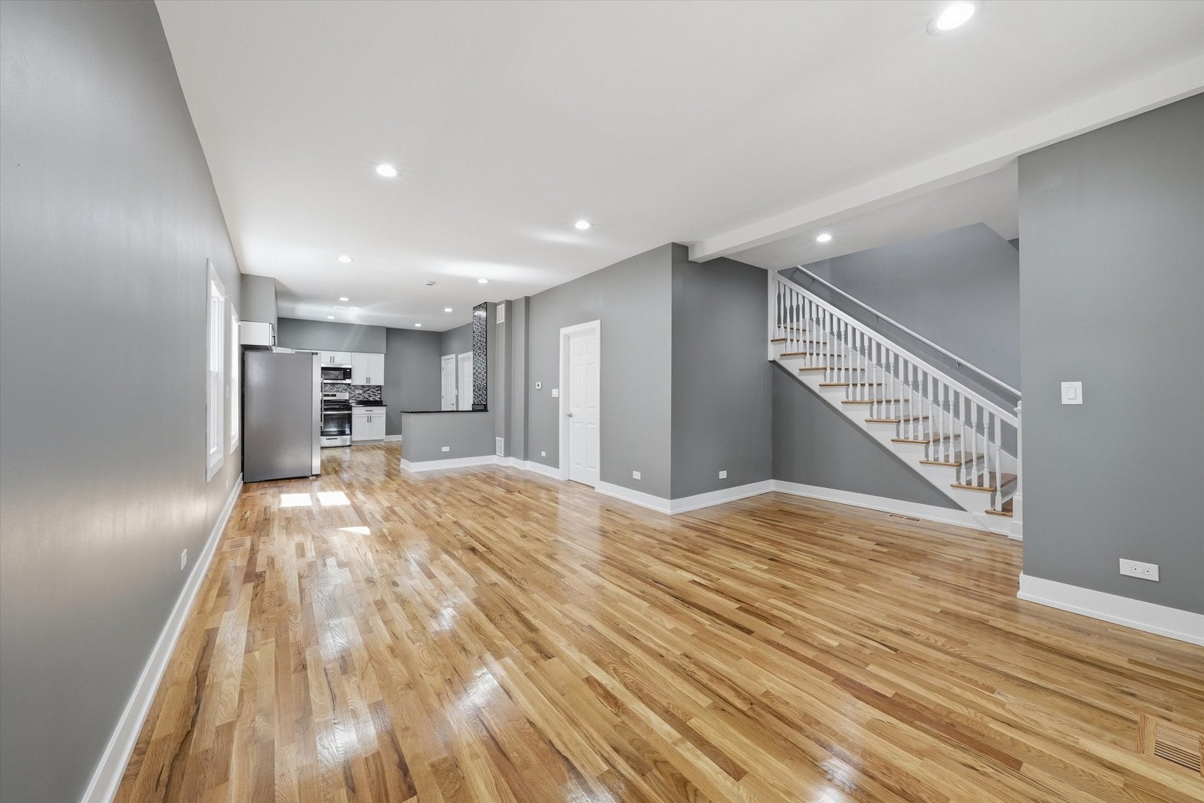
Beautifully renovated and move-in ready! Spacious 4-bedroom, 3-full-bath home in Chicago's Roseland neighborhood, thoughtfully updated from top to bottom. Step inside to an impressive open-concept main level featuring gleaming hardwood floors, recessed lighting and plenty of space for both living and dining. The updated kitchen offers white cabinetry, granite countertops, stainless steel appliances, modern backsplash and a breakfast bar that opens to the main living area. Second level you'll find generously sized bedrooms and beautifully updated bathrooms with modern tile and finishes. The fully finished basement adds an entire additional level of living space, ideal for a family room, recreation area, home office, gym or whatever suits your needs. Outside, enjoy a welcoming front porch, fenced yard and an extra-large concrete parking pad offering plenty of off-street parking while still providing great outdoor space for summer gatherings, BBQs and entertaining. Come see everything this beautifully renovated home has to offer! Sold As-Is.
| 3 hours ago | Listing updated with changes from the MLS | |
| 3 hours ago | Listing first seen on site |

Based on information submitted to the MLS GRID as of 2026-10-30 07:17 PM UTC. All data is obtained from various sources and may not have been verified by broker or MLS GRID. Supplied Open House Information is subject to change without notice. All information should be independently reviewed and verified for accuracy. Properties may or may not be listed by the office/agent presenting the information.
Last checked: 2026-10-30 07:17 PM UTC
MRED DMCA Copyright Information Copyright © 2026 Midwest Real Estate Data LLC. All rights reserved.
Did you know? You can invite friends and family to your search. They can join your search, rate and discuss listings with you.