Save
Ask
Tour
Hide
Share
$392,500
New Listing

9020 Nashville Avenue
Oak Lawn, IL60453

For Sale|Single Family Residence|Active
3
Beds
3
Total Baths
2
Full Baths
1
Partial Bath
1,300
SqFt
$302
/SqFt
1977
Built
County:
Cook
Listing Courtesy of MRED as distributed by MLS Grid of HomeSmart Realty Group

Due to the health concerns created by Coronavirus we are offering personal 1-1 online video walkthough tours where possible.
Call Now: 708-308-1938
Is this the listing for you? We can help make it yours.
708-308-1938
9020 Nashville Avenue9020 Nashville Avenue9020 Nashville Avenue9020 Nashville Avenue
Save
Ask
Tour
Hide
Share

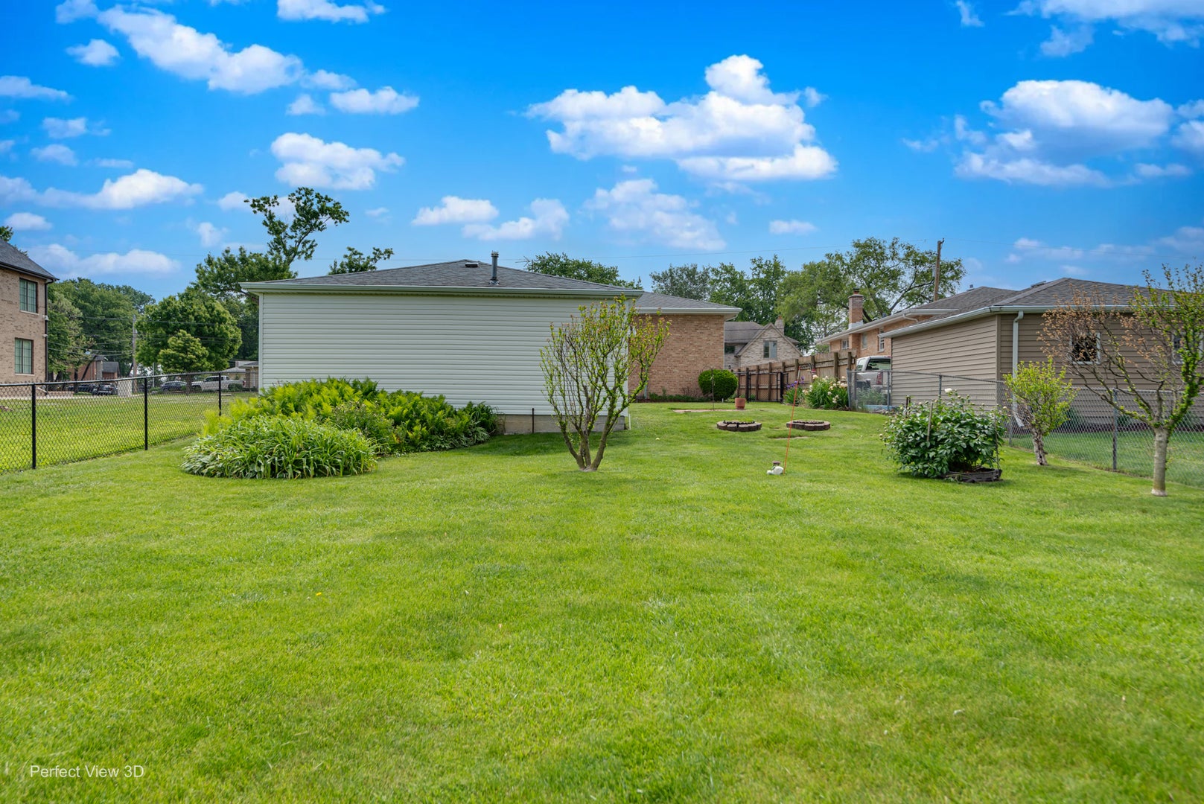
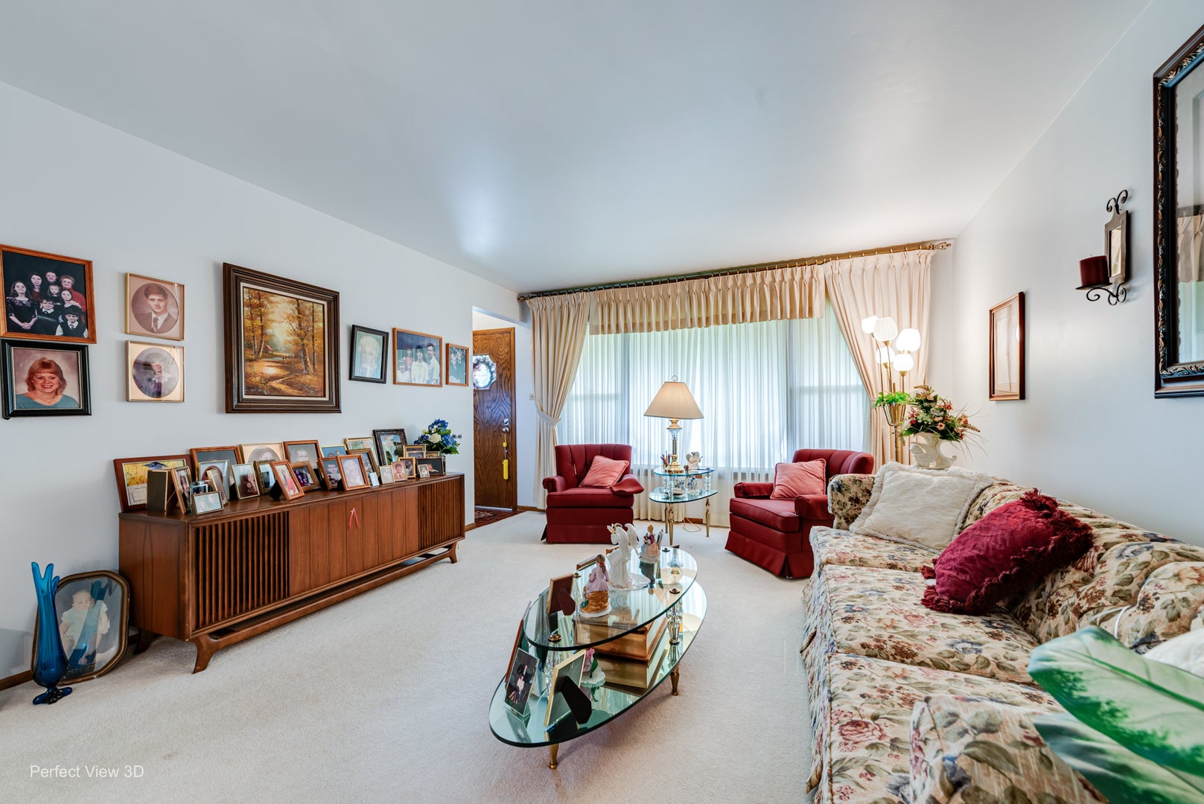
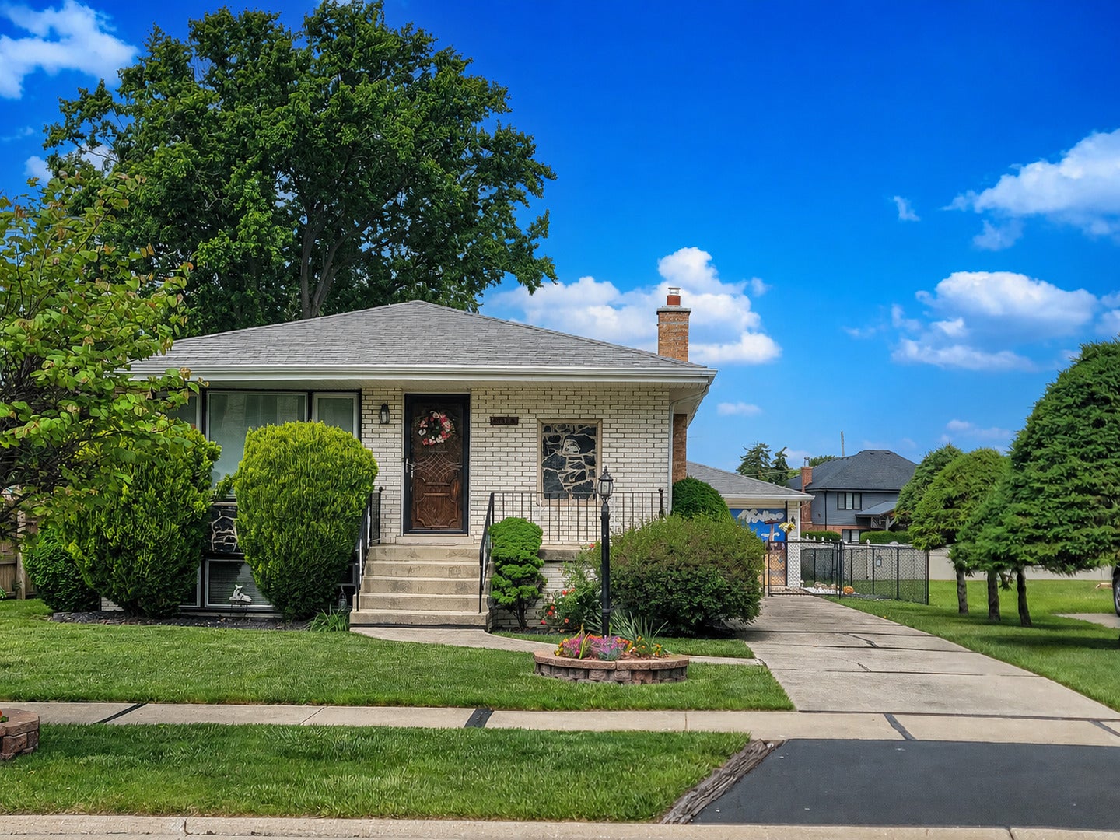
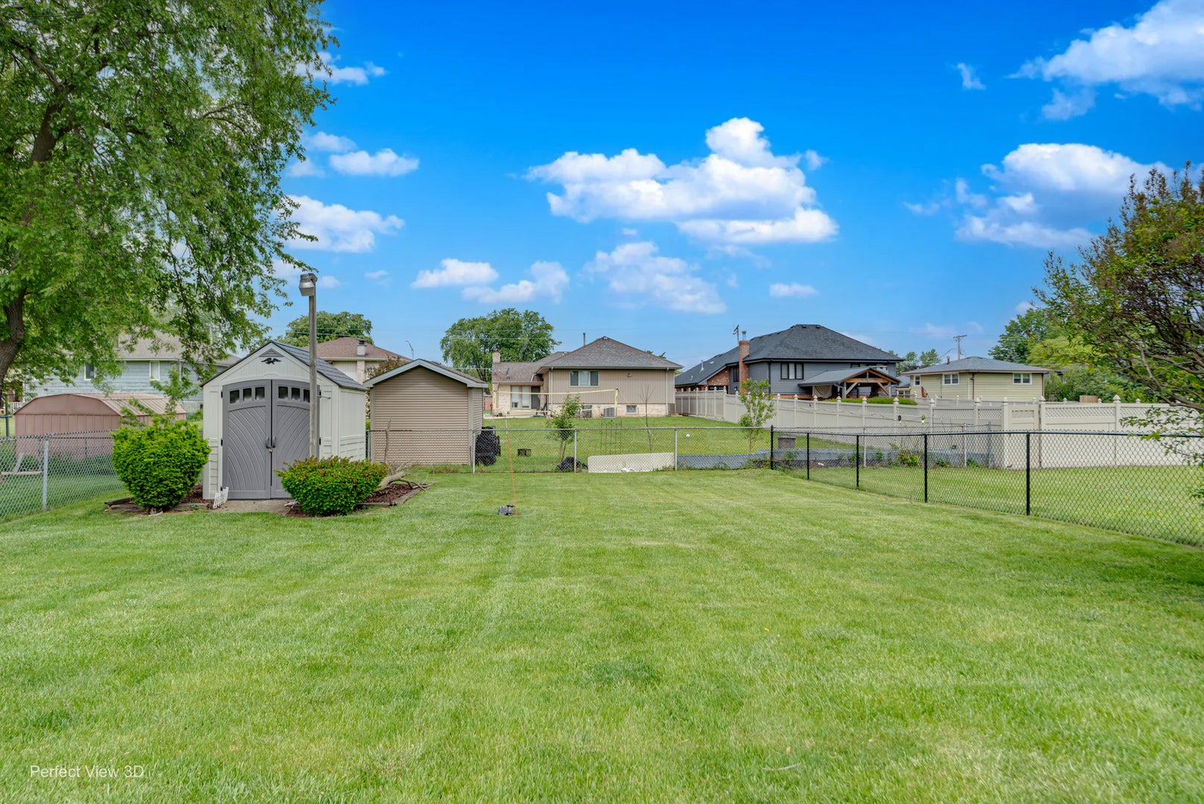
Classic curb appeal meets move-in-ready comfort in this all-brick ranch, set on a rare .25-acre lot in one of Oak Lawn's most sought-after neighborhoods. Years of pride in ownership show in every corner of this meticulously maintained home. Inside, oak hardwood floors run throughout the main level, connecting three spacious bedrooms and 2.5 baths. Downstairs, the finished lower level offers a large open recreation area that works just as well for game nights and movie marathons as it does for a home office or extra living space. Outside, the professionally landscaped yard and expansive backyard are made for summer cookouts and quiet evenings alike, with an in-ground sprinkler system to keep it all looking sharp. A detached 2.5-car garage adds plenty of room for vehicles, tools, and toys, and the seller will replace the garage door. The big-ticket items are already done, including the furnace (2015), A/C (2016), water heater (2017), tuckpointing (2020), roof (2022), and windows (2024). You're also close to parks, dining, and entertainment, with everything Oak Lawn has to offer just minutes away. Homes like this don't come along often. Some photos are virtually staged to show renovation potential. Schedule your showing today!

Save
Ask
Tour
Hide
Share
Listing Snapshot
Price 
$392,500
Days On Site 
0 Days
Bedrooms 
3
Inside Area (SqFt) 
1,300 sqft
Total Baths 
3
Full Baths 
2
Partial Baths 
1
Lot Size 
N/A
Year Built 
1977
MLS Number 
12797910
Status 
Active
Property Tax 
$2,539.09
HOA/Condo/Coop Fees 
N/A
Sq Ft Source 
Estimated
Friends & Family
Recent Activity
an hour agoListing updated with changes from the MLS
2 hours agoListing first seen on site
General Features
Foundation 
Concrete Perimeter
Garage 
Yes
Garage Spaces 
2
Parking 
ConcreteGarage Door OpenerDetachedGarage
Parking Spaces 
2
Property Sub Type 
Single Family Residence
Sewer 
Public Sewer
SqFt Below 
1100
SqFt Total 
1300
Style 
Ranch
Interior Features
Appliances 
Double Oven
Basement 
FinishedFull
Cooling 
Central Air
Flooring 
CarpetWood
Interior 
Walk-In Closet(s)
Laundry Features 
Gas Dryer HookupSink
Bedroom 2 
Dimensions - 13X9Level - Main
Bedroom 3 
Dimensions - 11X10Level - Main
Bedroom 4 
Dining Room 
Dimensions - 12X12Level - Main
Family Room 
Dimensions - 25X40Level - Basement
Kitchen 
Dimensions - 14X12Level - Main
Laundry 
Dimensions - 9X15Level - Basement
Living Room 
Dimensions - 19X12Level - Main
Master Bedroom 
Dimensions - 14X10Level - Main
Save
Ask
Tour
Hide
Share
Exterior Features
Construction Details 
Brick
Other Structures 
Shed(s)
Patio And Porch 
Porch
Roof 
Asphalt
Community Features
Community Features 
CurbsSidewalksStreet Lights
MLS Area 
Oak Lawn
School District 
Oak Lawn Comm High School
Township 
Worth
Schools
School District
Oak Lawn Comm High School
Elementary School
George W Lieb Elementary School
Middle School
Unknown
High School
Oak Lawn Comm High School
Listing Courtesy of MRED as distributed by MLS Grid of HomeSmart Realty Group


Based on information submitted to the MLS GRID as of 2026-10-30 07:22 PM UTC. All data is obtained from various sources and may not have been verified by broker or MLS GRID. Supplied Open House Information is subject to change without notice. All information should be independently reviewed and verified for accuracy. Properties may or may not be listed by the office/agent presenting the information.
Last checked: 2026-10-30 07:22 PM UTC
MRED DMCA Copyright Information Copyright © 2026 Midwest Real Estate Data LLC. All rights reserved.

Neighborhood & Commute
Source: Walkscore
Save
Ask
Tour
Hide
Share