
880 N Lake Shore Drive 22FChicago, IL60611
Due to the health concerns created by Coronavirus we are offering personal 1-1 online video walkthough tours where possible.
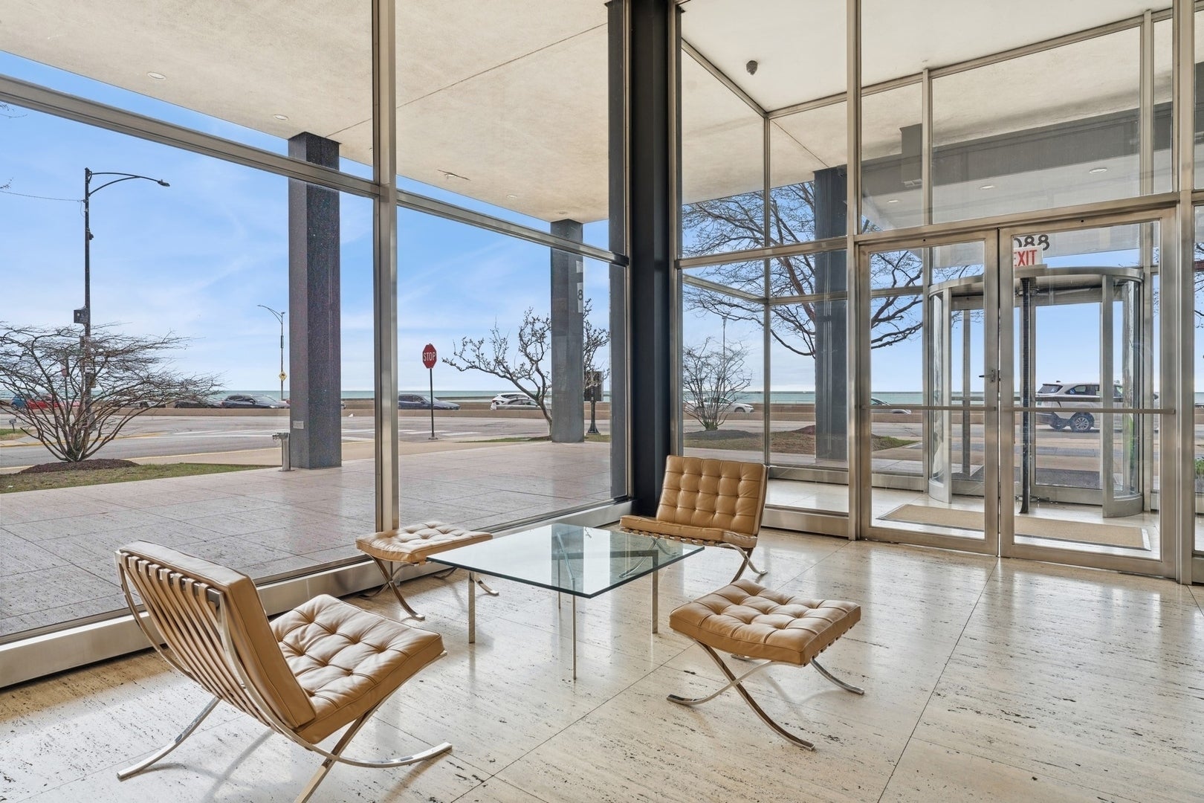
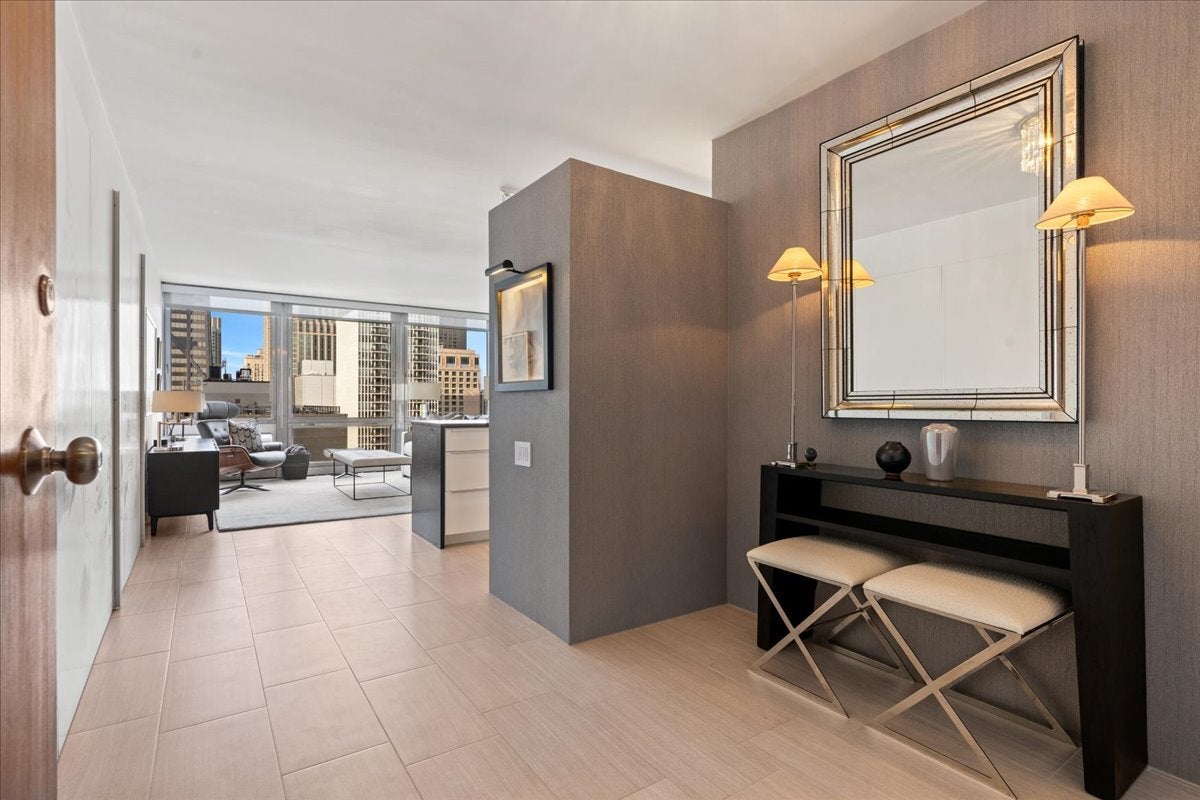
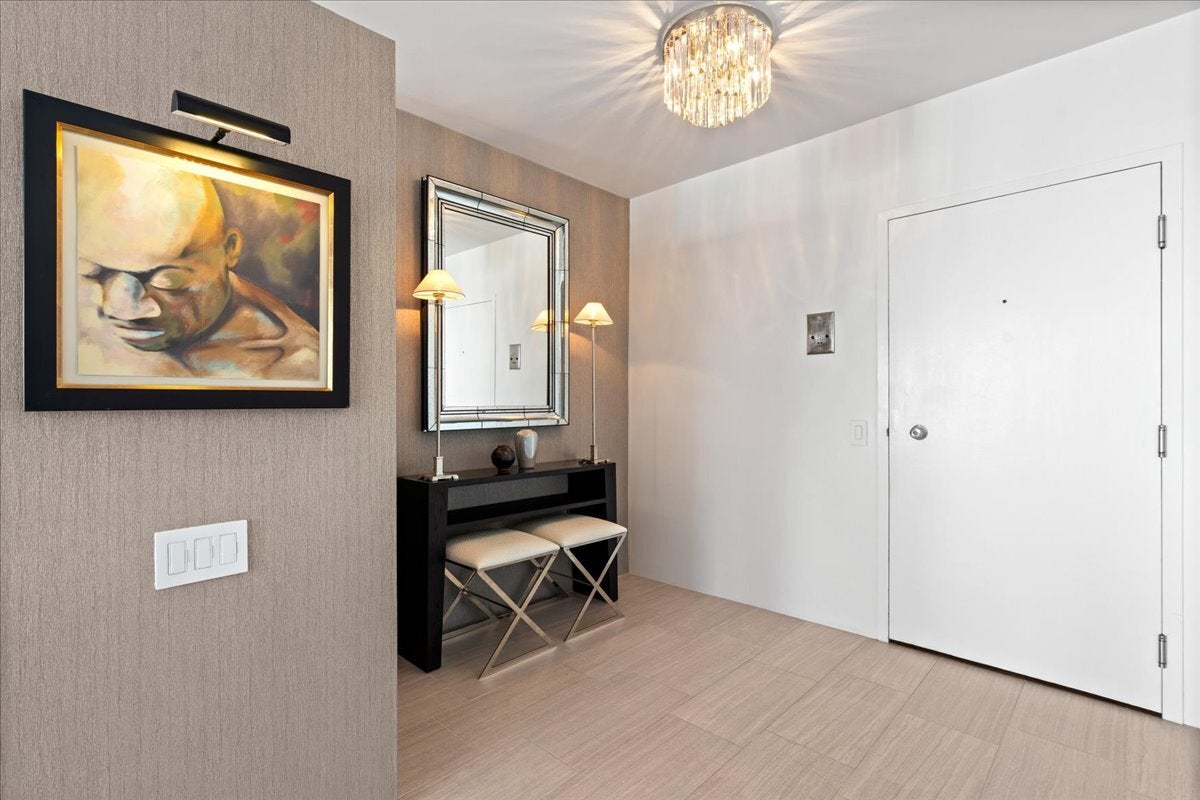
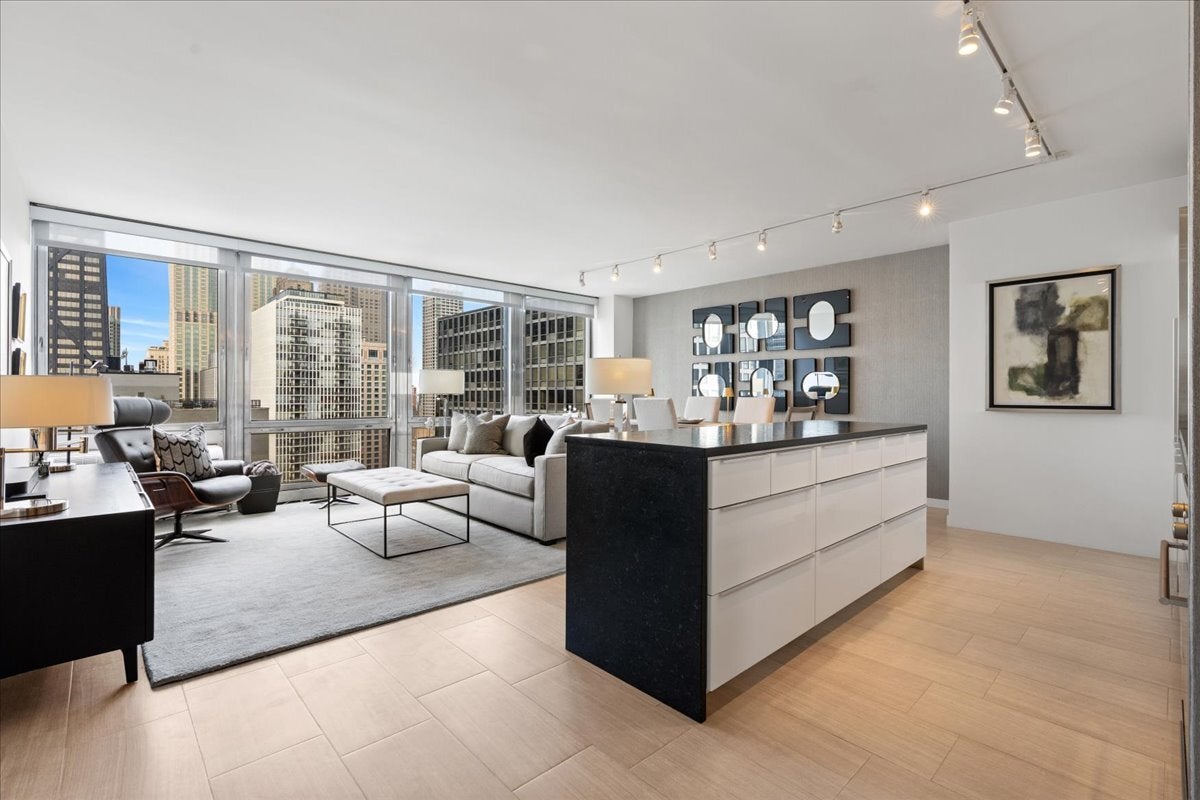
This stylish and iconic Mies van der Rohe unit is a city retreat in one of Chicago's most desirable lakefront locations! City views, thoughtful design and an unbeatable lakefront address! This beautifully reimagined high-floor one-bedroom offers a front-row seat to Chicago's iconic skyline, with sweeping views of the Hancock, 900 N Michigan and Water Tower Place. Inside, modern style meets comfortable city living. The open-concept layout seamlessly connects the living and dining spaces to a stunning kitchen featuring crisp white cabinetry, honed granite countertops, an oversized island and stylish accent lighting. A charming entry nook creates the perfect spot for a home office or reading retreat, while a generous foyer closet keeps everything tucked away. Designer touches throughout include modern doors, custom tile flooring, updated lighting, elegant moldings and both sheer and blackout window treatments. Enjoy the convenience of full-service living with 24-hour door staff, fitness center, garage parking, bike storage, laundry facilities and a residents' common room. Cats welcome; dogs permitted only with approved ESA status. Strict rental guidelines are a 12 month minimum lease with a maximum of 2 years TOTAL out of ownership. Monthly co-op assessments conveniently include property taxes and all utilities.
| an hour ago | Listing updated with changes from the MLS | |
| 2 hours ago | Listing first seen on site |

Based on information submitted to the MLS GRID as of 2026-10-30 07:17 PM UTC. All data is obtained from various sources and may not have been verified by broker or MLS GRID. Supplied Open House Information is subject to change without notice. All information should be independently reviewed and verified for accuracy. Properties may or may not be listed by the office/agent presenting the information.
Last checked: 2026-10-30 07:17 PM UTC
MRED DMCA Copyright Information Copyright © 2026 Midwest Real Estate Data LLC. All rights reserved.
Did you know? You can invite friends and family to your search. They can join your search, rate and discuss listings with you.