Save
Ask
Tour
Hide
Share
$675,000
New Listing

600 N Fairbanks Court 2505
Chicago, IL60611

For Sale|Condominium|Active
2
Beds
2
Total Baths
2
Full Baths
1,253
SqFt
$539
/SqFt
2007
Built
Subdivision:
Streeterville
County:
Cook
Listing Courtesy of MRED as distributed by MLS Grid of eXp Realty

Due to the health concerns created by Coronavirus we are offering personal 1-1 online video walkthough tours where possible.
Call Now: 708-308-1938
Is this the listing for you? We can help make it yours.
708-308-1938
600 N Fairbanks Court 2505600 N Fairbanks Court 2505600 N Fairbanks Court 2505600 N Fairbanks Court 2505
Save
Ask
Tour
Hide
Share

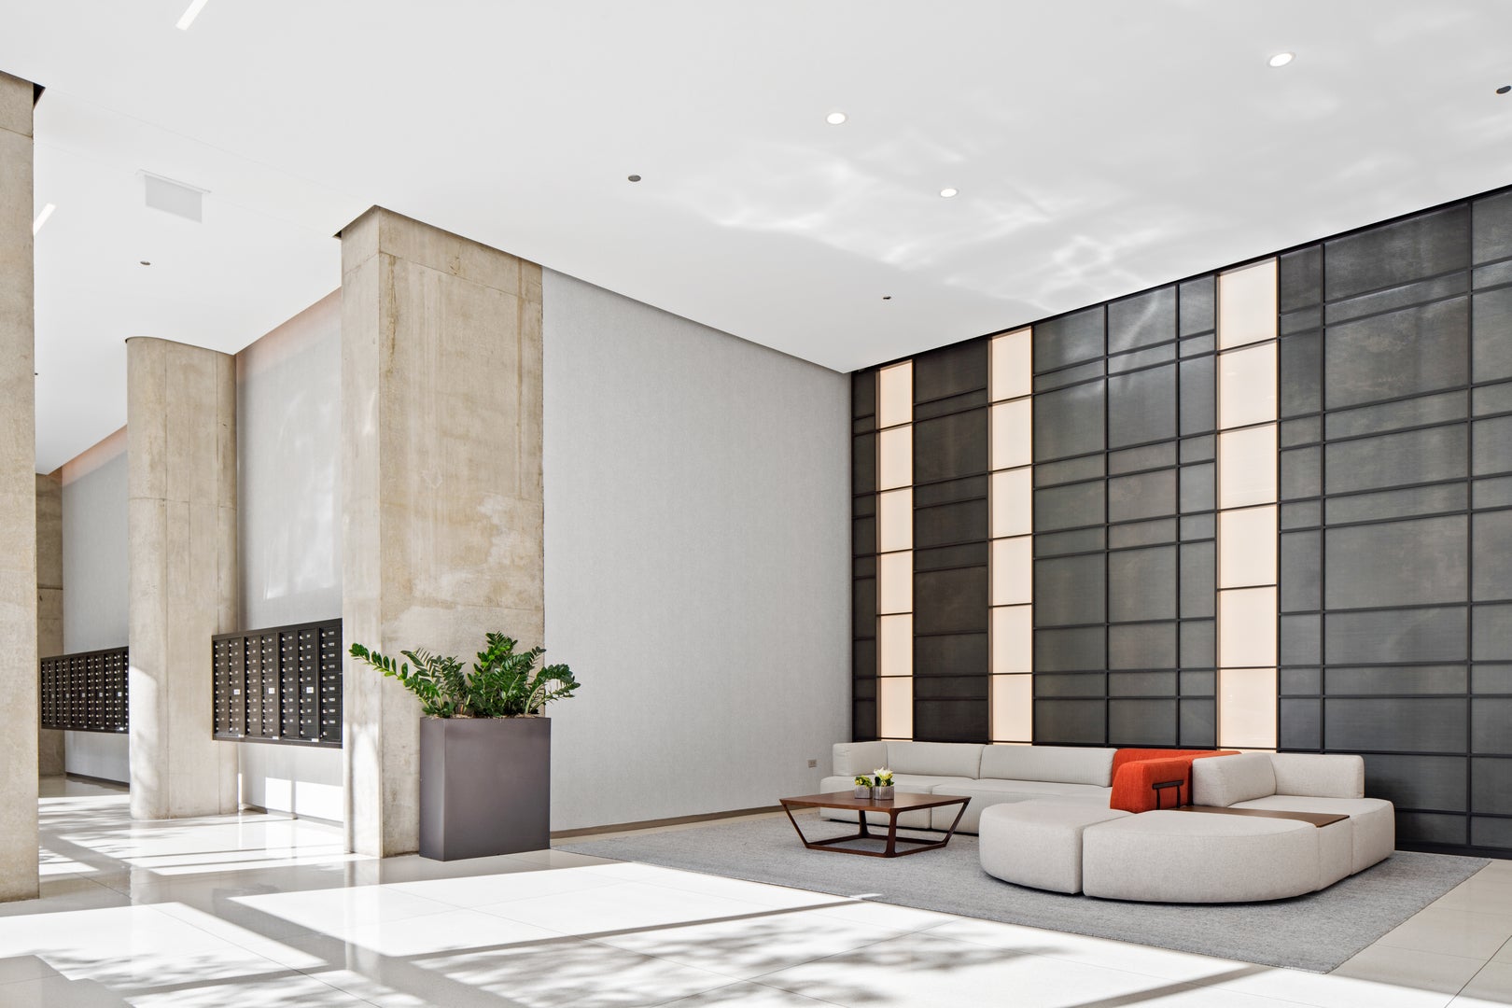
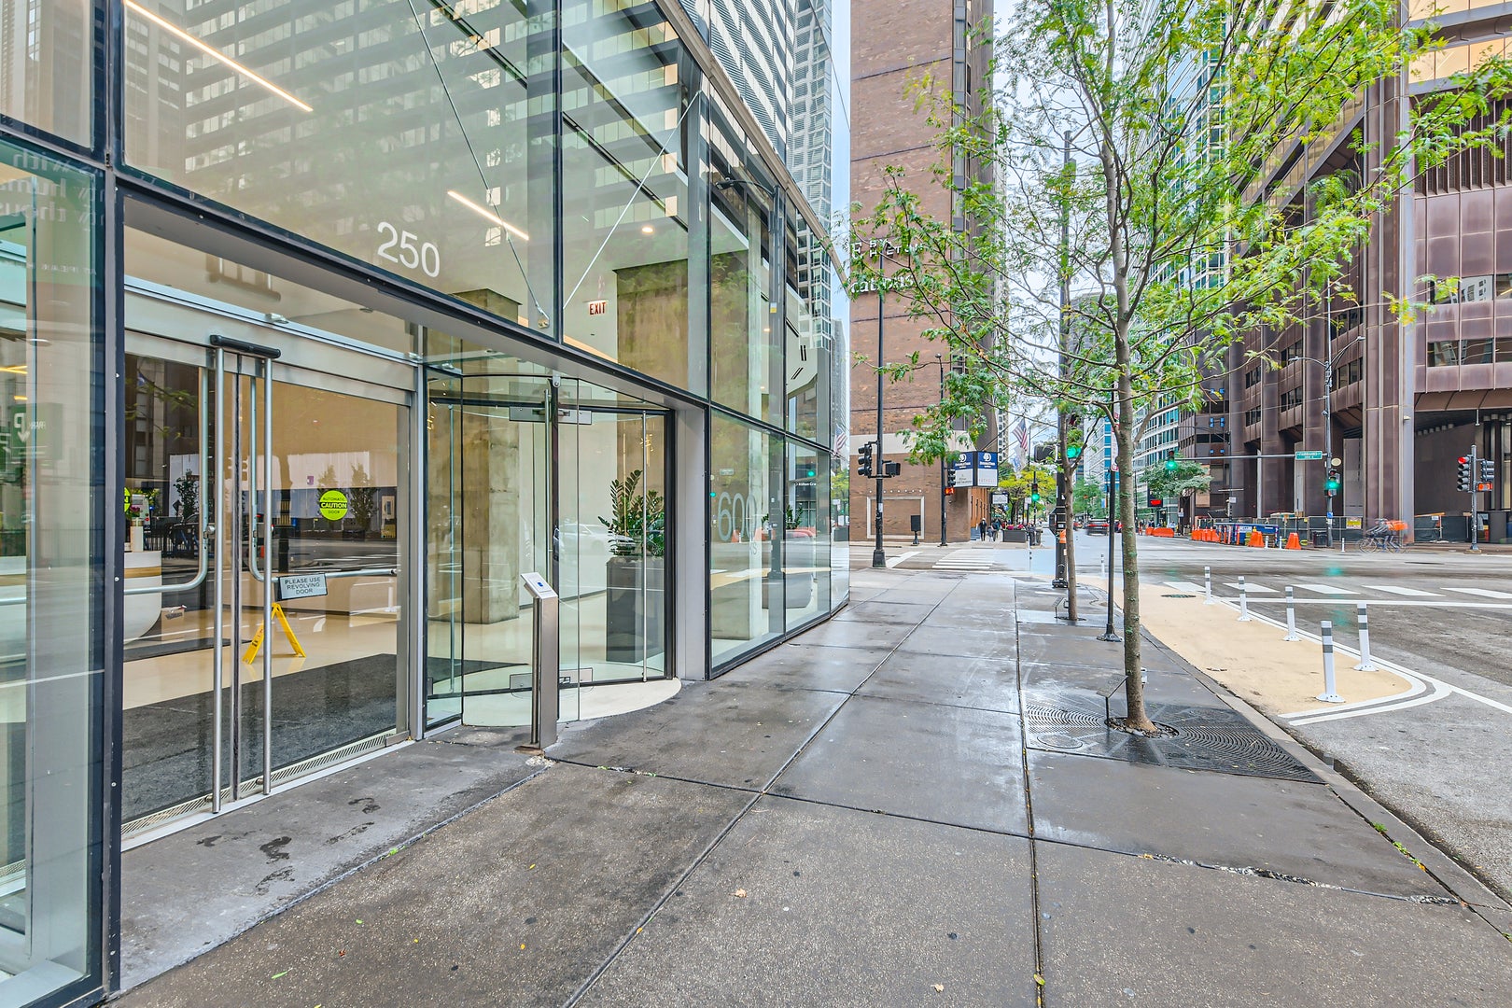
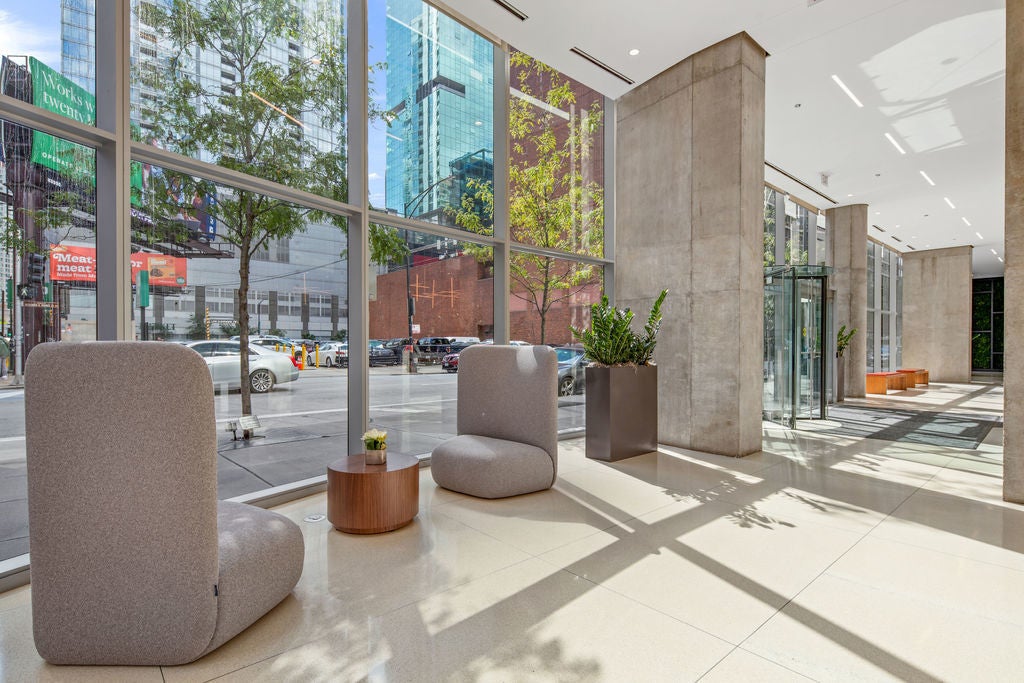
Experience sophisticated city living in this stunning 25th-floor northwest corner residence at iconic 600 N Fairbanks, designed by renowned architect Helmut Jahn. This spacious 2-bedroom, 2-bathroom home offers contemporary living with dramatic floor-to-ceiling windows, soaring 10-foot ceilings, and breathtaking panoramic city views. Beautifully updated hardwood floors flow throughout the residence, complementing the open-concept living and dining area and newly enhanced chef's kitchen. The kitchen features premium Wolf, Sub-Zero, and Miele appliances, a striking white waterfall island with a built-in microwave drawer, and a wine refrigerator, perfect for everyday living and entertaining. The spacious primary suite offers a spa-inspired bathroom with dual vanities, a whirlpool tub, and a separate shower. Additional highlights include a private balcony, in-unit laundry, and custom motorized blackout shades. Residents enjoy exceptional amenities, including 24-hour door staff, an indoor lap pool, fitness center, rooftop sundeck with grilling stations and fire pits, and an indoor dog run. Ideally situated in the heart of Streeterville, just steps from Michigan Avenue, the lakefront, outstanding dining, shopping, and entertainment. Deeded garage parking available for an additional $40,000.

Save
Ask
Tour
Hide
Share
Listing Snapshot
Price 
$675,000
Days On Site 
0 Days
Bedrooms 
2
Inside Area (SqFt) 
1,253 sqft
Total Baths 
2
Full Baths 
2
Partial Baths 
N/A
Lot Size 
N/A
Year Built 
2007
MLS Number 
12798387
Status 
Active
Property Tax 
$12,918.93
HOA/Condo/Coop Fees 
$1,064 monthly
Sq Ft Source 
Appraiser
Friends & Family
Recent Activity
6 hours agoListing updated with changes from the MLS
6 hours agoListing first seen on site
General Features
Attached Garage 
Yes
Direction Faces 
North
Foundation 
Concrete Perimeter
Garage 
Yes
Garage Spaces 
1
Number Of Stories 
41
Parking 
Garage Door OpenerHeated GarageDeededAttachedGarage
Parking Spaces 
1
Pets 
Cats OKDogs OKNumber Limit
Property Sub Type 
Condominium
Sewer 
Public Sewer
SqFt Total 
1253
Interior Features
Appliances 
RangeMicrowaveDishwasherRefrigeratorDisposalWine Refrigerator
Basement 
None
Cooling 
Central Air
Flooring 
Hardwood
Heating 
Zoned
Interior 
Walk-In Closet(s)High CeilingsOpen Floorplan
Laundry Features 
Washer HookupGas Dryer HookupIn Unit
Window Features 
Window Treatments
Bedroom 2 
Dimensions - 11X11Level - Main
Bedroom 3 
Bedroom 4 
Dining Room 
Dimensions - COMBOLevel - Main
Family Room 
Kitchen 
Dimensions - 11X10Level - MainDescription - Island
Laundry 
Living Room 
Dimensions - 22X19Level - Main
Master Bedroom 
Dimensions - 18X12Level - Main
Save
Ask
Tour
Hide
Share
Exterior Features
Construction Details 
Glass
Exterior 
Balcony
Lot Features 
Corner Lot
Windows/Doors 
Window Treatments
Community Features
Accessibility Features 
Therapeutic Whirlpool
Association Amenities 
StorageIndoor PoolService Elevator(s)Fitness Center
Association Fee 
$1064.0
Association Fee Frequency 
Monthly
MLS Area 
CHI - Near North Side
School District 
299
Township 
North Chicago
Schools
School District
299
Elementary School
Unknown
Middle School
Unknown
High School
Unknown
Listing Courtesy of MRED as distributed by MLS Grid of eXp Realty


Based on information submitted to the MLS GRID as of 2026-11-11 06:40 PM UTC. All data is obtained from various sources and may not have been verified by broker or MLS GRID. Supplied Open House Information is subject to change without notice. All information should be independently reviewed and verified for accuracy. Properties may or may not be listed by the office/agent presenting the information.
Last checked: 2026-11-11 06:40 PM UTC
MRED DMCA Copyright Information Copyright © 2026 Midwest Real Estate Data LLC. All rights reserved.

Neighborhood & Commute
Source: Walkscore
Save
Ask
Tour
Hide
Share