Save
Ask
Tour
Hide
Share
$374,700
New Listing

12706 S Westgate Drive
Palos Heights, IL60463

For Sale|Single Family Residence|Active
3
Beds
1
Total Bath
1
Full Bath
1,700
SqFt
$220
/SqFt
1964
Built
County:
Cook
Listing Courtesy of MRED as distributed by MLS Grid of RE/MAX 10

Due to the health concerns created by Coronavirus we are offering personal 1-1 online video walkthough tours where possible.
Call Now: 708-308-1938
Is this the listing for you? We can help make it yours.
708-308-1938
12706 S Westgate Drive12706 S Westgate Drive12706 S Westgate Drive12706 S Westgate Drive
Save
Ask
Tour
Hide
Share

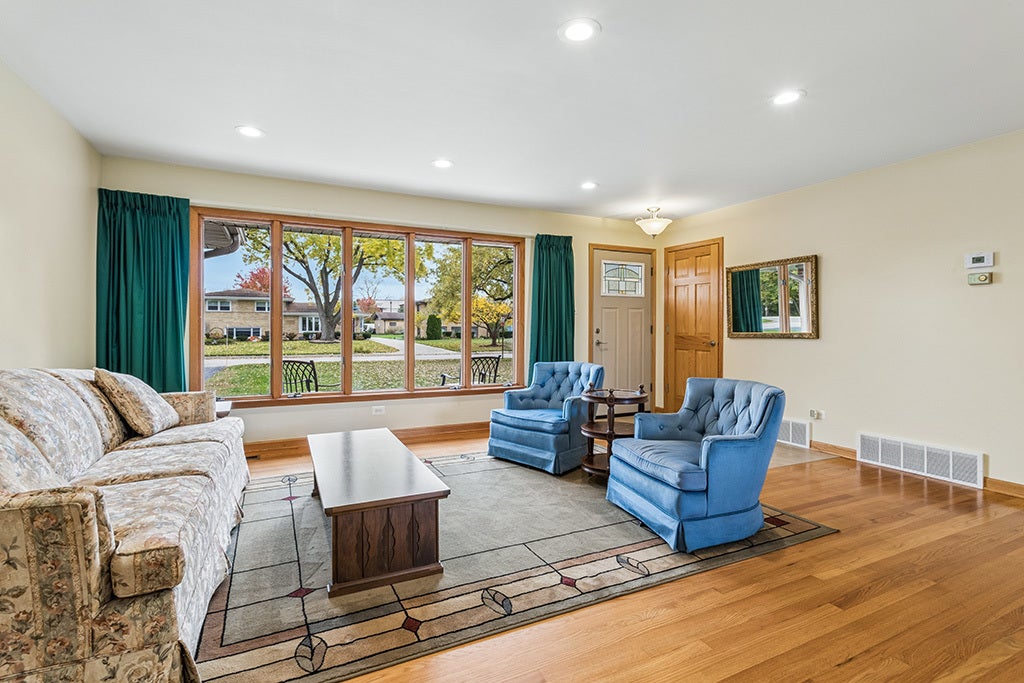
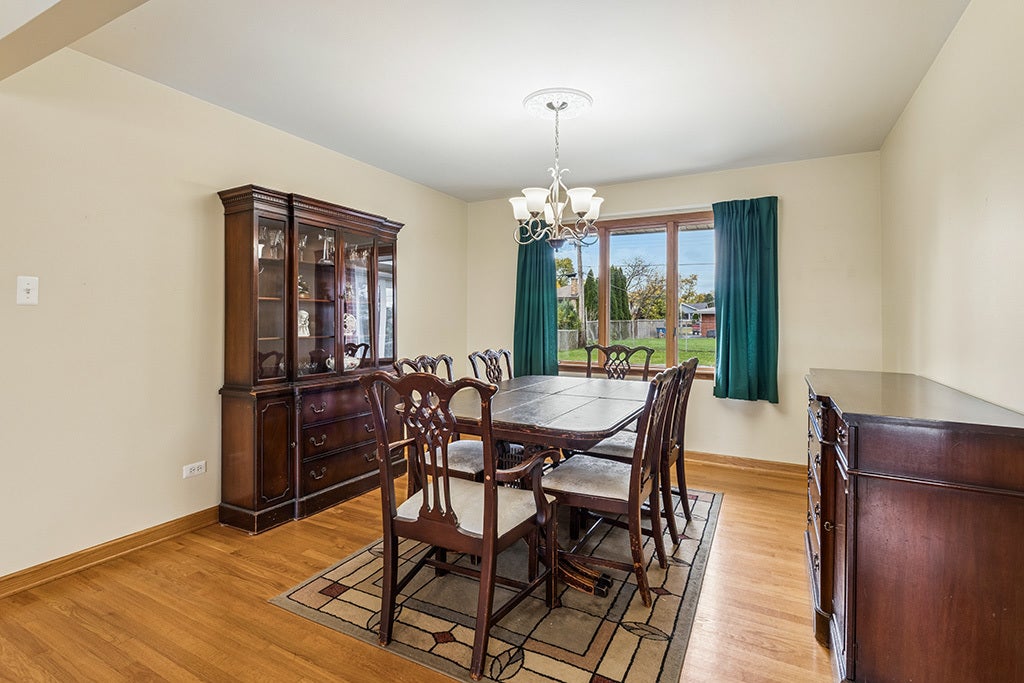
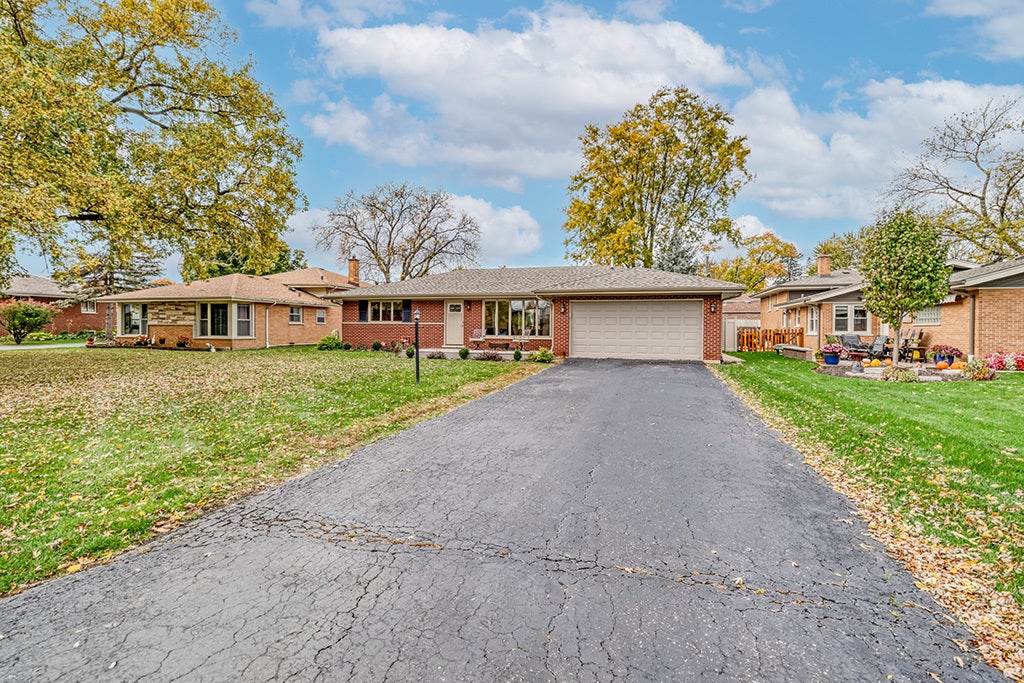
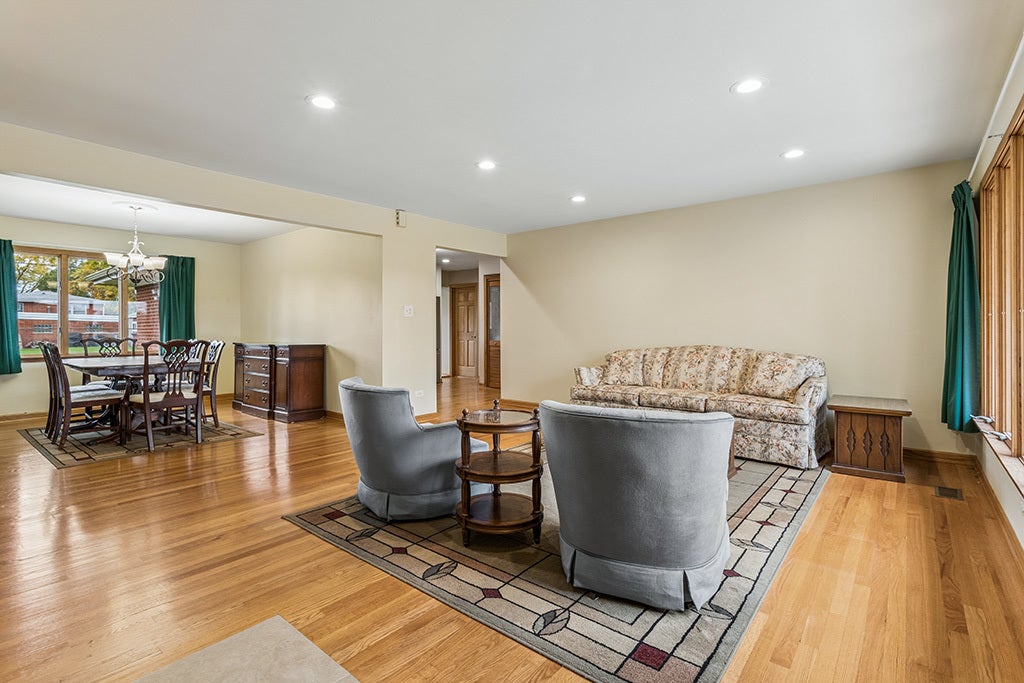
RARELY AVAILABLE AND BEAUTIFULLY UPDATED ALL FACE BRICK 3 BDRM RANCH IN DESIRABLE WESTGATE! STEP INSIDE TO A SPACIOUS LIVING ROOM AND ADJOINING FORMAL DR BOTH FEATURING HARDWOOD FLOORS. THE UPDATED KIT BOASTS CUSTOM MAPLE SOFT-CLOSE CABINETRY, GRANITE C-TOPS, NEWER BACKSPLASH & SS APPLS. THE REMODELLED FULL BATH OFFERS A CUSTOM MAPLE VANITY W/ROLL-OUT SHELVES, BEAUTIFUL CERAMIC TILE AND A LUXURIOUS HEATED FLOOR! ALL 3 BDRMS ARE GENEROUSLY SIZED. THE INVITING FAM RM FEATURES A CHARMING BRICK FIREPLACE AND PATIO DR LEADING TO THE HUGE, FULLY FENCED BACKYARD PERFECT FOR ENTERTAINING, PETS OR PLAY. ADDITONAL HIGHLIGHTS INC SOLID OAK 6 PANEL DOORS, A NEWER FRONT LOAD WASHER & DRYER AND A WELCOMING AZEK FRONT DECK IDEAL FOR RELAXING OUTDOORS. THE ATTACHED 2.5 CAR GARAGE OFFERS ABUNDANT STORAGE W/EXISTING CABINETS & SHELVING THAT CAN BE REMOVED AT THE BUYER'S REQUEST. FURNACE AND CENTRAL AIR (2012) HAVE BEEN PROFESSIONALLY SERVICED TWICE ANNUALLY. BRAND NEW COMPLETE TEAR-OFF ROOF INSTALLED THE SUMMER OF 2025. EXCEPTIONAL CURB APPEAL, QUALITY UPDATES AND A FANTASTIC LOCATION ON A WONDERFUL BLOCK MAKE THIS A HOME YOU WON'T WANT TO MISS!!!

Save
Ask
Tour
Hide
Share
Listing Snapshot
Price 
$374,700
Days On Site 
0 Days
Bedrooms 
3
Inside Area (SqFt) 
1,700 sqft
Total Baths 
1
Full Baths 
1
Partial Baths 
N/A
Lot Size 
N/A
Year Built 
1964
MLS Number 
12798493
Status 
Active
Property Tax 
$3,099
HOA/Condo/Coop Fees 
N/A
Sq Ft Source 
N/A
Friends & Family
Recent Activity
3 hours agoListing updated with changes from the MLS
5 hours agoListing first seen on site
General Features
Attached Garage 
Yes
Garage 
Yes
Garage Spaces 
2.5
Parking 
AsphaltGarage Door OpenerAttachedGarage
Parking Spaces 
2.5
Property Sub Type 
Single Family Residence
Sewer 
Public Sewer
Style 
Ranch
Utilities 
Cable Available
Interior Features
Appliances 
RangeDishwasherRefrigeratorWasherDryerStainless Steel Appliance(s)
Basement 
Crawl Space
Cooling 
Ceiling Fan(s)Central Air
Electric 
Circuit Breakers
Fireplace 
Yes
Fireplace Features 
Family RoomGas Starter
Fireplaces 
1
Flooring 
Hardwood
Heating 
Forced Air
Laundry Features 
Main Level
Bedroom 2 
Dimensions - 12X11Level - Main
Bedroom 3 
Dimensions - 12X11Level - Main
Bedroom 4 
Dining Room 
Dimensions - 12X12Level - Main
Family Room 
Dimensions - 21X15Level - Main
Kitchen 
Dimensions - 12X10Level - MainDescription - Custom Cabinetry,Granite Counters,Updated Kitchen
Laundry 
Living Room 
Dimensions - 15X13Level - Main
Master Bedroom 
Dimensions - 14X11Level - Main
Save
Ask
Tour
Hide
Share
Exterior Features
Construction Details 
Brick
Fencing 
Fenced
Patio And Porch 
DeckPatio
Roof 
Asphalt
Community Features
Community Features 
ParkPoolCurbsStreet Lights
MLS Area 
Palos Heights
School District 
218
Township 
Worth
Schools
School District
218
Elementary School
Navajo Heights Elementary School
Middle School
Independence Junior High School
High School
Unknown
Listing Courtesy of MRED as distributed by MLS Grid of RE/MAX 10


Based on information submitted to the MLS GRID as of 2026-11-05 06:10 PM UTC. All data is obtained from various sources and may not have been verified by broker or MLS GRID. Supplied Open House Information is subject to change without notice. All information should be independently reviewed and verified for accuracy. Properties may or may not be listed by the office/agent presenting the information.
Last checked: 2026-11-05 06:10 PM UTC
MRED DMCA Copyright Information Copyright © 2026 Midwest Real Estate Data LLC. All rights reserved.

Neighborhood & Commute
Source: Walkscore
Save
Ask
Tour
Hide
Share