
7623 W 64th StreetSummit, IL60501
Due to the health concerns created by Coronavirus we are offering personal 1-1 online video walkthough tours where possible.
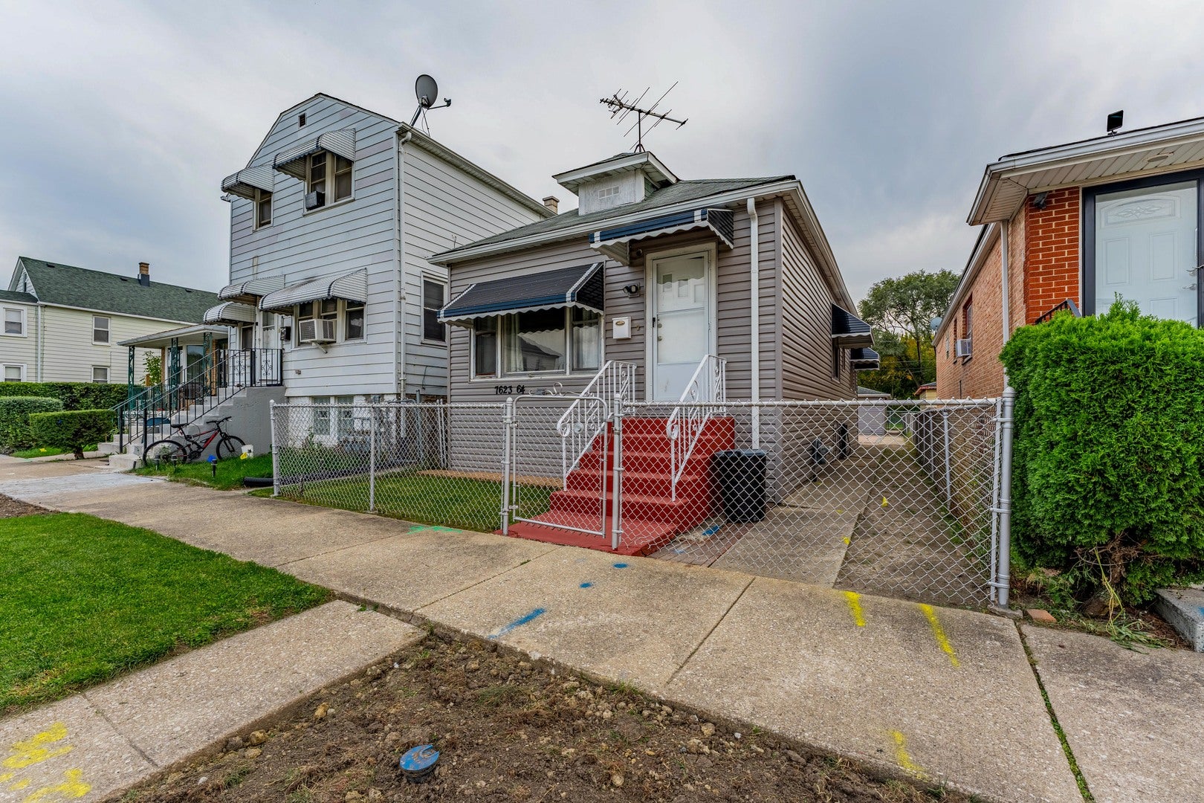
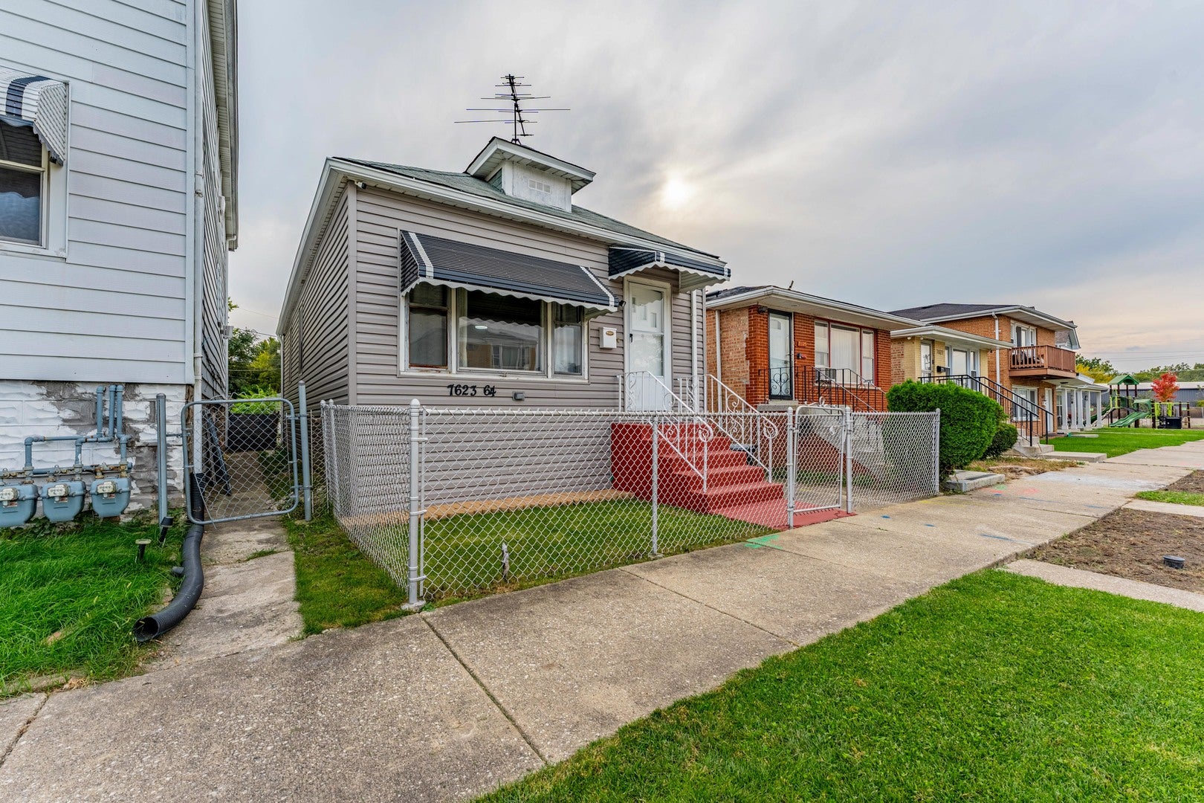
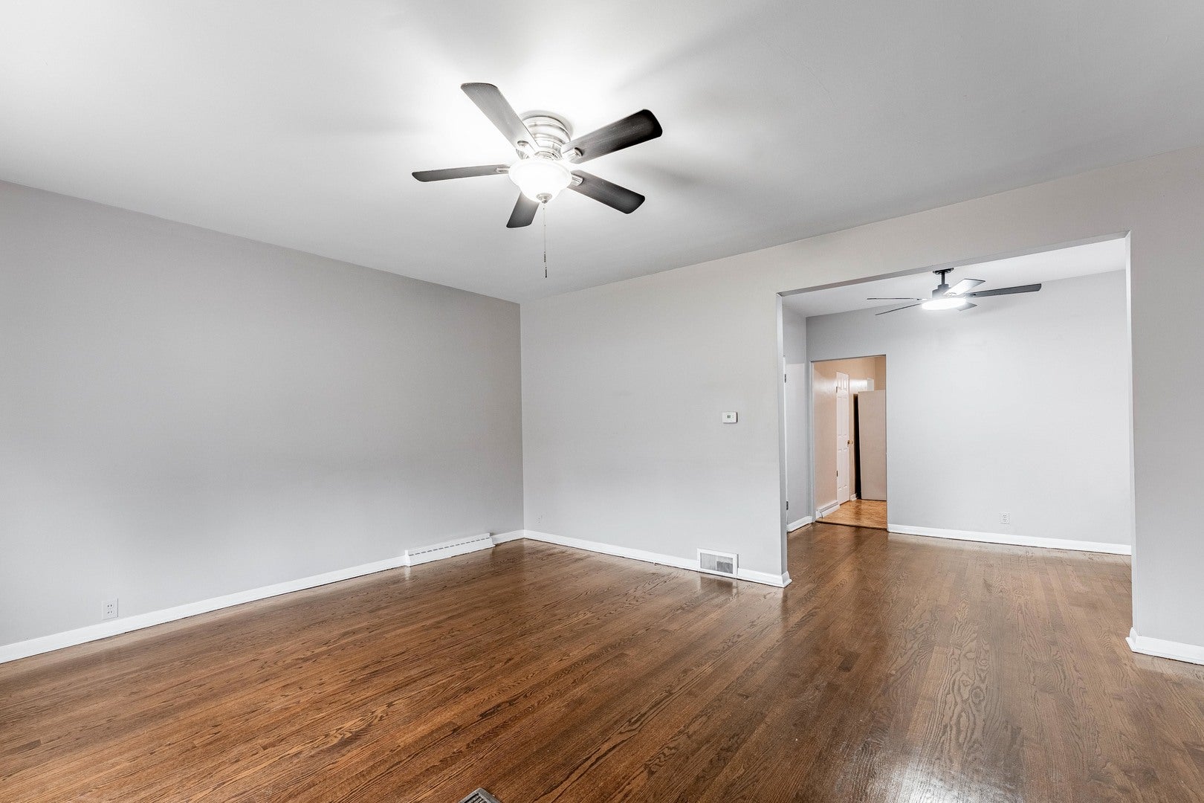
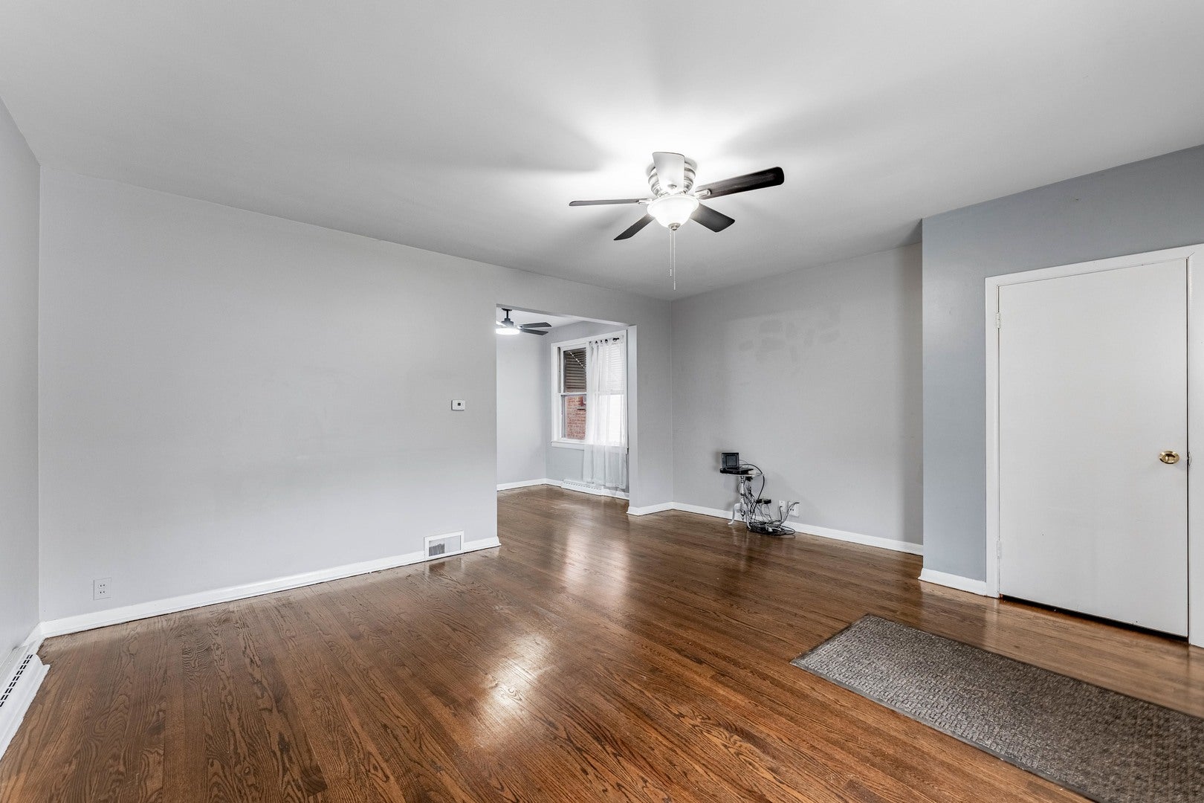
Charming, Updated & Ready to Welcome You Home! Why rent when you can enjoy the comfort of a place to call your own? Discover this inviting home in the heart of Summit, offering a wonderful blend of charm, recent improvements, and everyday convenience! Step inside to find beautiful hardwood floors, refreshed interiors, updated lighting, and a beautifully improved bathroom featuring new tile, sink, and fresh paint. Enjoy added comfort with a recently replaced central A/C unit and the convenience of a 2-car garage. The exterior shines with siding, gutters, awnings, and attractive pavers, all updated approximately two years ago. The stove, refrigerator, washer, and dryer are included, making your move even easier! Ideally situated near schools, shopping, parks, and everyday amenities, this home offers an excellent opportunity to enjoy homeownership. A little charm, thoughtful updates, and a place to make your own. Schedule your showing today!
| yesterday | Listing updated with changes from the MLS | |
| yesterday | Listing first seen on site |

Based on information submitted to the MLS GRID as of 2026-11-02 07:27 PM UTC. All data is obtained from various sources and may not have been verified by broker or MLS GRID. Supplied Open House Information is subject to change without notice. All information should be independently reviewed and verified for accuracy. Properties may or may not be listed by the office/agent presenting the information.
Last checked: 2026-11-02 07:27 PM UTC
MRED DMCA Copyright Information Copyright © 2026 Midwest Real Estate Data LLC. All rights reserved.