
660 Valley RoadGlencoe, IL60022
Due to the health concerns created by Coronavirus we are offering personal 1-1 online video walkthough tours where possible.
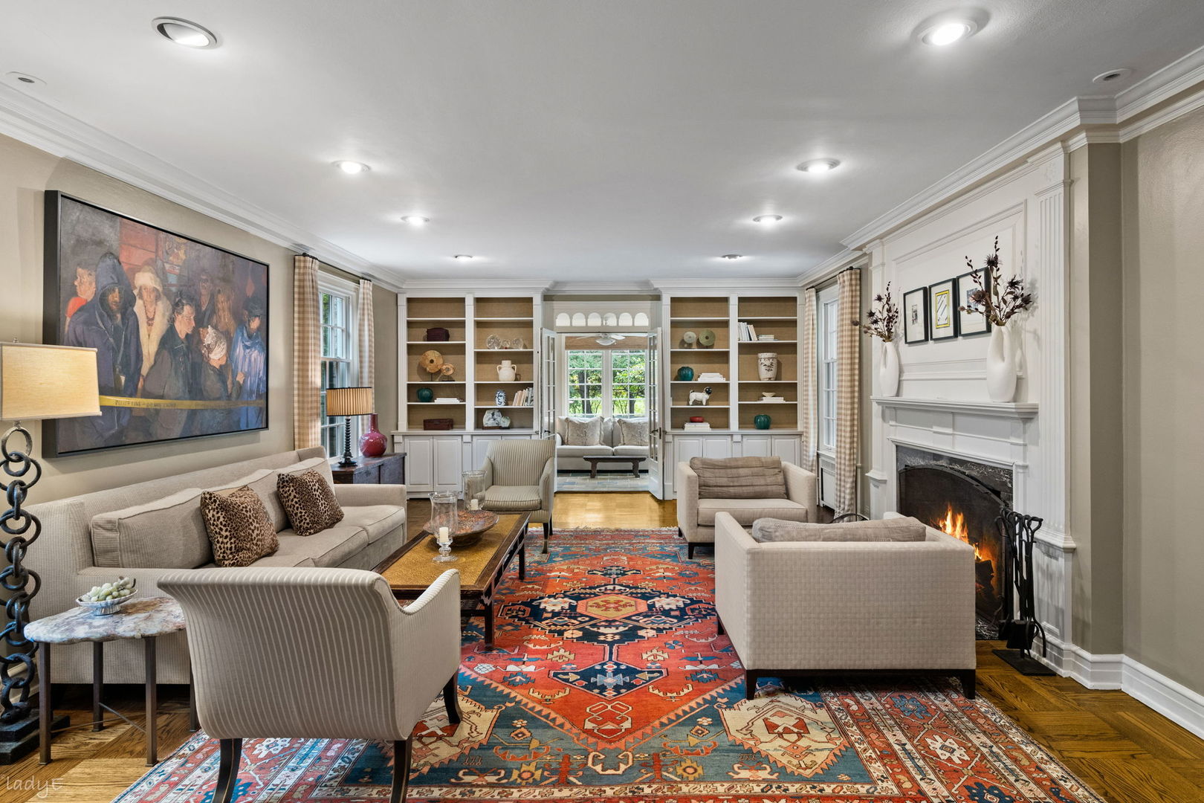
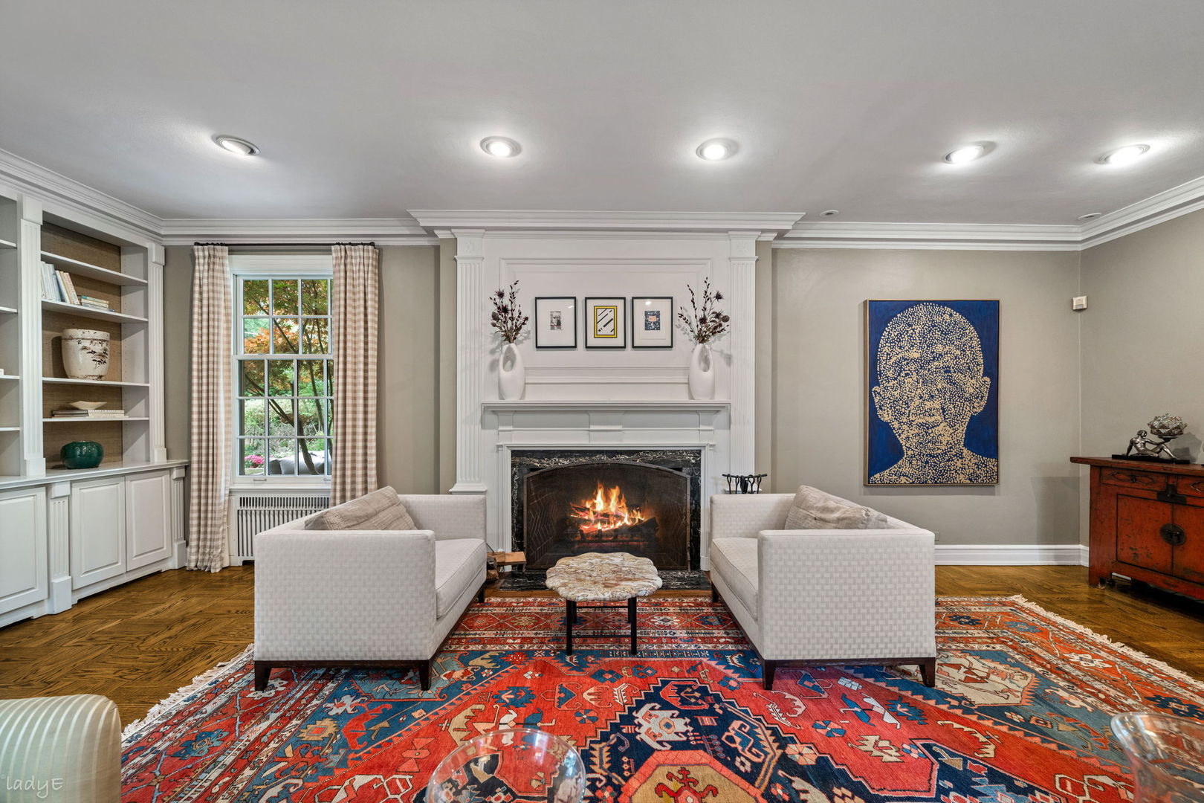
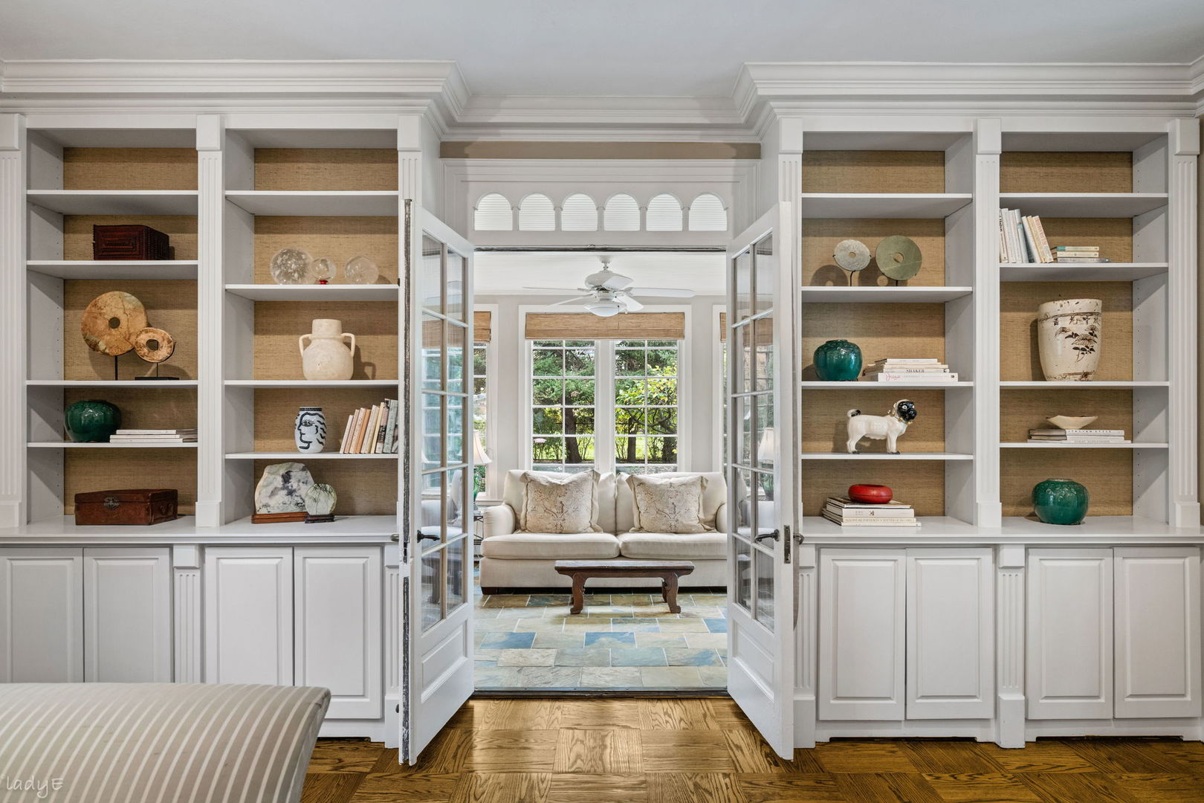
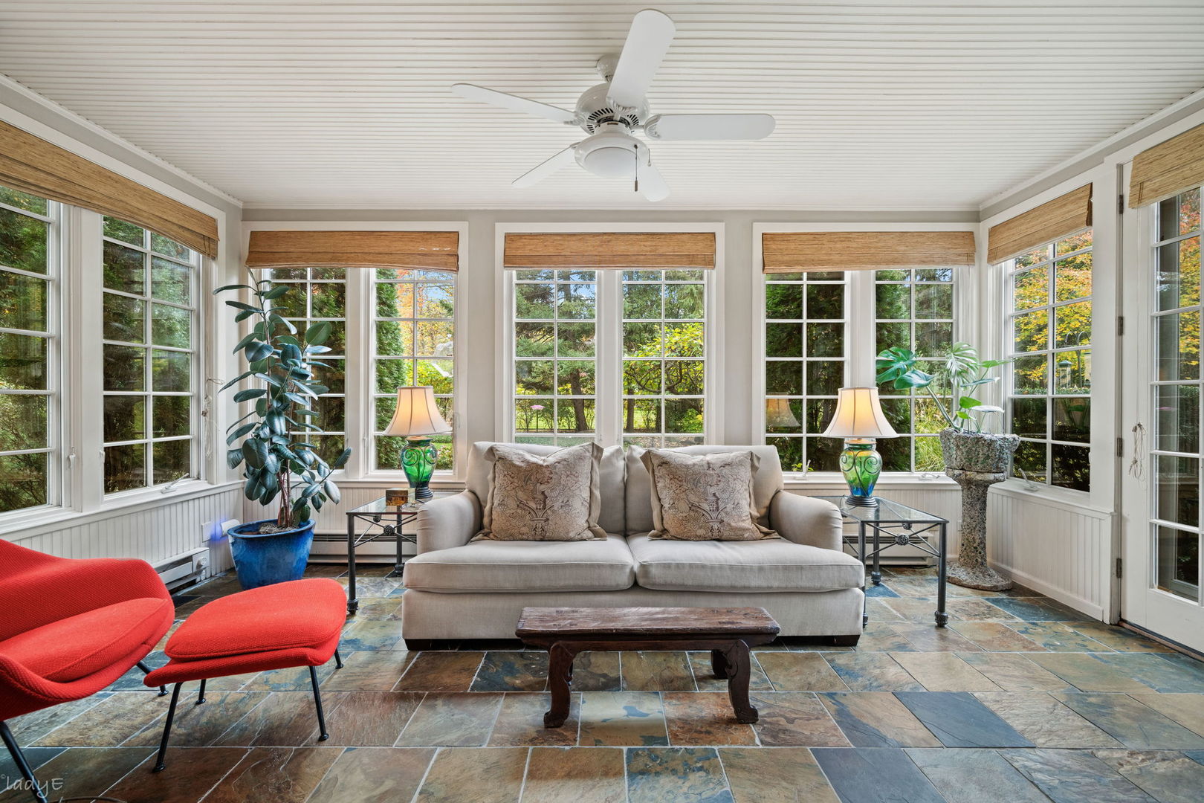
An exceptional Hemphill home built to withstand the test of time, this distinguished 5-bedroom, 4.1-bath Colonial is situated on .41 acres of meticulously landscaped grounds in a prime Glencoe location. Timeless architecture, superior craftsmanship, and thoughtfully updated interiors define this remarkable home. A welcoming foyer with herringbone hardwood floors introduces the beautifully appointed living spaces throughout. Bathed in natural light, the impressive living room features a wood-burning fireplace, custom built-ins, and detailed millwork, and opens to a charming year-round sunroom. An elegant formal dining room leads to the stunning de Giulio kitchen, showcasing custom cabinetry, a substantial center island with a Taj Mahal Quartzite countertop, high-end stainless-steel appliances, two dishwashers, and a spacious breakfast area with vaulted ceilings. The kitchen opens to an inviting bluestone patio, ideal for outdoor dining and entertaining. The generous family room overlooks the picturesque grounds and features a wet bar, built-ins, and access to the expansive backyard, while an adjoining wood-paneled sitting room with a second wood-burning fireplace provides a warm and intimate retreat. A powder room, mudroom with custom lockers, and attached heated two-car garage complete the main level. Upstairs, the outstanding renovated primary suite offers an oversized walk-in closet with tailored shelving and a luxurious spa-inspired bath featuring a marble-surround soaking tub, separate shower, radiant heated floors, dual vanities, and a private water closet. Four additional well-proportioned bedrooms and three updated full hall bathrooms are complemented by a spacious office with custom built-ins. The lower level offers outstanding versatility with a large recreation area, ceramic tile flooring, dedicated fitness room, abundant storage, and a full laundry room with a new washer and dryer and cabinetry. Recent improvements include a new DaVinci slate roof, water heater, and two sump pumps with battery backup. Ideally positioned with close proximity to downtown Glencoe, parks, award-winning schools, and Skokie Country Club, this is a truly special offering combining enduring quality, sophisticated living spaces, and an extraordinary setting.
| 4 hours ago | Listing updated with changes from the MLS | |
| 4 hours ago | Listing first seen on site |

Based on information submitted to the MLS GRID as of 2026-11-02 07:27 PM UTC. All data is obtained from various sources and may not have been verified by broker or MLS GRID. Supplied Open House Information is subject to change without notice. All information should be independently reviewed and verified for accuracy. Properties may or may not be listed by the office/agent presenting the information.
Last checked: 2026-11-02 07:27 PM UTC
MRED DMCA Copyright Information Copyright © 2026 Midwest Real Estate Data LLC. All rights reserved.