
2833 VERNAL LaneNaperville, IL60564
Due to the health concerns created by Coronavirus we are offering personal 1-1 online video walkthough tours where possible.
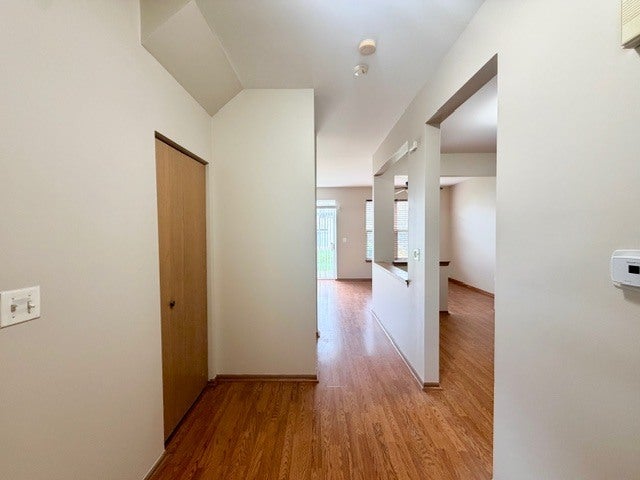
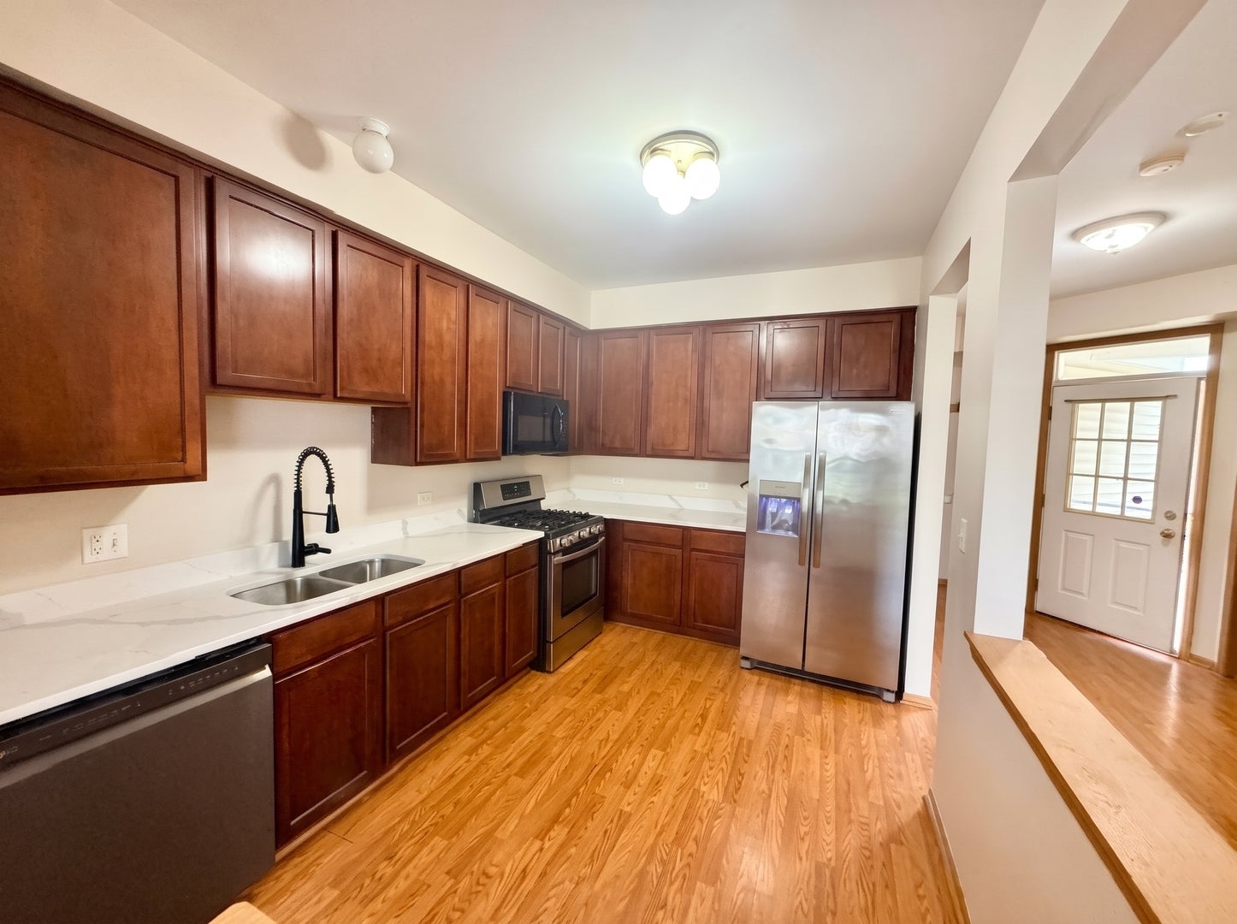
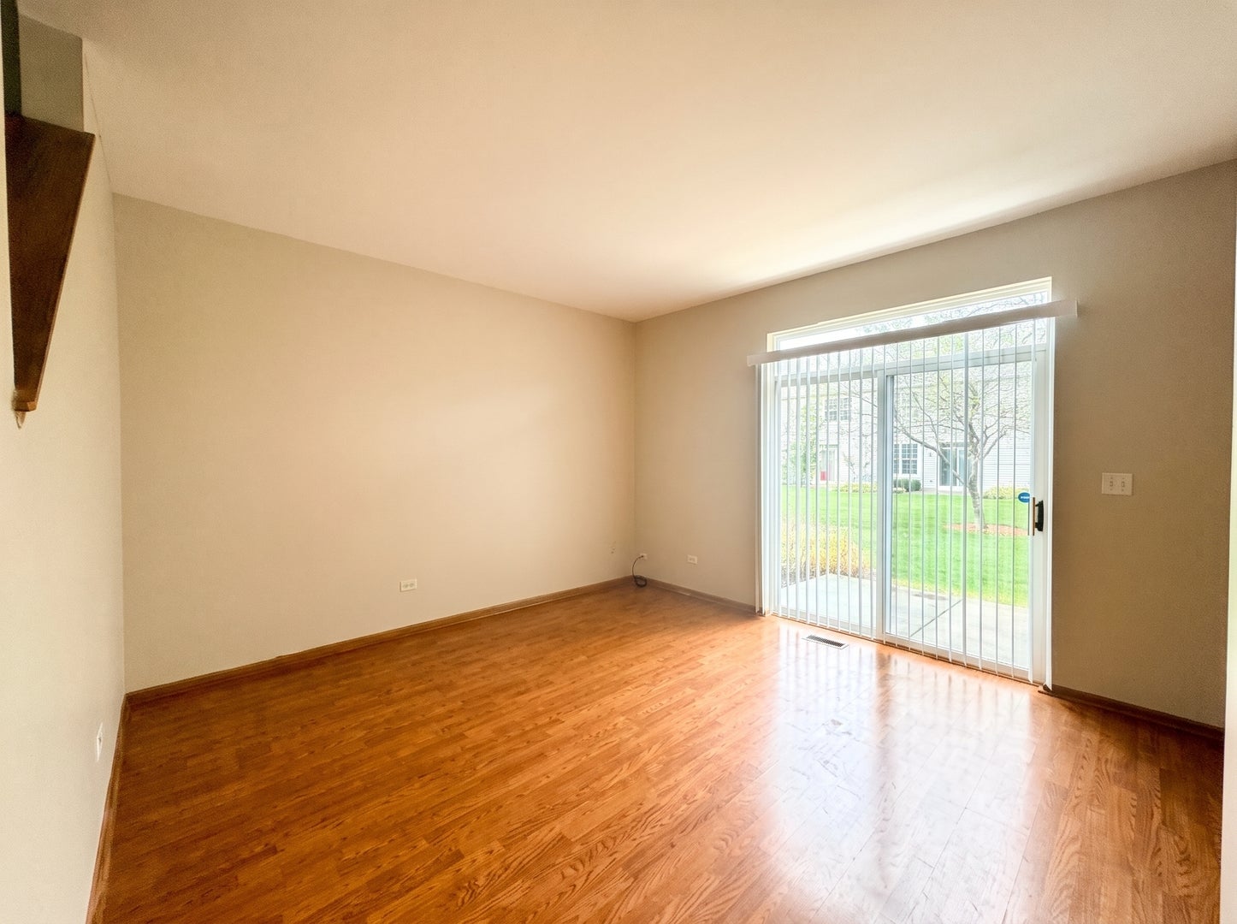
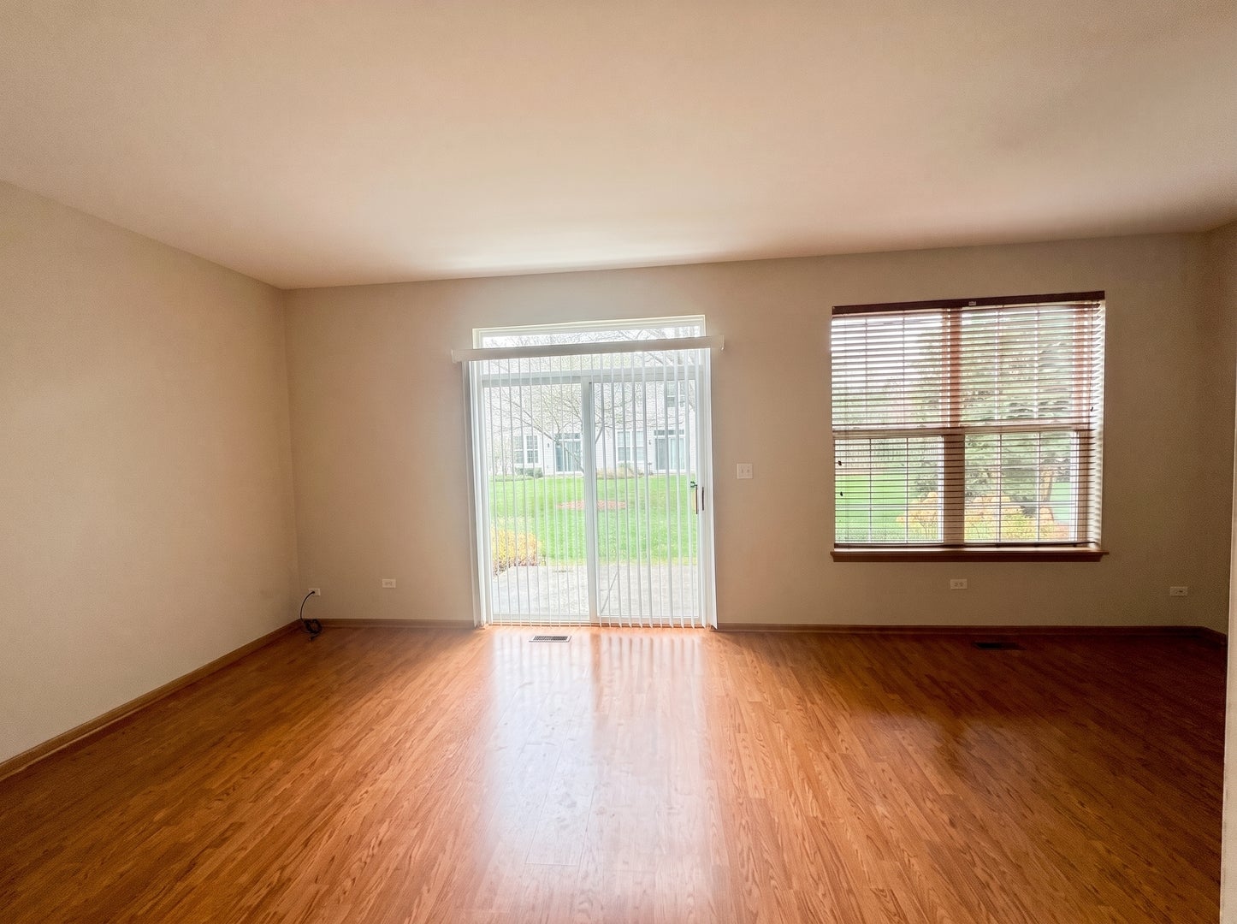
Rarely Available * Discover comfort and convenience in this generously sized 3-bedroom, 2.1-bath townhome located within the highly acclaimed Naperville District 204, with access to Neuqua Valley High School. Interior Highlights * Bright, open layout with hardwood floors throughout * Freshly painted through out in neutral tones in 2026*. Spacious kitchen featuring 42" cabinets and quartz countertops installed in 2025 * All appliances included for a move-in ready experience * Primary suite with walk-in closet and a private bath with separate standing shower * Attached 2-car garage for easy parking and storage * New Garage Door in 2026 * New Washer in 2026* Close to top-rated schools, 95th Street Library, shopping, New Block 59 Entertainment district and scenic forest preserves This townhome offers the perfect blend of style, space, and location. Whether you're starting out, settling in, or downsizing, this home checks all the boxes.
| 2 hours ago | Listing updated with changes from the MLS | |
| 22 hours ago | Listing first seen on site |

Based on information submitted to the MLS GRID as of 2026-11-02 07:27 PM UTC. All data is obtained from various sources and may not have been verified by broker or MLS GRID. Supplied Open House Information is subject to change without notice. All information should be independently reviewed and verified for accuracy. Properties may or may not be listed by the office/agent presenting the information.
Last checked: 2026-11-02 07:27 PM UTC
MRED DMCA Copyright Information Copyright © 2026 Midwest Real Estate Data LLC. All rights reserved.
Did you know? You can invite friends and family to your search. They can join your search, rate and discuss listings with you.