
4008 N Cass AvenueWestmont, IL60559
Due to the health concerns created by Coronavirus we are offering personal 1-1 online video walkthough tours where possible.
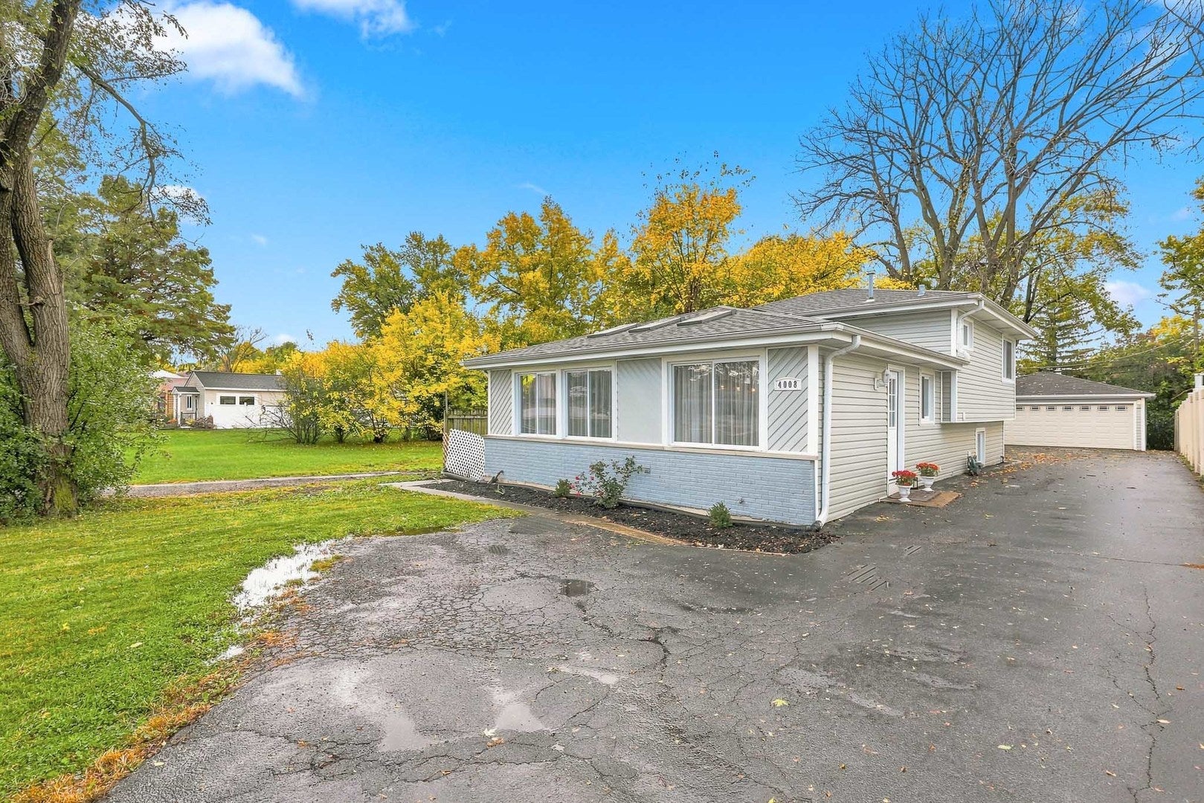
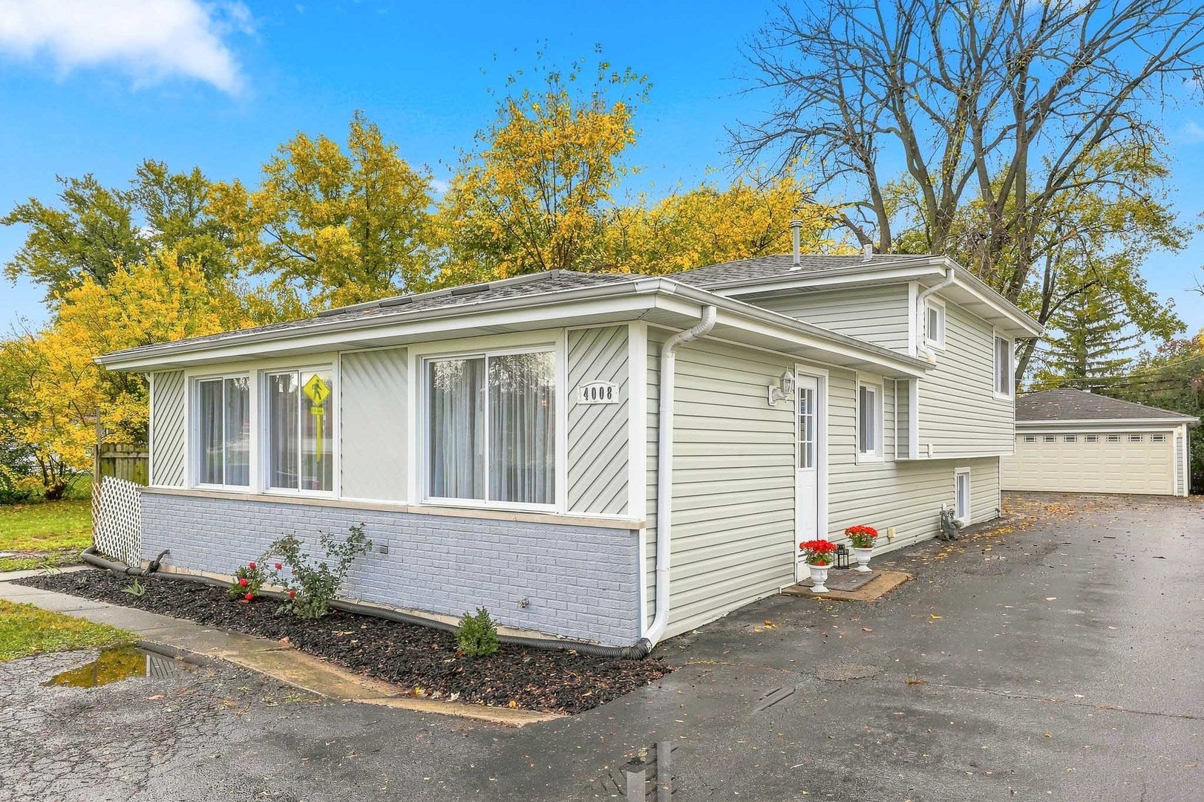
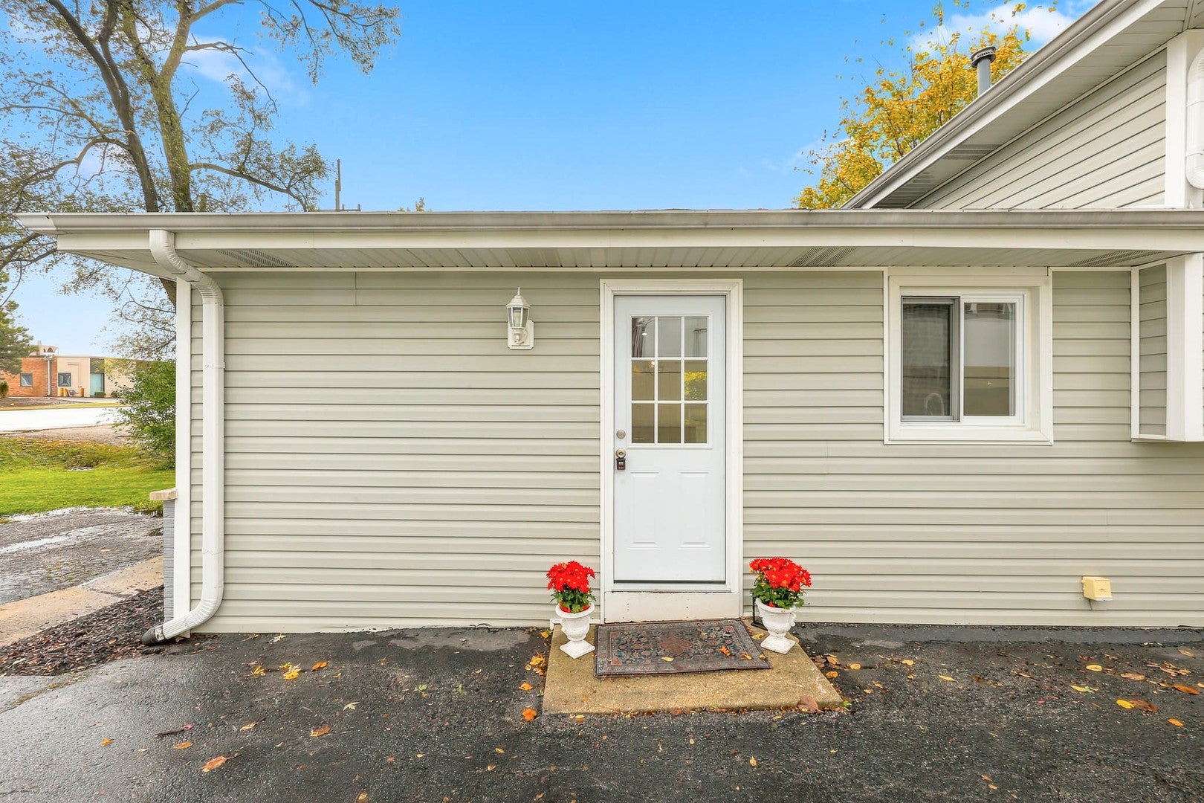
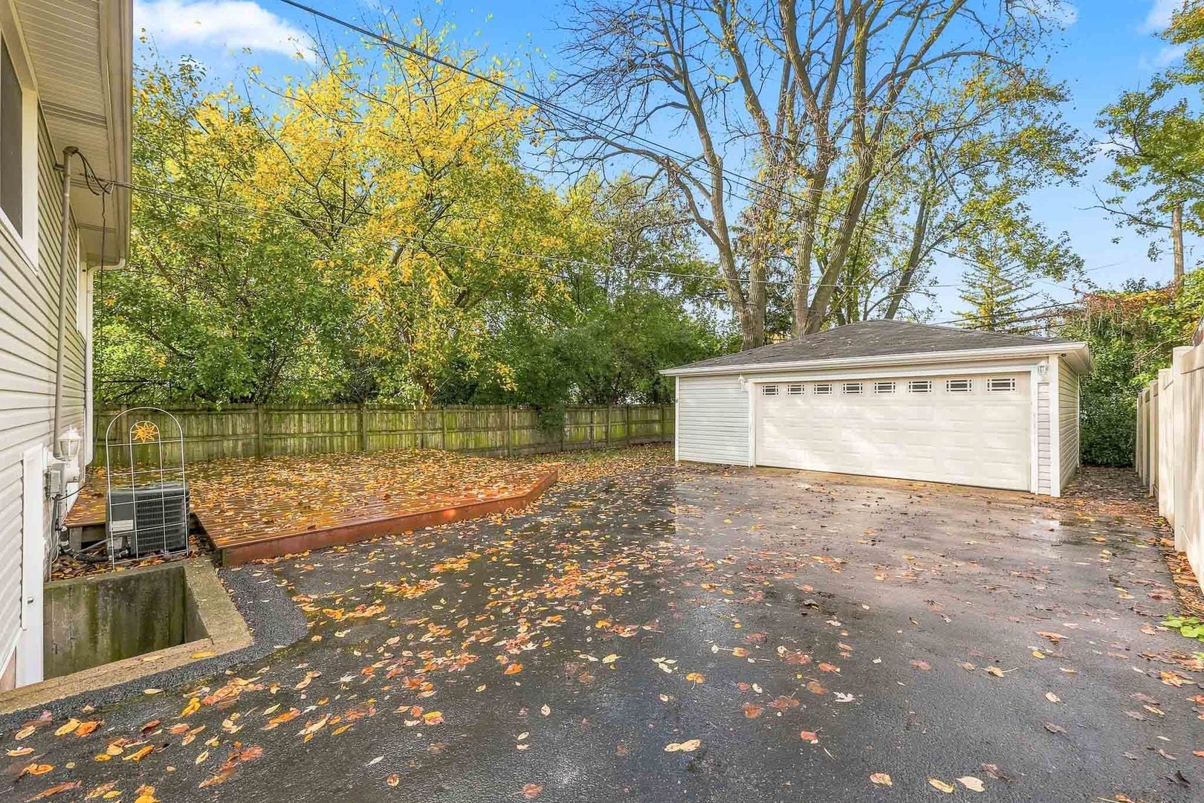
Welcome to this beautiful, move-in-ready home offering approximately 2,000 square feet of above-grade living space, hardwood floors, and abundant natural light. The inviting living room features high ceilings and skylights, creating a bright and airy atmosphere. The open-concept kitchen, updated approximately five years ago, provides a modern and welcoming space for everyday living and entertaining. The home offers 3 bedrooms, 2 full bathrooms, and a fully finished basement with additional flexible-use space. Enjoy outdoor living on the spacious deck, perfect for relaxing or entertaining, along with the convenience of a detached 2.5-car garage. The appliances are approximately 3-4 years old. Enjoy a convenient location near TY Warner Park, with grocery shopping and everyday amenities within walking distance, subject to the specific destination. Just a few blocks from Oak Brook, this location offers convenient access to nearby shopping, dining, and entertainment, as well as major highways for commuting. Located in an area served by local schools; buyers are encouraged to independently verify school boundaries, enrollment eligibility, and district information. Combining comfortable living spaces, desirable features, and a convenient location, this home is a wonderful opportunity to make your next move! Selling AS IS!
| 24 hours ago | Listing updated with changes from the MLS | |
| 2 days ago | Status changed to Active | |
| 7 days ago | Listing first seen on site |

Based on information submitted to the MLS GRID as of 2026-11-08 08:23 AM UTC. All data is obtained from various sources and may not have been verified by broker or MLS GRID. Supplied Open House Information is subject to change without notice. All information should be independently reviewed and verified for accuracy. Properties may or may not be listed by the office/agent presenting the information.
Last checked: 2026-11-08 08:23 AM UTC
MRED DMCA Copyright Information Copyright © 2026 Midwest Real Estate Data LLC. All rights reserved.