
14912 Washington AvenueHarvey, IL60426
Due to the health concerns created by Coronavirus we are offering personal 1-1 online video walkthough tours where possible.
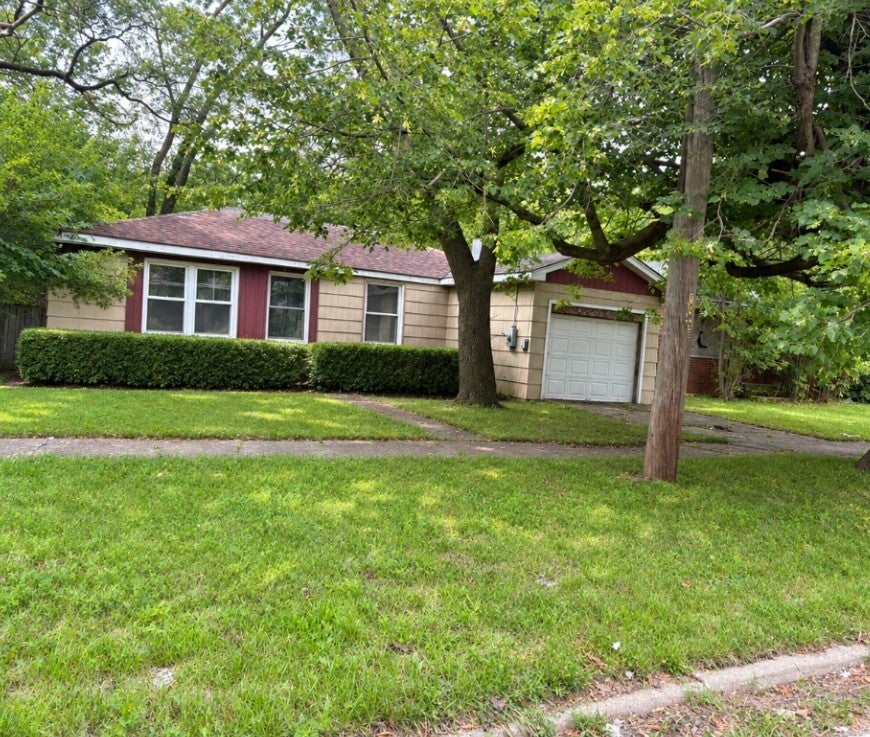
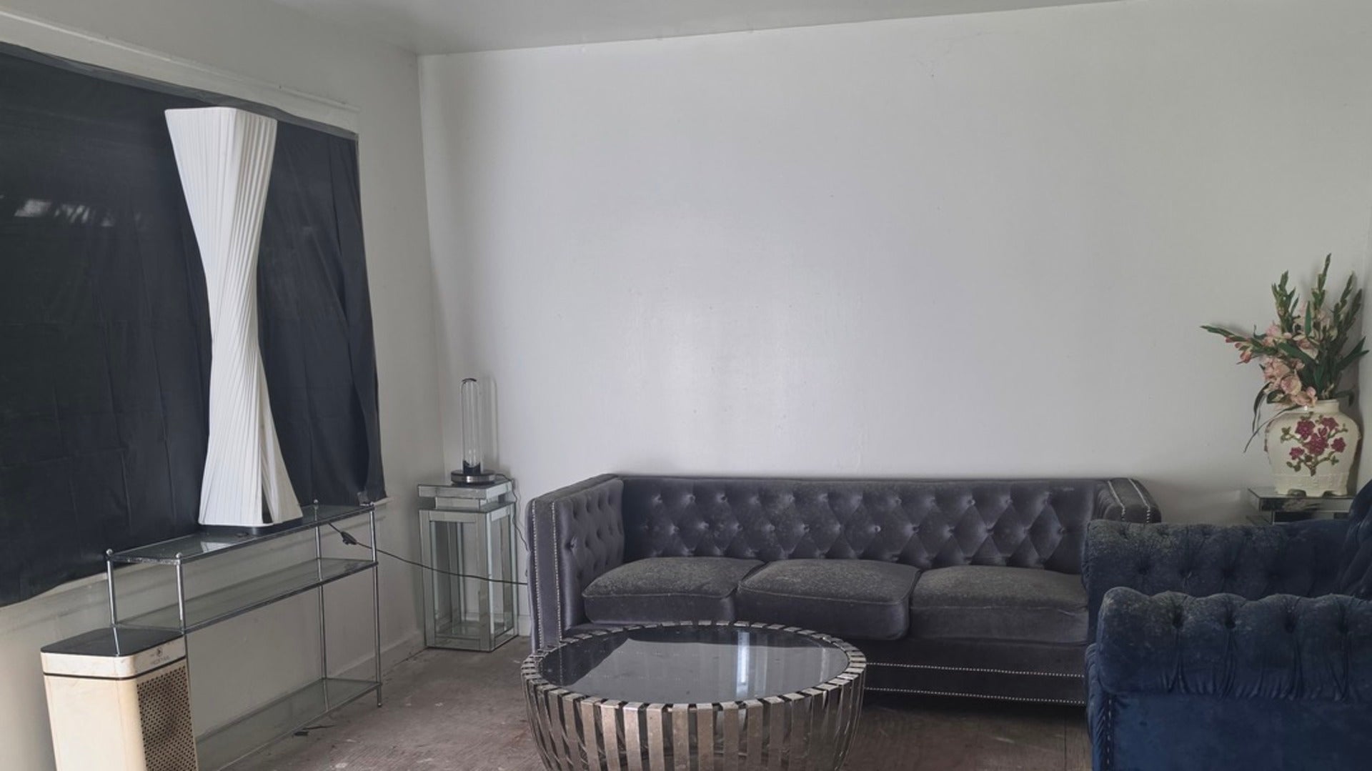
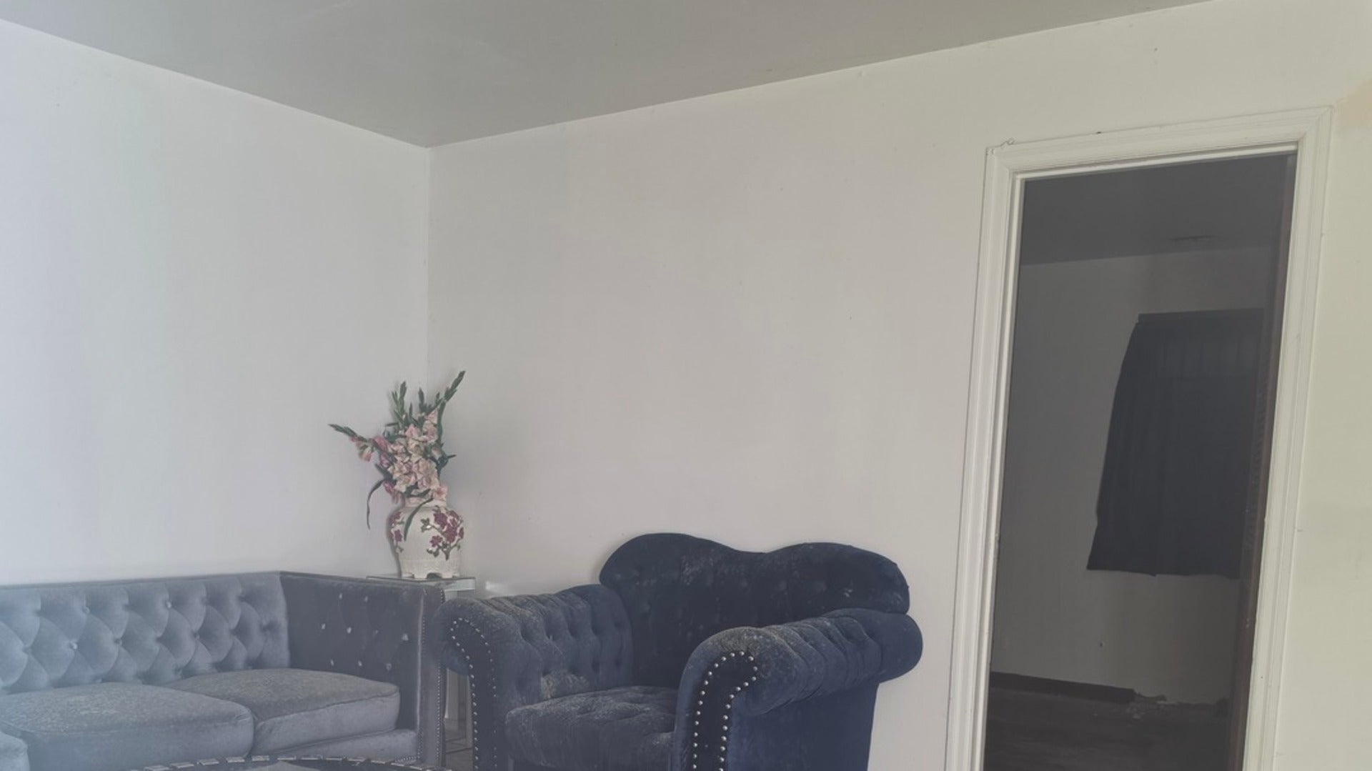
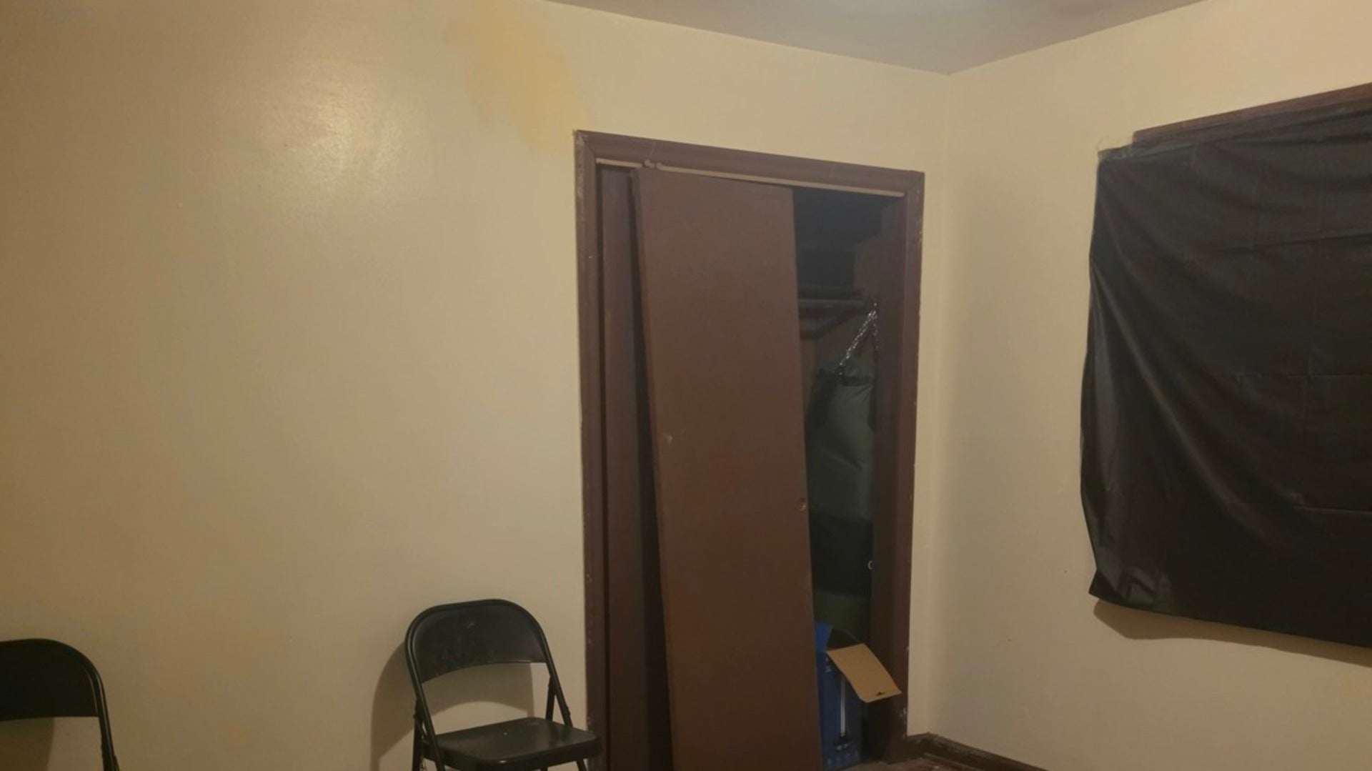
**INVESTOR SPECIAL - GREAT INVESTMENT OPPORTUNITY!**Calling all investors, rehabbers, and savvy buyers! Don't miss this opportunity at **14912 Washington Ave, Harvey, IL 60426**. This property is ready for a new owner with the vision to unlock its full potential. While the home requires repairs and updates, it offers an excellent opportunity for renovation, investment, or a potential fix-and-flip project. Whether you're looking to expand your investment portfolio or take on your next rehab project, this property is worth a look. Bring your vision, your contractor, and your best offer! **MOTIVATED SELLER - SCHEDULE YOUR SHOWING TODAY!**
| 11 hours ago | Listing updated with changes from the MLS | |
| 23 hours ago | Listing first seen on site |

Based on information submitted to the MLS GRID as of 2026-11-02 07:27 PM UTC. All data is obtained from various sources and may not have been verified by broker or MLS GRID. Supplied Open House Information is subject to change without notice. All information should be independently reviewed and verified for accuracy. Properties may or may not be listed by the office/agent presenting the information.
Last checked: 2026-11-02 07:27 PM UTC
MRED DMCA Copyright Information Copyright © 2026 Midwest Real Estate Data LLC. All rights reserved.
Did you know? You can invite friends and family to your search. They can join your search, rate and discuss listings with you.