
Save
Ask
Tour
Hide
$166,000
New Listing
1122 W Lunt Avenue 2DChicago, IL60626
For Sale|Stock Cooperative|Active
2
Beds
1
Total Bath
1
Full Bath
950
SqFt
$175
/SqFt
1948
Built
Subdivision:
Lunt Lake Co-Op
County:
Cook
Listing Courtesy of MRED as distributed by MLS Grid of Hashlang, Inc.
Due to the health concerns created by Coronavirus we are offering personal 1-1 online video walkthough tours where possible.
Call Now: 708-308-1938
Is this the listing for you? We can help make it yours.
708-308-1938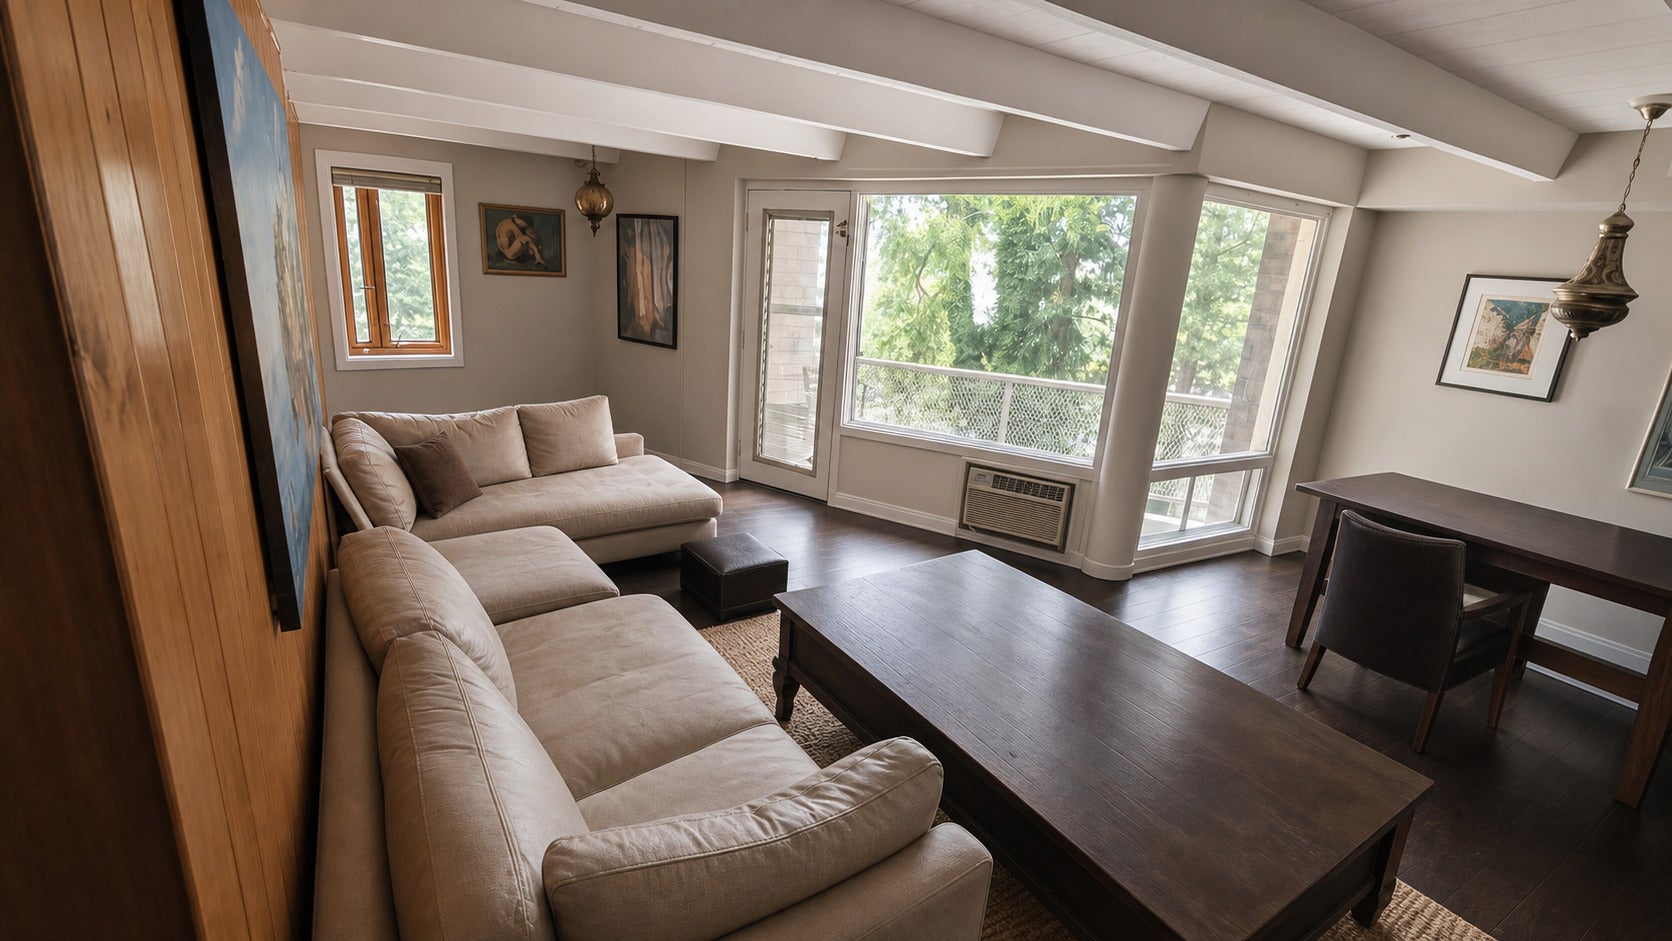
Save
Ask
Tour
Hide
Unbelievable amazing lake views from balcony and all rooms. 2BD/1BA with great closet space. Eighteen parking spaces on a first come first serve basis. Lovely open layout in this spacious 2 bedroom. Laundry, storage and bike room on siite. Perfect location near shopping and transportation. This is a Co-op which means that all utilities, maintenance and taxes are all included in one assessment each month. Well cared for building with elevator, bike and laundry room. Right across from Loyola beach and park.This is a number 10. Don't miss this one.
Save
Ask
Tour
Hide
Listing Snapshot
Price
$166,000
Days On Site
0 Days
Bedrooms
2
Inside Area (SqFt)
950 sqft
Total Baths
1
Full Baths
1
Partial Baths
N/A
Lot Size
N/A
Year Built
1948
MLS Number
12798910
Status
Active
Property Tax
N/A
HOA/Condo/Coop Fees
$1,100 monthly
Sq Ft Source
Estimated
Friends & Family
Recent Activity
| 22 hours ago | Listing updated with changes from the MLS | |
| 22 hours ago | Listing first seen on site |
General Features
Direction Faces
East
Number Of Stories
9
Parking
UnassignedOff StreetOther
Parking Spaces
18
Pets
Cats OKNumber Limit
Property Sub Type
Stock Cooperative
Sewer
Public Sewer
Interior Features
Appliances
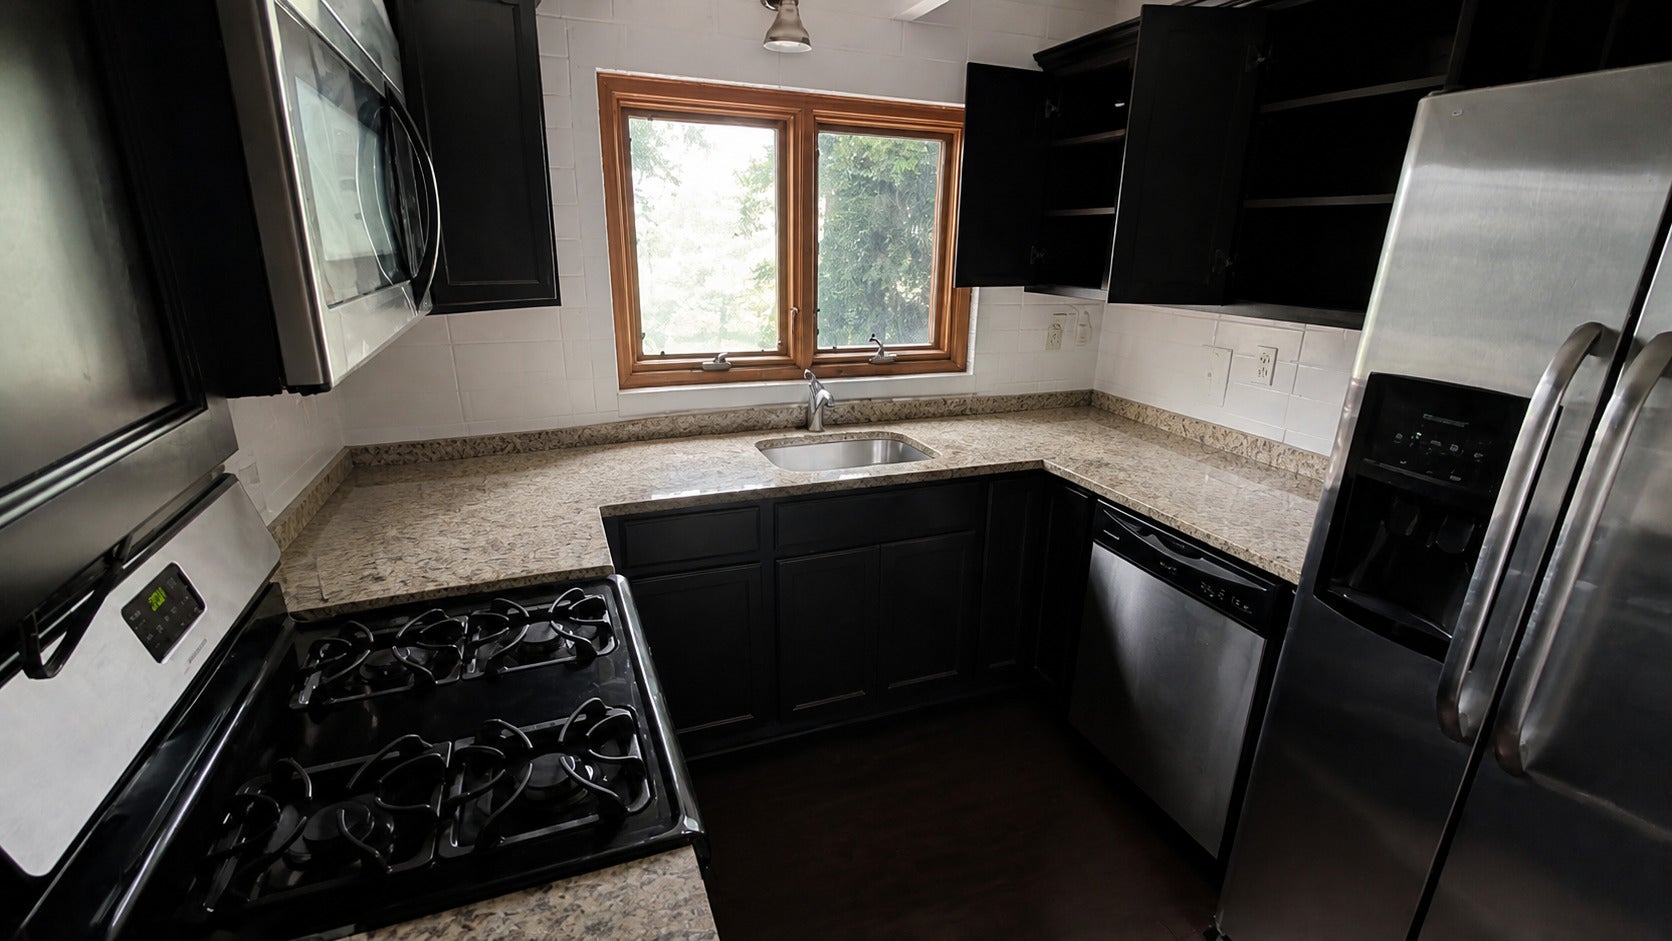
RangeRefrigeratorFreezer
Basement
FinishedExterior EntryFull
Cooling
Wall Unit(s)
Heating
Radiant
Interior
ElevatorStorage
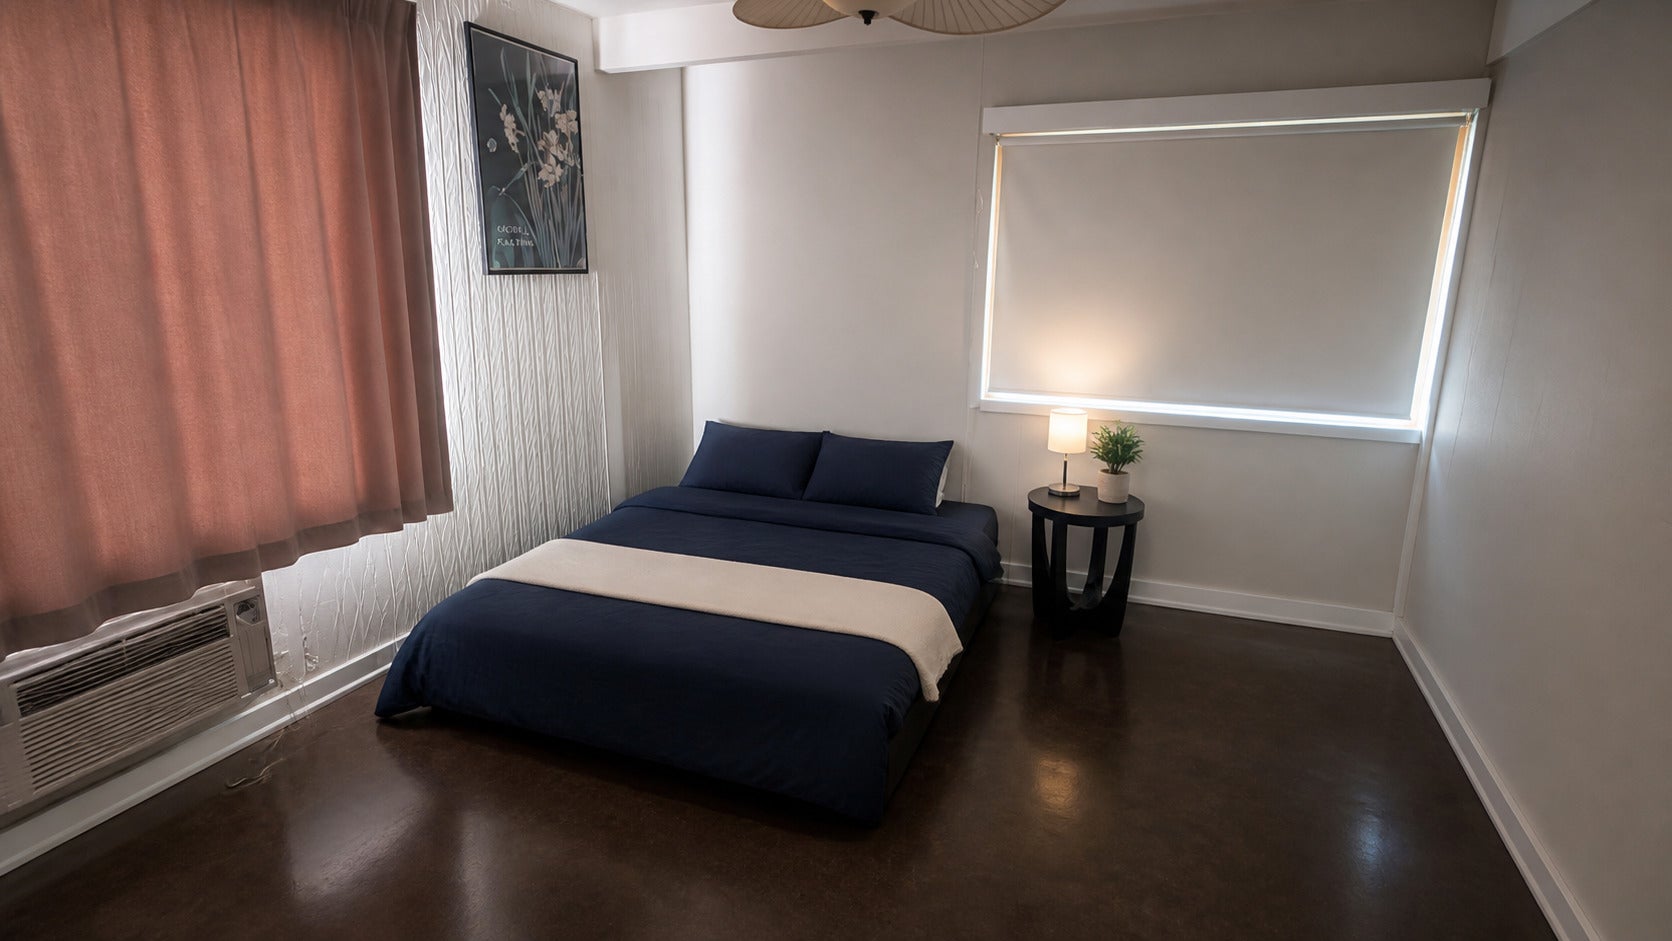
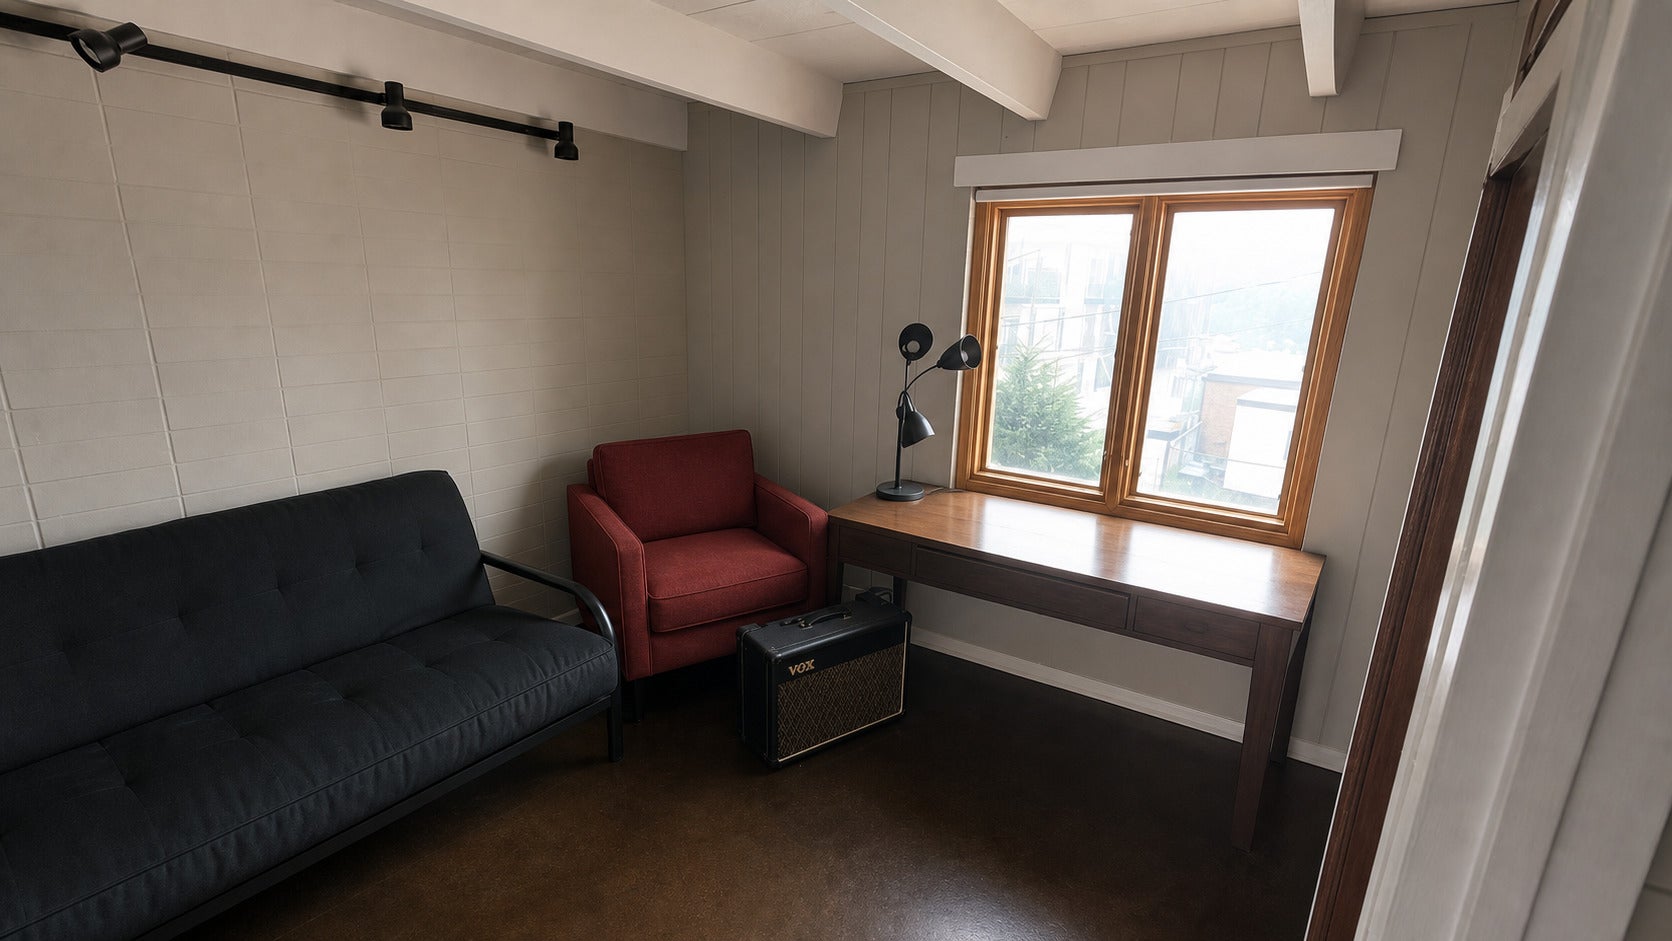
Bedroom 2
Dimensions - 11X10Level - Main
Bedroom 3
Bedroom 4
Dining Room
Dimensions - 13X06Level - Main
Family Room
Kitchen
Dimensions - 10X8Level - Main
Laundry
Living Room
Dimensions - 31X12Level - Main
Master Bedroom
Dimensions - 12X11Level - Main
Save
Ask
Tour
Hide
Exterior Features
Construction Details
BrickConcrete
Exterior
Balcony
View
Water
Waterfront
Yes
Waterfront Features
Lake Front
Waterview
Water
Community Features
Association Amenities
LaundryCoin LaundryStorageService Elevator(s)
Association Fee
$1100.0
Association Fee Frequency
Monthly
Community Features
Park
MLS Area
CHI - Rogers Park
School District
299
Township
Rogers Park
Schools
School District
299
Elementary School
Unknown
Middle School
Unknown
High School
Unknown
Listing Courtesy of MRED as distributed by MLS Grid of Hashlang, Inc.

Based on information submitted to the MLS GRID as of 2026-11-02 07:27 PM UTC. All data is obtained from various sources and may not have been verified by broker or MLS GRID. Supplied Open House Information is subject to change without notice. All information should be independently reviewed and verified for accuracy. Properties may or may not be listed by the office/agent presenting the information.
Last checked: 2026-11-02 07:27 PM UTC
MRED DMCA Copyright Information Copyright © 2026 Midwest Real Estate Data LLC. All rights reserved.
Based on information submitted to the MLS GRID as of 2026-11-02 07:27 PM UTC. All data is obtained from various sources and may not have been verified by broker or MLS GRID. Supplied Open House Information is subject to change without notice. All information should be independently reviewed and verified for accuracy. Properties may or may not be listed by the office/agent presenting the information.
Last checked: 2026-11-02 07:27 PM UTC
MRED DMCA Copyright Information Copyright © 2026 Midwest Real Estate Data LLC. All rights reserved.
Neighborhood & Commute
Source: Walkscore
Save
Ask
Tour
Hide
Did you know? You can invite friends and family to your search. They can join your search, rate and discuss listings with you.