
754 Central Park AvenueFlossmoor, IL60422
Due to the health concerns created by Coronavirus we are offering personal 1-1 online video walkthough tours where possible.
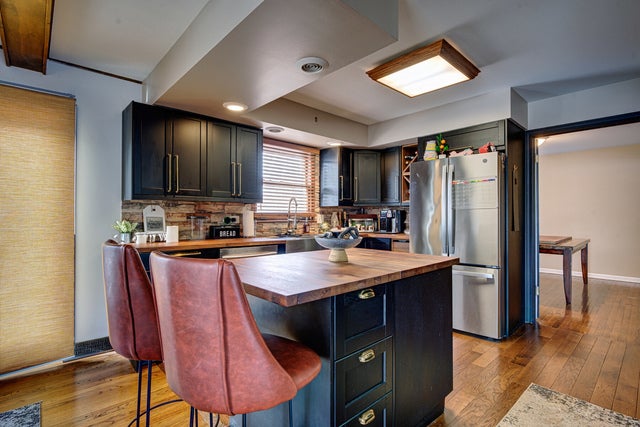
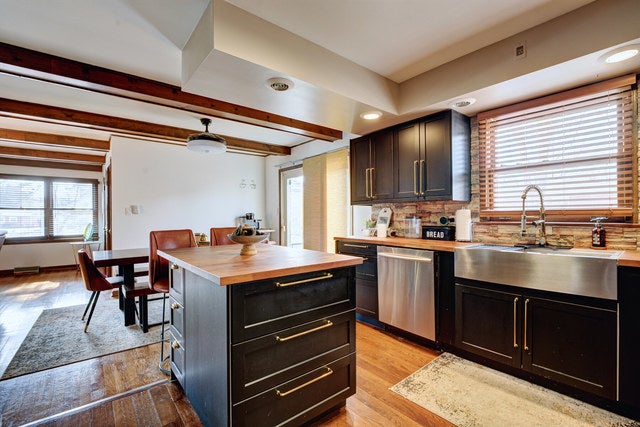
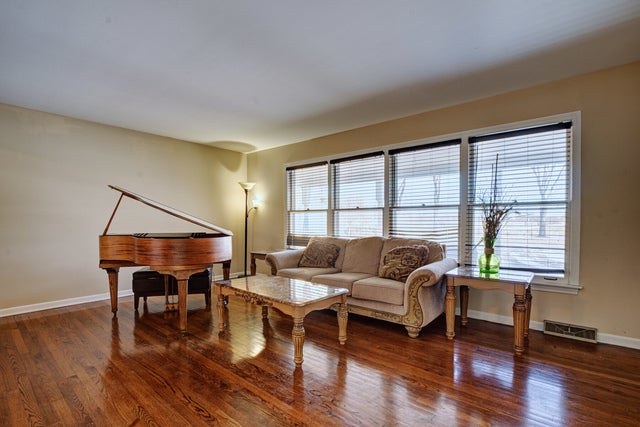

This stunning Colonial home is now on the market and ready for new owners! This charming five-bedroom residence features an abundance of updates, too numerous to mention. The kitchen has been completely remodeled, showcasing beautiful cabinets, gold hardware, a farmhouse sink, and a butcher block countertop. The living room boasts hardwood floors and a lovely brick fireplace surround. The updated bathroom includes dual vanities, a stand-up shower, elegant tile, and matching toilets. There is also a separate dining room with French doors and custom paint. The fully finished basement offers additional living space and includes a Dutch drain tile system. Located within a blue ribbon school district and just off the 12th hole of Coyote Run Golf Course, this home is ideal for families and golf enthusiasts alike. Recent updates include the kitchen (2021), upstairs bathroom (2020), primary bathroom (2020), roof (2023), flood system (2022), and hot water tank (2020). Don't miss out on this incredible opportunity!
| 10 hours ago | Listing updated with changes from the MLS | |
| 10 hours ago | Listing first seen on site |

Based on information submitted to the MLS GRID as of 2026-11-02 07:32 PM UTC. All data is obtained from various sources and may not have been verified by broker or MLS GRID. Supplied Open House Information is subject to change without notice. All information should be independently reviewed and verified for accuracy. Properties may or may not be listed by the office/agent presenting the information.
Last checked: 2026-11-02 07:32 PM UTC
MRED DMCA Copyright Information Copyright © 2026 Midwest Real Estate Data LLC. All rights reserved.
Did you know? You can invite friends and family to your search. They can join your search, rate and discuss listings with you.