
536 W Oneida AvenueBartlett, IL60103
Due to the health concerns created by Coronavirus we are offering personal 1-1 online video walkthough tours where possible.
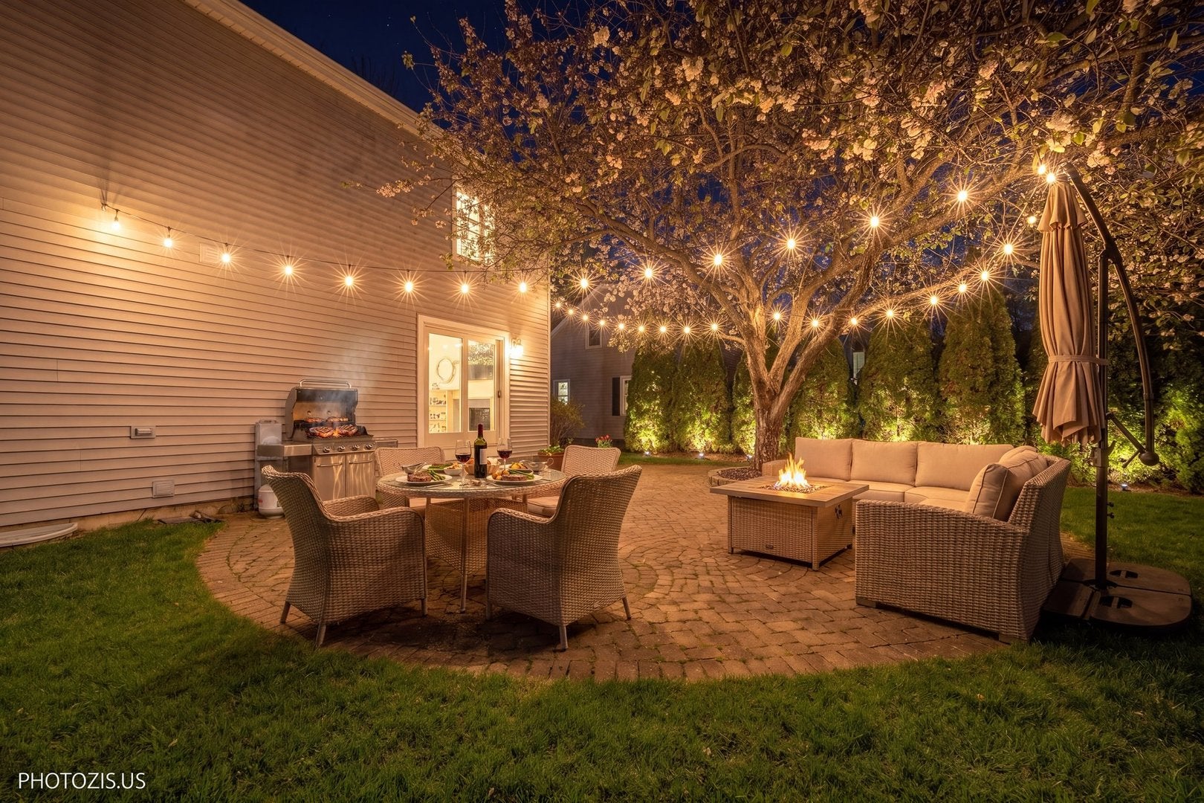
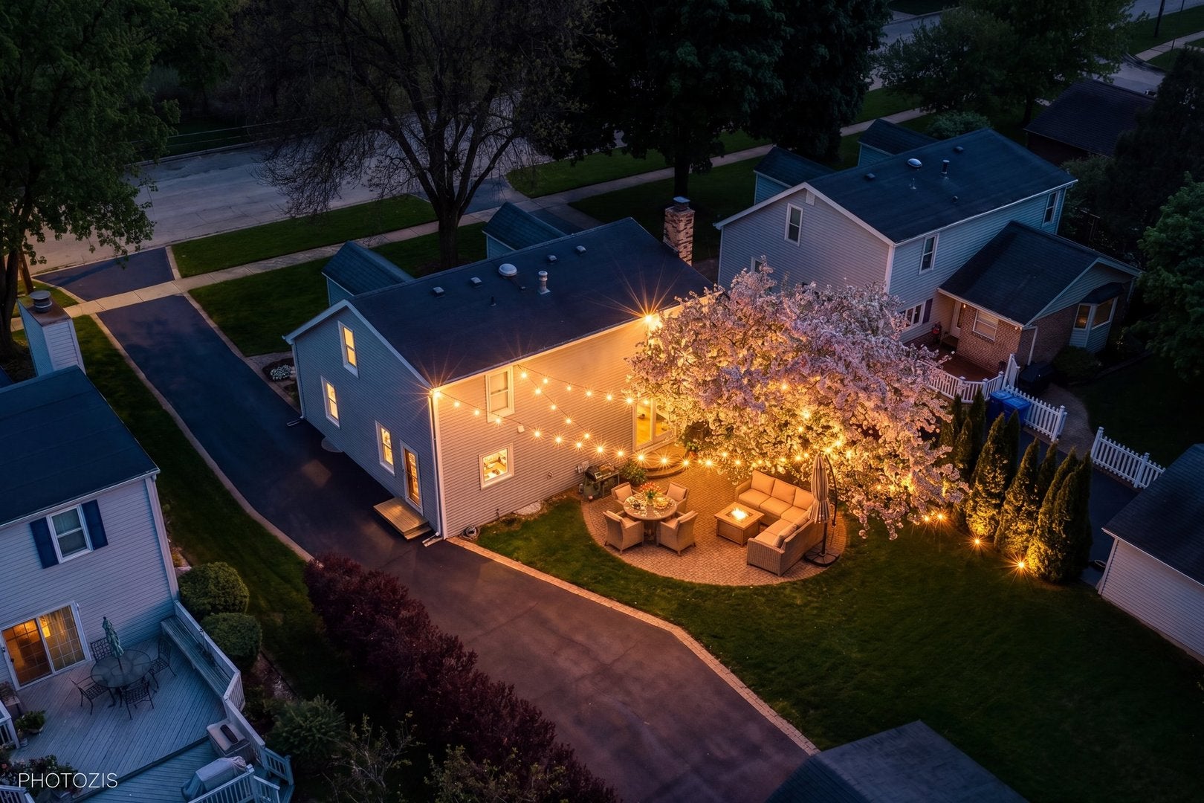
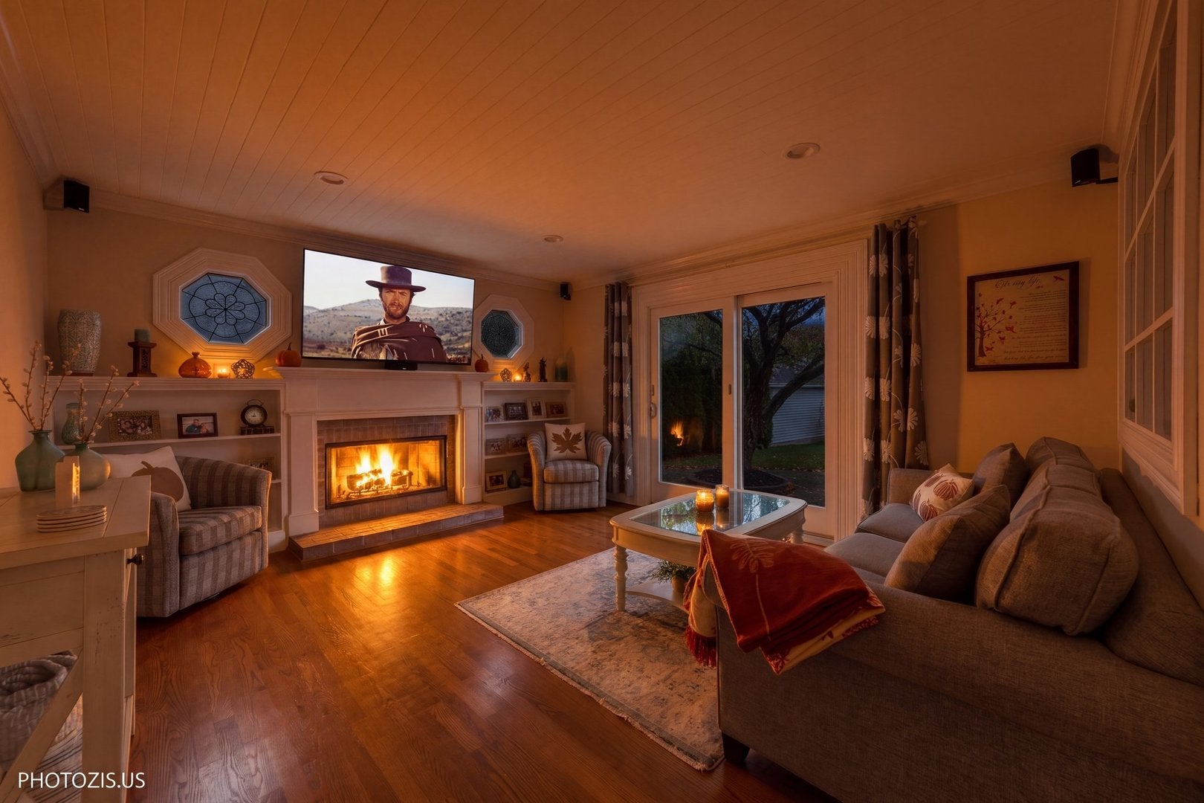
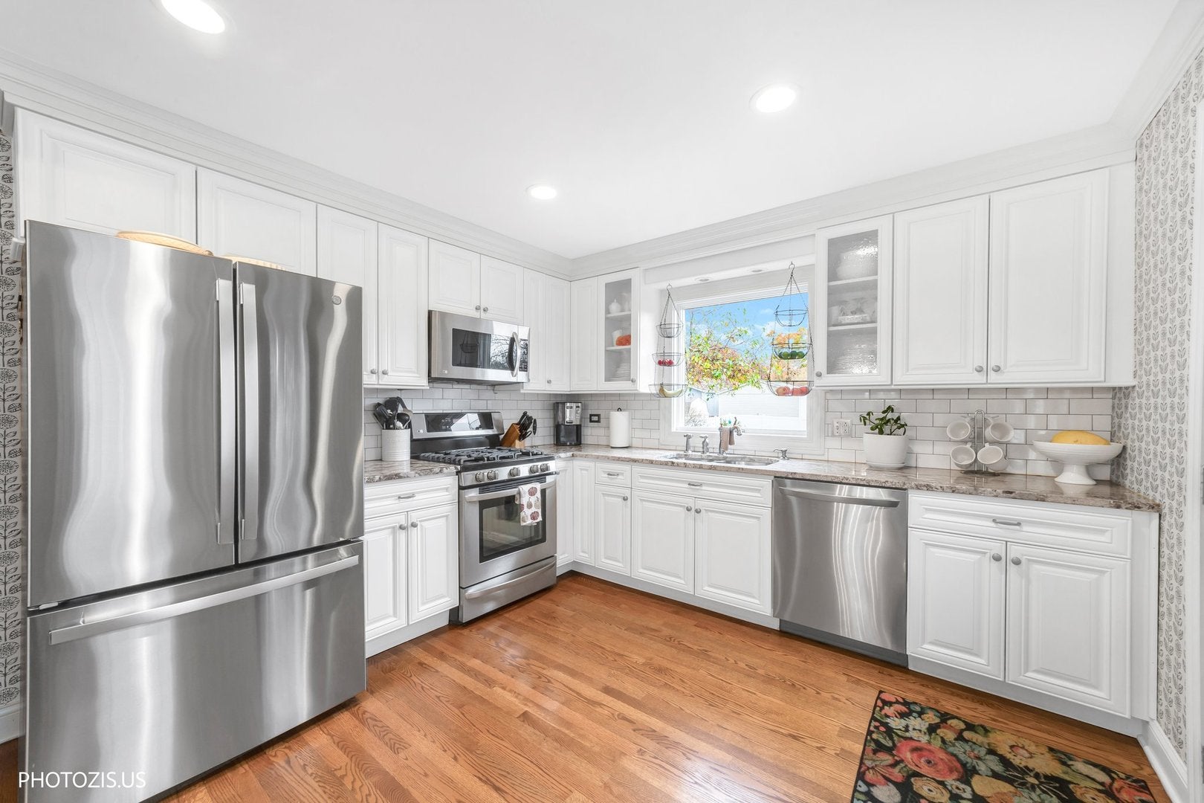
**ONE OF A KIND! A HOME YOU DON'T JUST WALK THROUGH - A HOME YOU FALL IN LOVE WITH!** Welcome to 536 W Oneida Avenue, a meticulously maintained, single-owner Cape Cod filled with character, charm, and an undeniable sense of warmth. From the moment you step inside, you'll feel something special. This is the kind of home that immediately makes you feel comfortable, welcomed, and never wanting to leave! Lovingly cared for and thoughtfully updated over the years, this exceptional property reflects true pride of ownership in every detail. Located in the highly desirable, walkable heart of downtown Bartlett, this beautiful 3-bedroom, 3-bathroom home offers over 2,000 square feet of finished living space and an impressive combination of timeless charm and modern upgrades. Step inside and discover gorgeous solid hardwood floors, custom built-ins, beautiful architectural details, and a cozy fireplace that creates the perfect atmosphere for relaxing and entertaining. The beautifully updated kitchen features solid maple cabinetry with convenient pull-out storage, elegant granite countertops, stainless steel appliances, and a newer refrigerator (2025). The newly finished basement (2023) provides additional living and entertaining space, including a spacious family room, game room, and new windows. Additional improvements include a newer A/C (2023) and a generous 2.5-car garage. **BUT WHAT MAKES THIS HOME TRULY SPECIAL IS ITS INCREDIBLE SETTING!** Imagine looking out your front windows at a peaceful field of wildflowers instead of neighboring homes! With no houses directly across the street, you'll enjoy a beautiful sense of openness and tranquility. Through the family room's French doors, step into your own private backyard retreat, featuring a large paver patio, mature perennial gardens, and a peaceful setting that attracts beautiful birds throughout the winter. Whether you're enjoying your morning coffee, hosting summer gatherings, or simply relaxing outdoors, this backyard feels like your own personal sanctuary. And the location? Absolutely fantastic! Enjoy the convenience of being within walking distance of downtown Bartlett, the Metra station, local restaurants, and Bartlett Hills Golf Course, while still enjoying the peaceful surroundings of this charming neighborhood. **This is more than just a beautifully updated house. It's a home that has been genuinely loved, exceptionally maintained, and thoughtfully improved by its original owner.** Some homes you simply visit. Others make you want to stay forever. Move right in and experience the comfort, character, privacy, and exceptional location that make 536 W Oneida Avenue truly one of a kind. Schedule your private showing today!
| yesterday | Listing updated with changes from the MLS | |
| yesterday | Listing first seen on site |

Based on information submitted to the MLS GRID as of 2026-11-08 06:28 PM UTC. All data is obtained from various sources and may not have been verified by broker or MLS GRID. Supplied Open House Information is subject to change without notice. All information should be independently reviewed and verified for accuracy. Properties may or may not be listed by the office/agent presenting the information.
Last checked: 2026-11-08 06:28 PM UTC
MRED DMCA Copyright Information Copyright © 2026 Midwest Real Estate Data LLC. All rights reserved.
Did you know? You can invite friends and family to your search. They can join your search, rate and discuss listings with you.