Save
Ask
Tour
Hide
Share
$259,000
New Listing

1009 E 170th Place
South Holland, IL60473

For Sale|Single Family Residence|Active
3
Beds
2
Total Baths
1
Full Bath
1
Partial Bath
1,623
SqFt
$160
/SqFt
1967
Built
County:
Cook
Listing Courtesy of MRED as distributed by MLS Grid of Banga Realty

Due to the health concerns created by Coronavirus we are offering personal 1-1 online video walkthough tours where possible.
Call Now: 708-308-1938
Is this the listing for you? We can help make it yours.
708-308-1938
1009 E 170th Place1009 E 170th Place1009 E 170th Place1009 E 170th Place
Save
Ask
Tour
Hide
Share

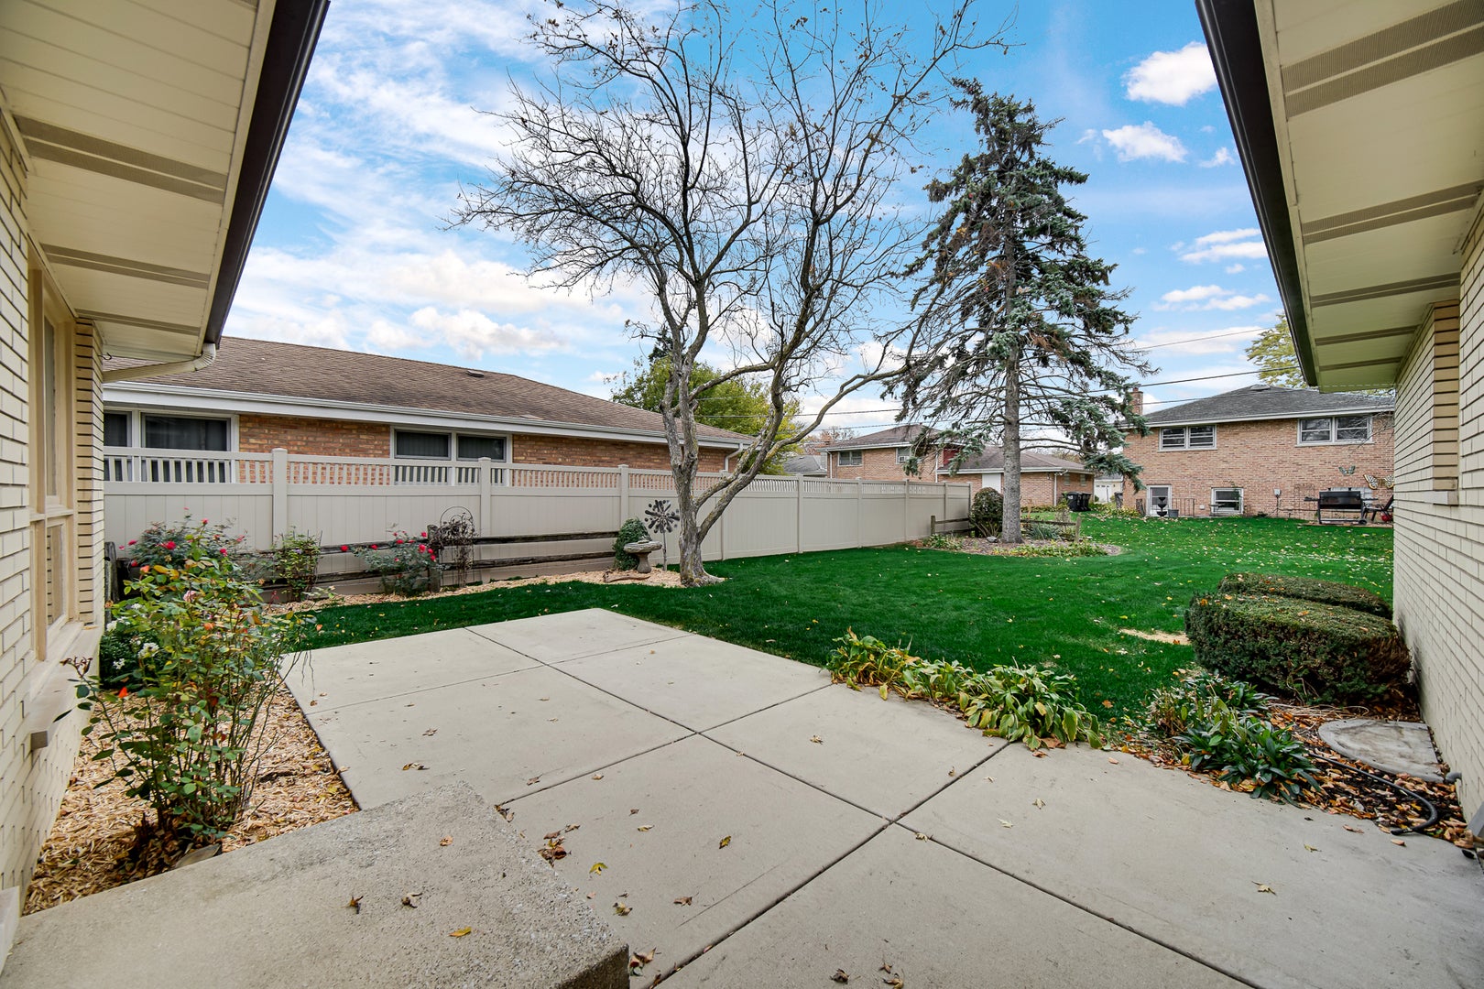
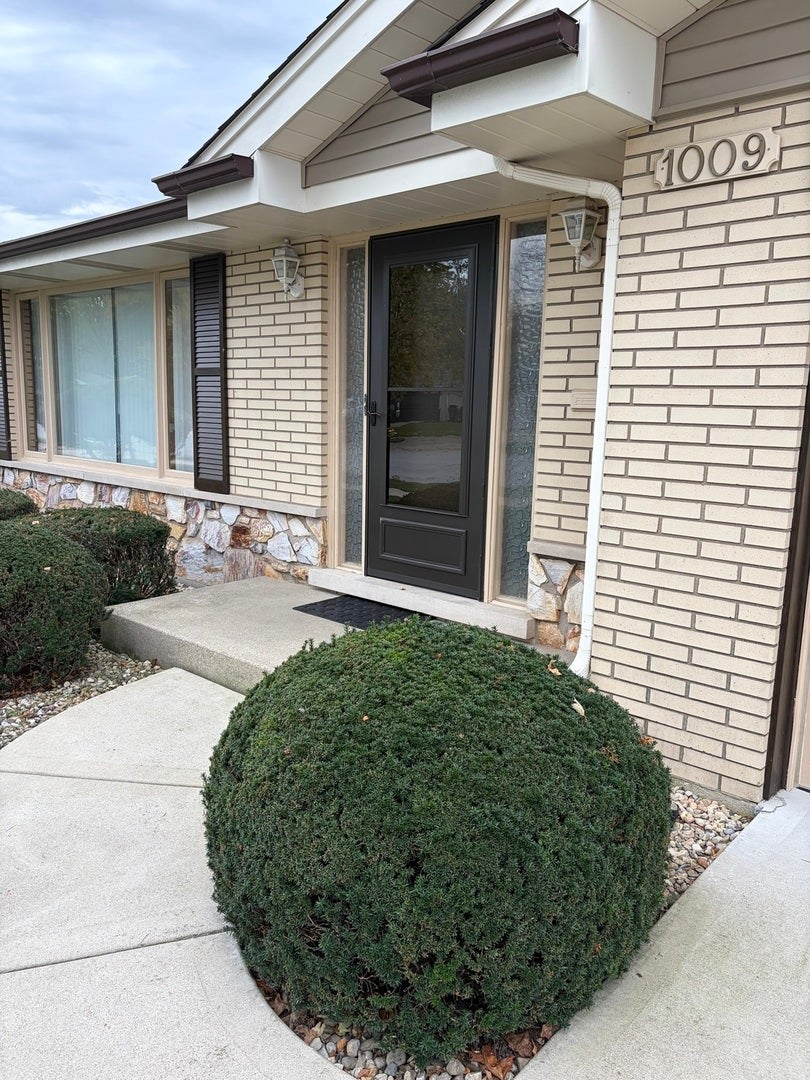
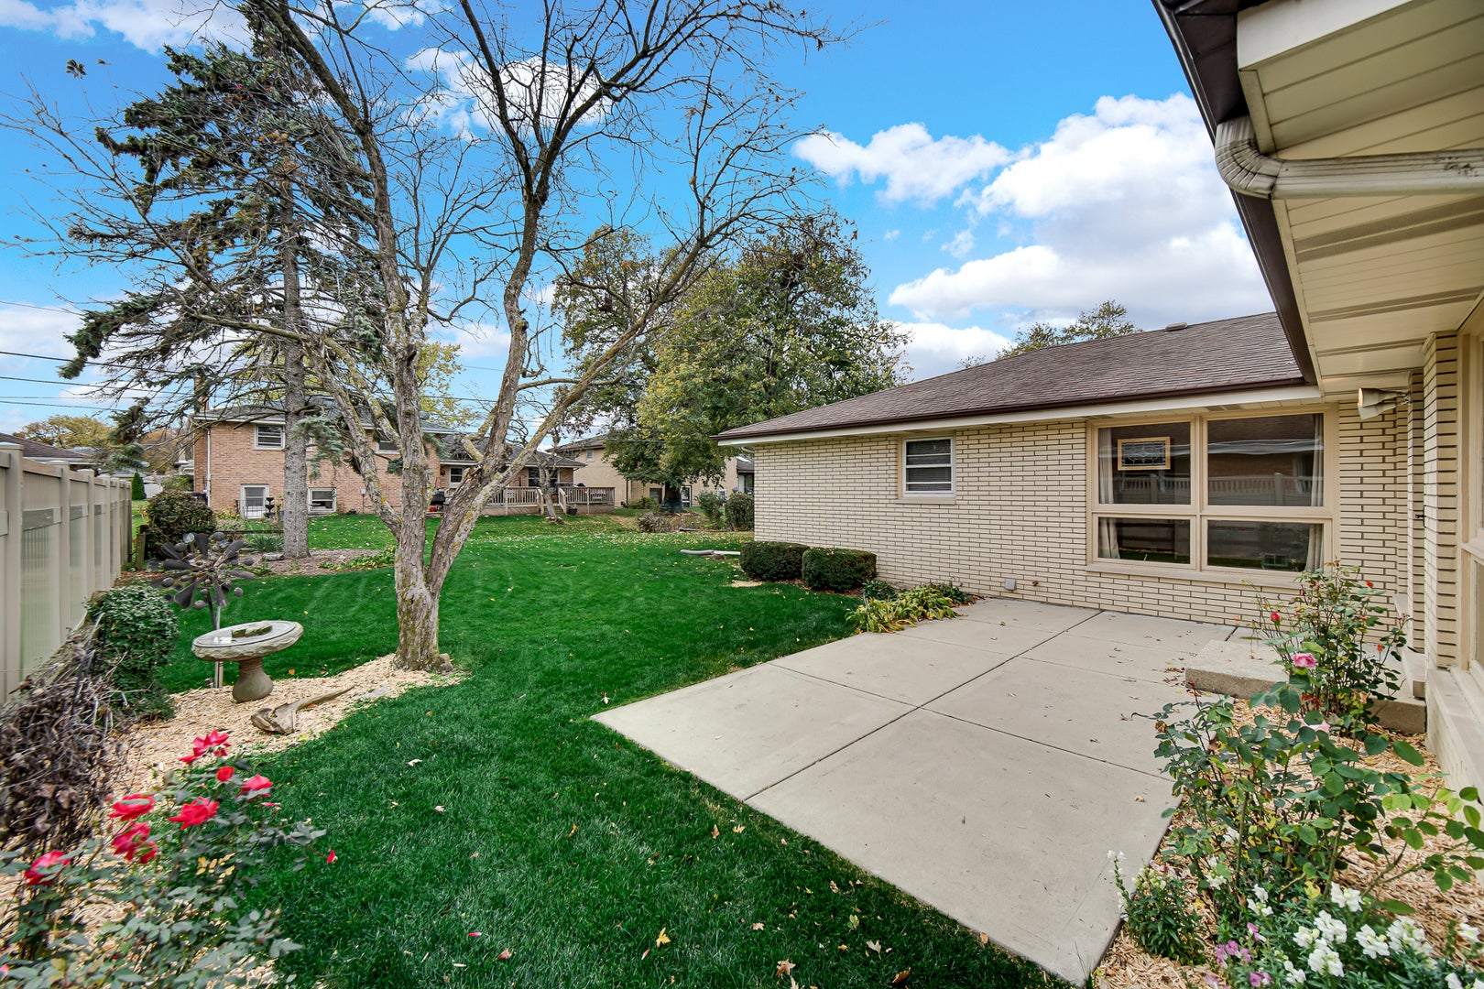
1966-1967 South Holland's Finest Award Winning Design by "Better Homes & Gardens" Custom Built by CATALINA CONSTRUCTION CORPORATION, ALL FACE BRICK and Stone. Over 1600 square feet Ranch Style with Finished Basement and Electric Fireplace. Original Owner with Neighborhood Pride of Ownership on Quiet Tree Lined Cul-de-sac Street. Home Features Include Hardwood Floors Throughout, L-Shaped Living Room and Separate Dining Room, Galley Style Kitchen with Table space and Pantry-Built-In-Gas Range & Oven, Exterior Vented Newer Range Hood, Refrigerator and Reliable "Kitchen Aid" Dishwasher. Plus 3-Wonderful Main Floor Rooms with Step-In Closets & Lights. New Luxury Vinyl in Kitchen & Family Room. Lower Level Recreation Room Freshly Painted, New Recessed Ceiling Tiles Plus Laundry, Workshop, Closets, Freezer, 3-Year Old Maytag Top Load Washer, Reliable Gas Dryer, a Utility Room and Storage Galore. Just Painted Finished Drywall Garage with Pull Down Attic Storage Ladder over 200sf Attic Garage Storage. New Front & Rear Storm Doors 2026. New Toilets, Lever Door Handles, 3-Bedroom Window Blinds, Vertical Blinds in Formal Living and Dining Rooms installed in 2026. Removed All Carpet Found White Oak Hardwood Floors! Finished Painted Garage, Concrete Driveway with Side Service Door. Hot and Cold Running Water For Washing Your Car, Whole House Summer Time Ceiling Fan.

Save
Ask
Tour
Hide
Share
Listing Snapshot
Price 
$259,000
Days On Site 
0 Days
Bedrooms 
3
Inside Area (SqFt) 
1,623 sqft
Total Baths 
2
Full Baths 
1
Partial Baths 
1
Lot Size 
0.179 Acres
Year Built 
1967
MLS Number 
12799304
Status 
Active
Property Tax 
$7,465
HOA/Condo/Coop Fees 
N/A
Sq Ft Source 
Assessor
Friends & Family
Recent Activity
17 hours agoListing updated with changes from the MLS
17 hours agoListing first seen on site
General Features
Acres 
0.179
Attached Garage 
Yes
Direction Faces 
North
Foundation 
Concrete Perimeter
Garage 
Yes
Garage Spaces 
2
Parking 
ConcreteGarage Door OpenerAttachedDrivewayOn StreetDirect AccessGarage Faces FrontOversizedStorageGarage
Parking Spaces 
8
Property Sub Type 
Single Family Residence
Sewer 
Public Sewer
SqFt Below 
552
SqFt Total 
1623
Style 
RanchModern
Interior Features
Appliances 
RangeDishwasherRefrigeratorWasherDryerGas Oven
Basement 
Sump PumpPartially FinishedCrawl SpaceConcreteStorage SpacePartial
Cooling 
Ceiling Fan(s)Central Air
Electric 
Circuit Breakers100 Amp Service
Fireplace 
Yes
Fireplace Features 
ElectricDecorativeInsert
Fireplaces 
1
Flooring 
Hardwood
Interior 
Entrance FoyerIn-Law FloorplanPantry
Laundry Features 
Gas Dryer HookupIn UnitSink
Window Features 
ScreensDrapesBlindsInsulated Windows
Bedroom 2 
Dimensions - 11X12Level - Main
Bedroom 3 
Dimensions - 11X12Level - Main
Bedroom 4 
Dimensions - 12X12Level - Basement
Dining Room 
Dimensions - 12X12Level - Main
Family Room 
Dimensions - 12X17Level - Main
Foyer 
Dimensions - 8X9Level - Main
Kitchen 
Dimensions - 11X20Level - MainDescription - Eating Area-Table Space
Laundry 
Dimensions - 13X20Level - Basement
Living Room 
Dimensions - 15X20Level - Main
Master Bedroom 
Dimensions - 12X16Level - Main
Recreation Room 
Dimensions - 12X31Level - Basement
Save
Ask
Tour
Hide
Share
Exterior Features
Construction Details 
Brick
Lot Features 
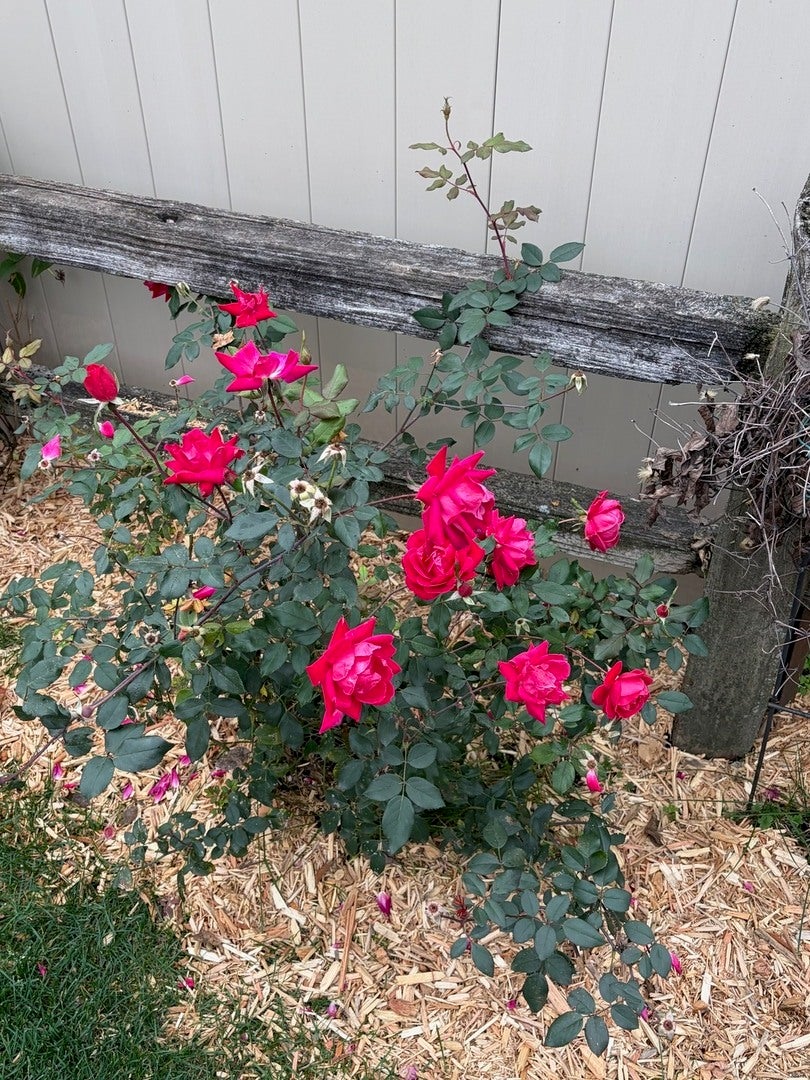
Cul-De-SacLandscapedLevel
Other Structures 
Workshop
Patio And Porch 
Patio
Roof 
Asphalt
Windows/Doors 
ScreensDrapesBlindsInsulated Windows
Community Features
Community Features 
ParkCurbsSidewalksStreet Lights
MLS Area 
South Holland
School District 
Thornwood High School
Township 
Thornton
Schools
School District
Thornwood High School
Elementary School
Unknown
Middle School
Unknown
High School
Thornwood High School
Listing Courtesy of MRED as distributed by MLS Grid of Banga Realty


Based on information submitted to the MLS GRID as of 2026-11-14 07:39 PM UTC. All data is obtained from various sources and may not have been verified by broker or MLS GRID. Supplied Open House Information is subject to change without notice. All information should be independently reviewed and verified for accuracy. Properties may or may not be listed by the office/agent presenting the information.
Last checked: 2026-11-14 07:39 PM UTC
MRED DMCA Copyright Information Copyright © 2026 Midwest Real Estate Data LLC. All rights reserved.

Neighborhood & Commute
Source: Walkscore
Save
Ask
Tour
Hide
Share