
6360 Kimberly DriveTinley Park, IL60477
Due to the health concerns created by Coronavirus we are offering personal 1-1 online video walkthough tours where possible.
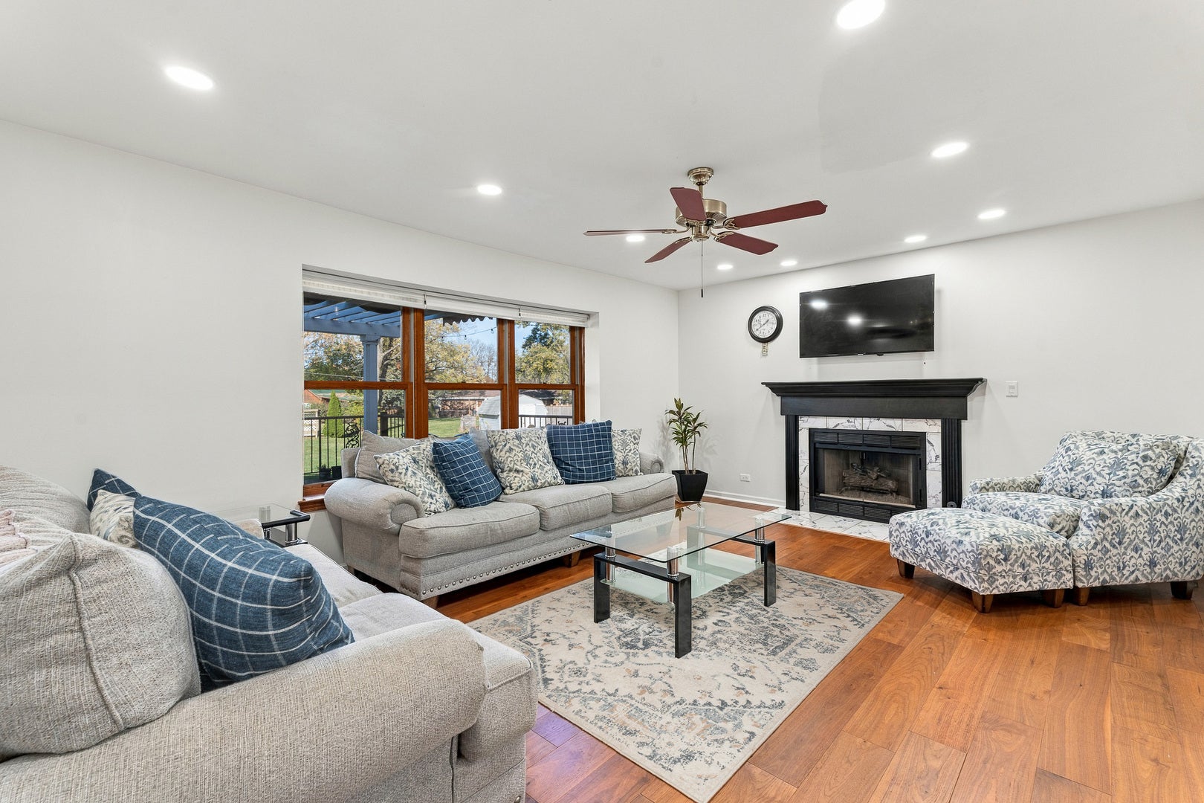
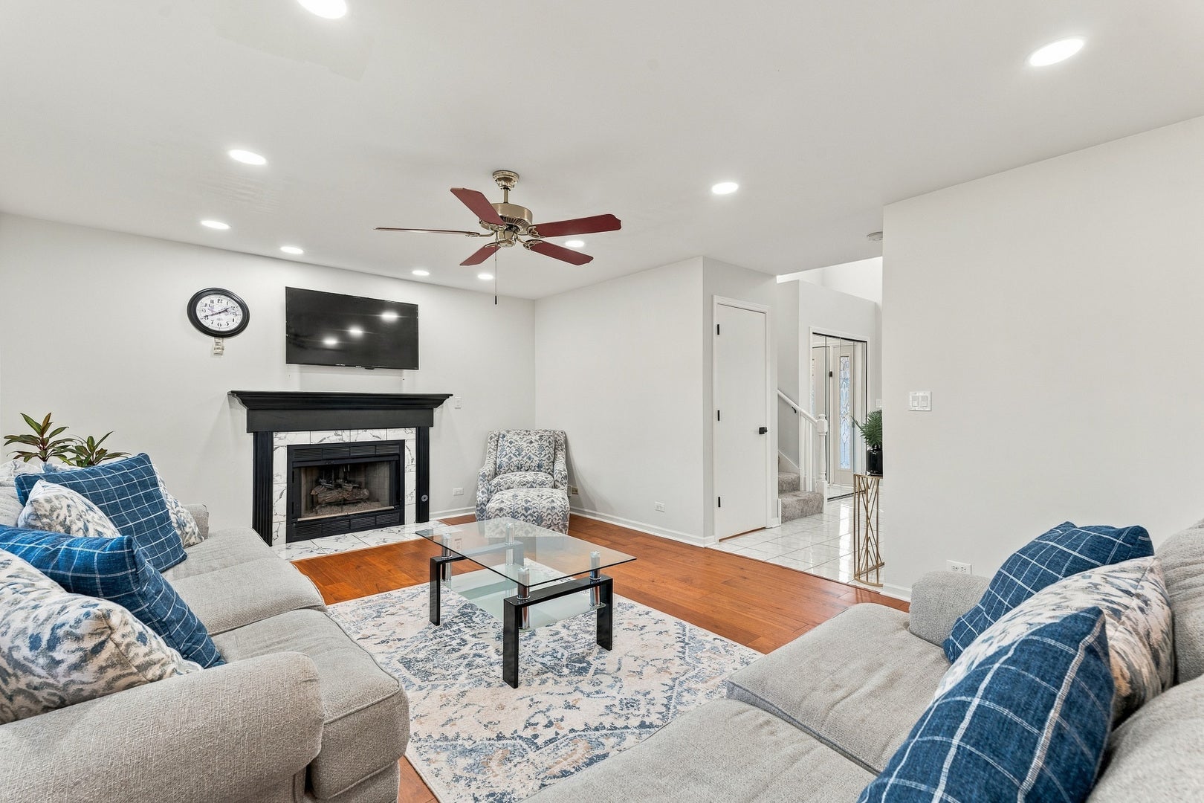
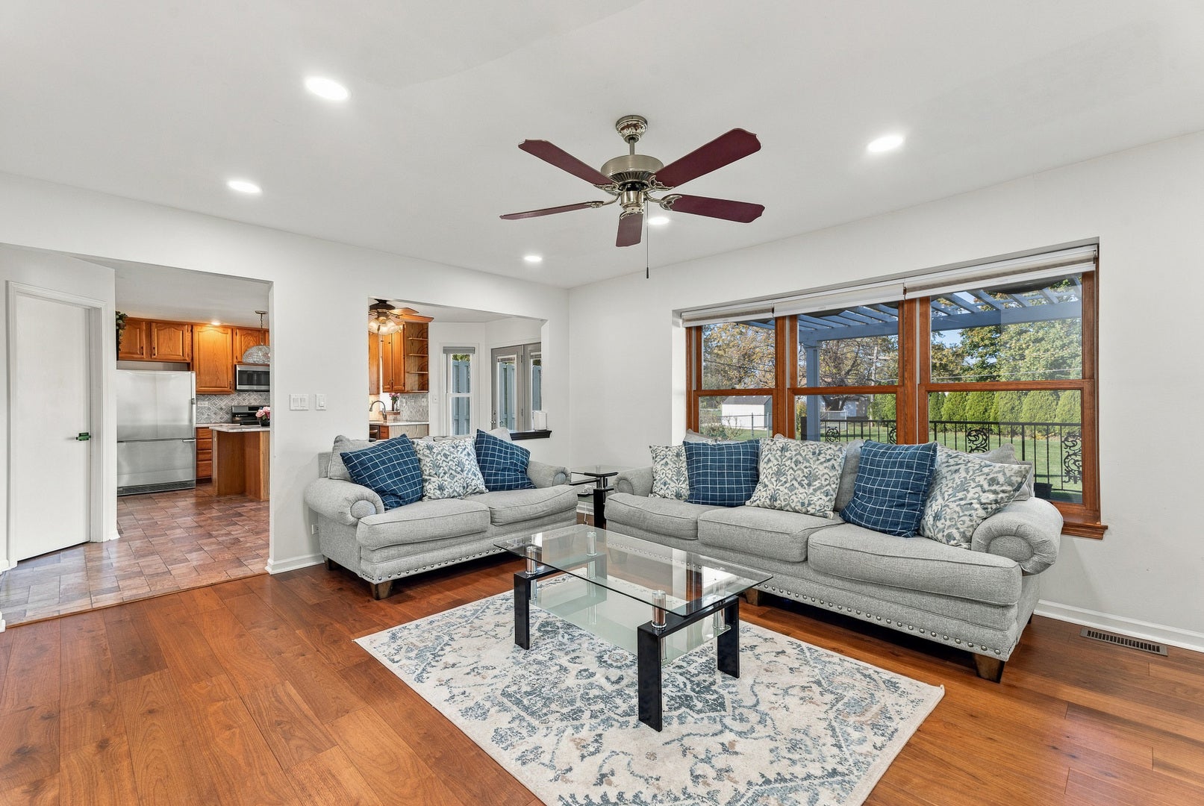
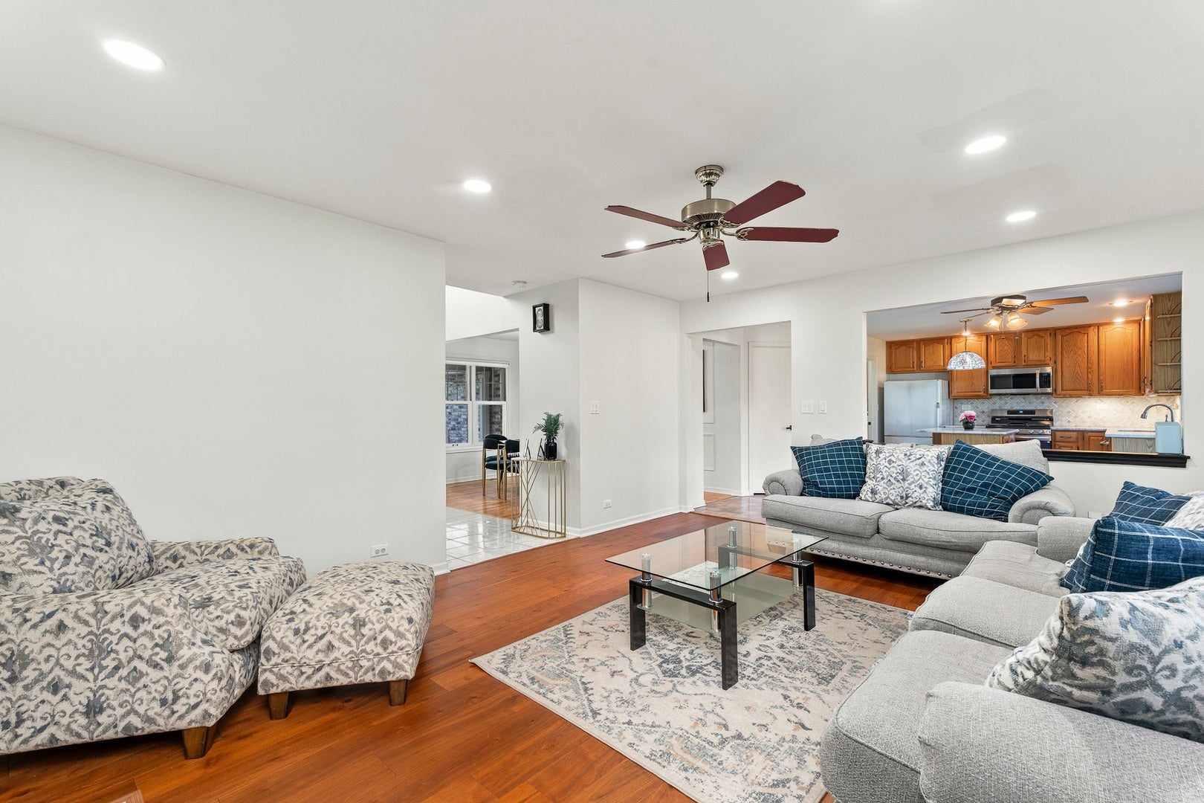
Welcome to this exceptional custom-built home, beautifully situated on a premium, nearly half-acre lot featuring breathtaking landscaping, expansive outdoor entertaining spaces, and an inviting wraparound front porch! Offering 4 spacious bedrooms, 2 full and 2 half baths, this impressive residence showcases quality craftsmanship and generous room sizes. A grand two-story foyer with welcomes you into this meticulously maintained home. The formal dining room boasts beautiful hardwood flooring, a custom light fixture, and elegant board-and-batten accent wall. The inviting living room features gorgeous new hardwood flooring and a cozy gas log fireplace. The sprawling eat-in kitchen is designed for both everyday living and entertaining, featuring 42-inch oak cabinetry, stunning marble countertops, a beautiful backsplash, a center island with seating, all appliances, and an oversized pantry. Doors provide seamless access to the spectacular outdoor retreat, complete with an expansive 40' x 16' deck, pergola, lush greenery, mature landscaping, a picturesque koi pond, and a charming paver brick patio with fire pit. The magnificent backyard also offers a storage shed. An updated powder room and a convenient main-level laundry room with newer washer and dryer complete the main level. Upstairs, retreat to the expansive primary suite, featuring two walk-in closets and a private luxury bath with a double vanity, soaking tub, separate shower, and private water closet. Three additional generously sized bedrooms offer wonderful versatility, including one with custom built-in shelving that would make an ideal home office. The additional full bathroom features an updated quartz vanity. The finished basement offers a spacious recreation room, half bath, and abundant storage space with a utility sink, providing additional living and entertaining possibilities. Additional highlights include a fully insulated attic with pull-down stairs, newer HVAC system, central air conditioning replaced in 2022, a hot water heater approximately three years old, Lake Michigan water, public sewer, and a private well for outdoor watering. The attached two-car insulated garage features a dedicated 100-amp, 220-volt electrical panel, ideal for workshop enthusiasts. A triple-wide driveway and inviting paver brick walkway further enhance the home's impressive curb appeal. Ideally located near shopping, dining, beautiful parks, scenic walking trails, and a charming downtown district, this remarkable property offers the perfect combination of timeless craftsmanship, exceptional outdoor living, and everyday convenience. An extraordinary opportunity to own a truly special home on a spectacular lot!
| 3 days ago | Listing updated with changes from the MLS | |
| 3 days ago | Status changed to Active Under Contract | |
| 2 weeks ago | Listing first seen on site |

Based on information submitted to the MLS GRID as of 2026-11-19 11:58 AM UTC. All data is obtained from various sources and may not have been verified by broker or MLS GRID. Supplied Open House Information is subject to change without notice. All information should be independently reviewed and verified for accuracy. Properties may or may not be listed by the office/agent presenting the information.
Last checked: 2026-11-19 11:58 AM UTC
MRED DMCA Copyright Information Copyright © 2026 Midwest Real Estate Data LLC. All rights reserved.
Did you know? You can invite friends and family to your search. They can join your search, rate and discuss listings with you.