
409 Laurel AvenueRomeoville, IL60446
Due to the health concerns created by Coronavirus we are offering personal 1-1 online video walkthough tours where possible.
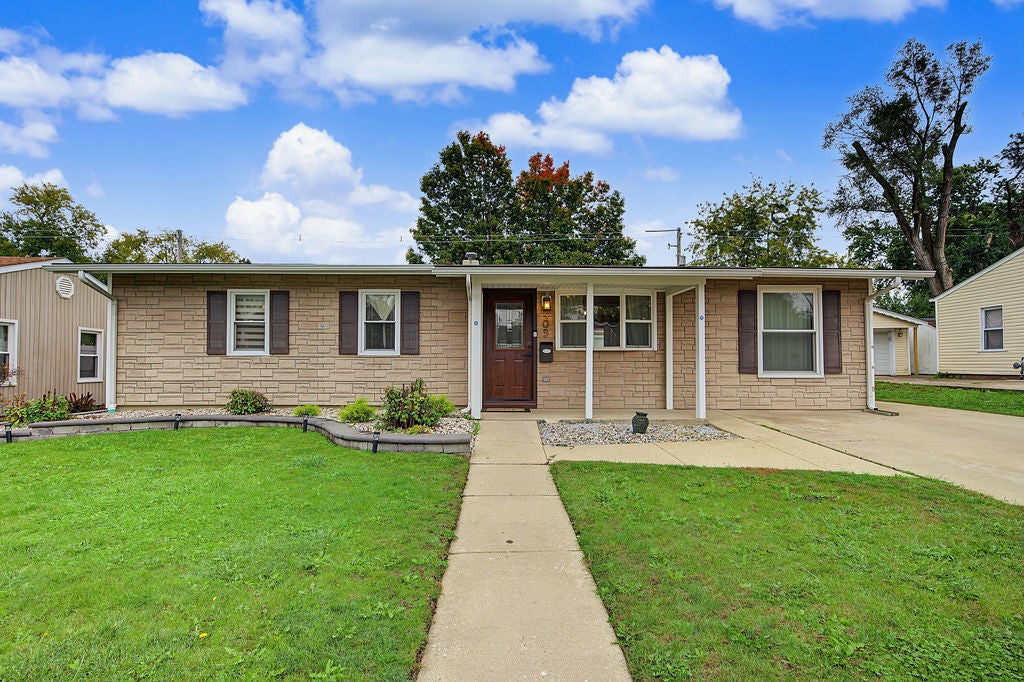
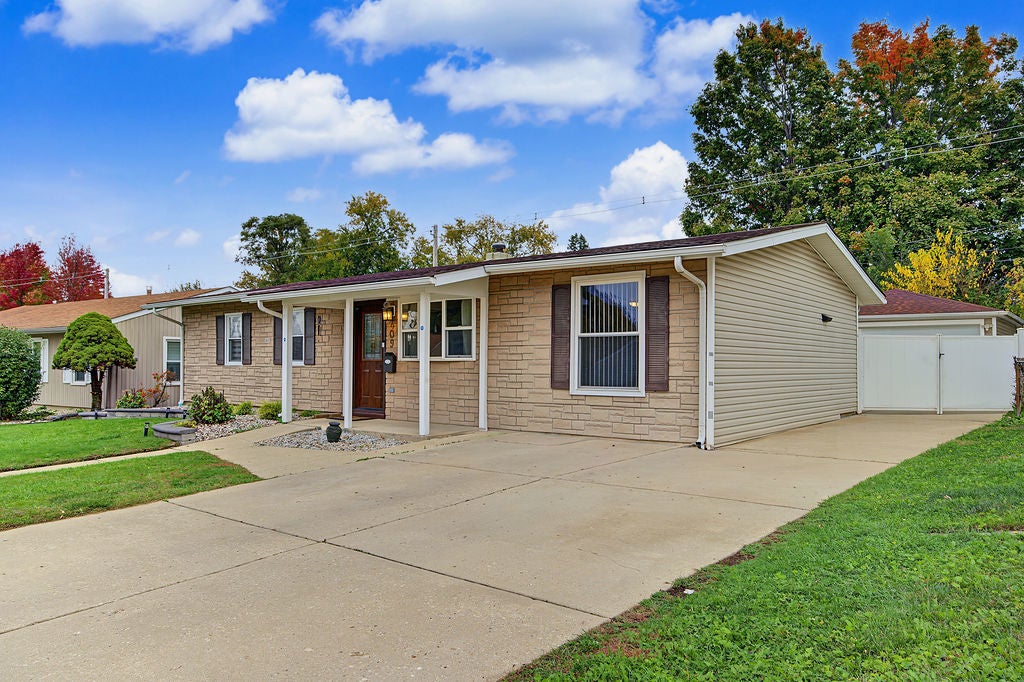
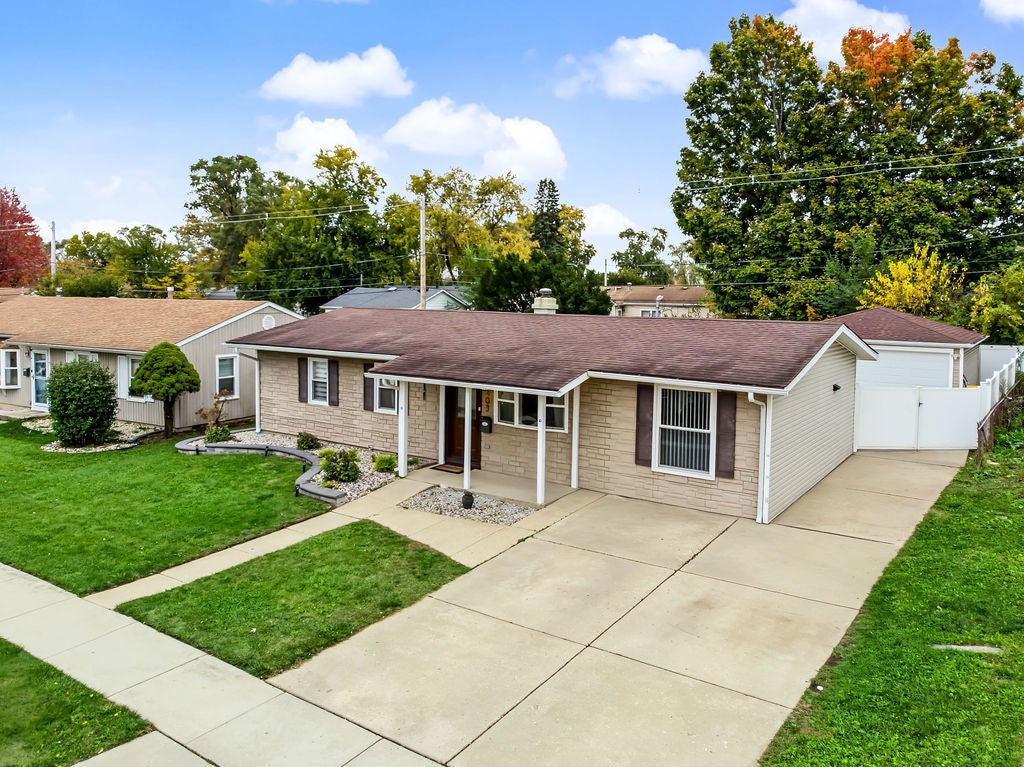
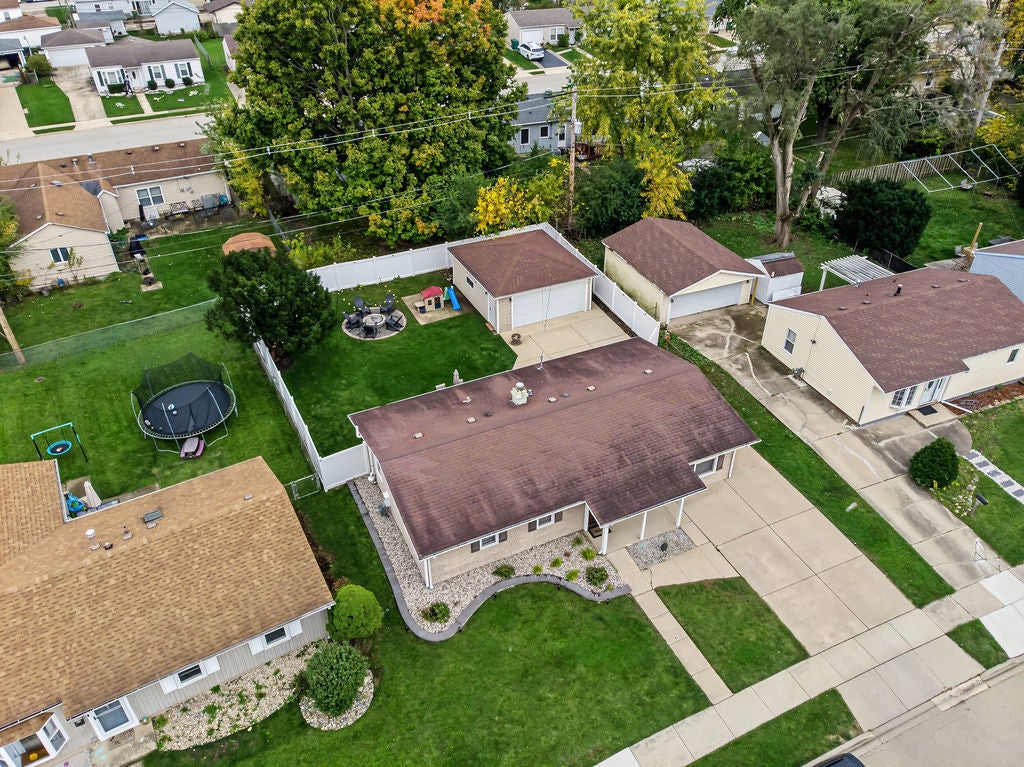
Welcome Home! This beautifully updated and meticulously maintained 3-bedroom, 2-bathroom ranch offers the perfect combination of comfort and easy living. Ideal for first-time homebuyers, or those looking to downsize and enjoy the convenience of single-level living. Updated throughout in 2020 and lovingly cared for by its current owners, this home features numerous recent improvements, including brand-new appliances, brand new HVAC systems, LVP flooring, radon mitigation system. The thoughtfully designed open-concept layout seamlessly connects the main living areas perfect for everyday living and entertaining family and friends. Step outside and enjoy the spacious backyard, fully enclosed by a brand new PVC privacy fence. Outdoor highlights include a beautiful composite deck, brick-paver fire pit, and a dedicated play area for the kids. Move-in ready and packed with desirable updates, this home is one you won't want to miss. Schedule your showing today!
| 9 hours ago | Listing updated with changes from the MLS | |
| 15 hours ago | Listing first seen on site |

Based on information submitted to the MLS GRID as of 2026-11-05 06:10 PM UTC. All data is obtained from various sources and may not have been verified by broker or MLS GRID. Supplied Open House Information is subject to change without notice. All information should be independently reviewed and verified for accuracy. Properties may or may not be listed by the office/agent presenting the information.
Last checked: 2026-11-05 06:10 PM UTC
MRED DMCA Copyright Information Copyright © 2026 Midwest Real Estate Data LLC. All rights reserved.
Did you know? You can invite friends and family to your search. They can join your search, rate and discuss listings with you.