
8911 Lamon Avenue ASkokie, IL60077
Due to the health concerns created by Coronavirus we are offering personal 1-1 online video walkthough tours where possible.
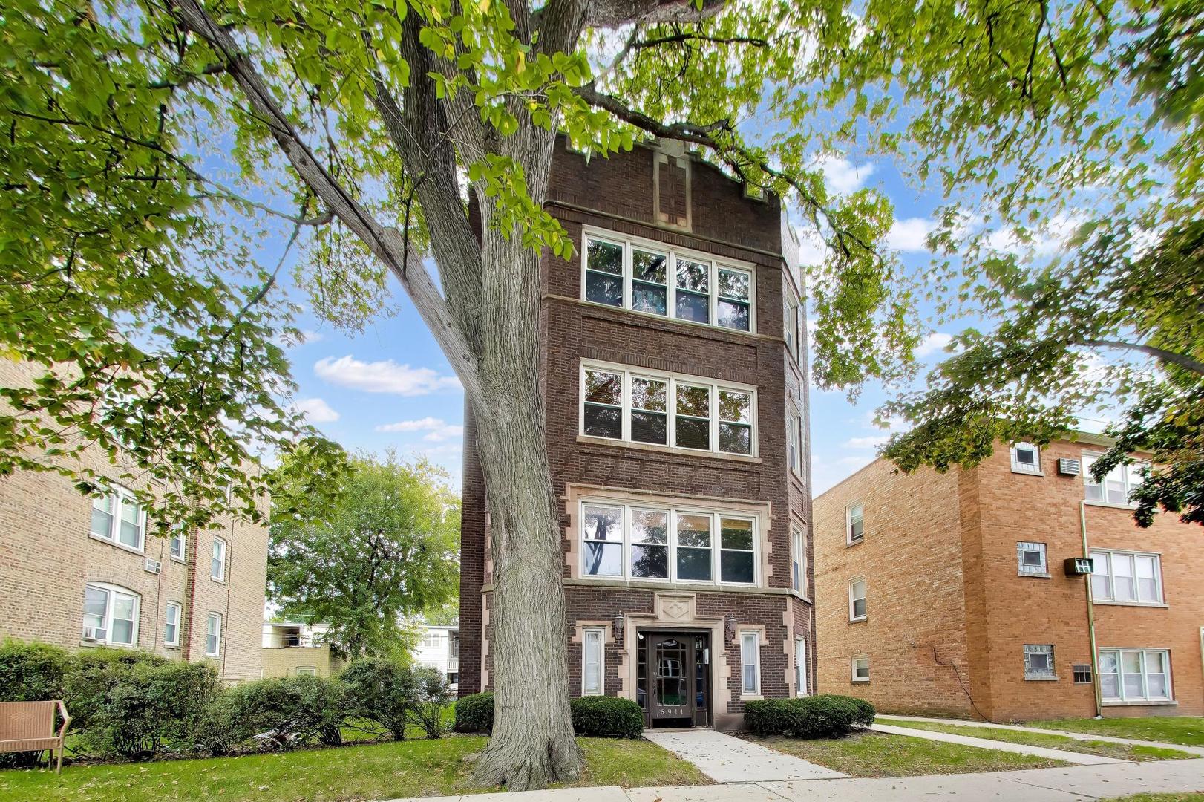
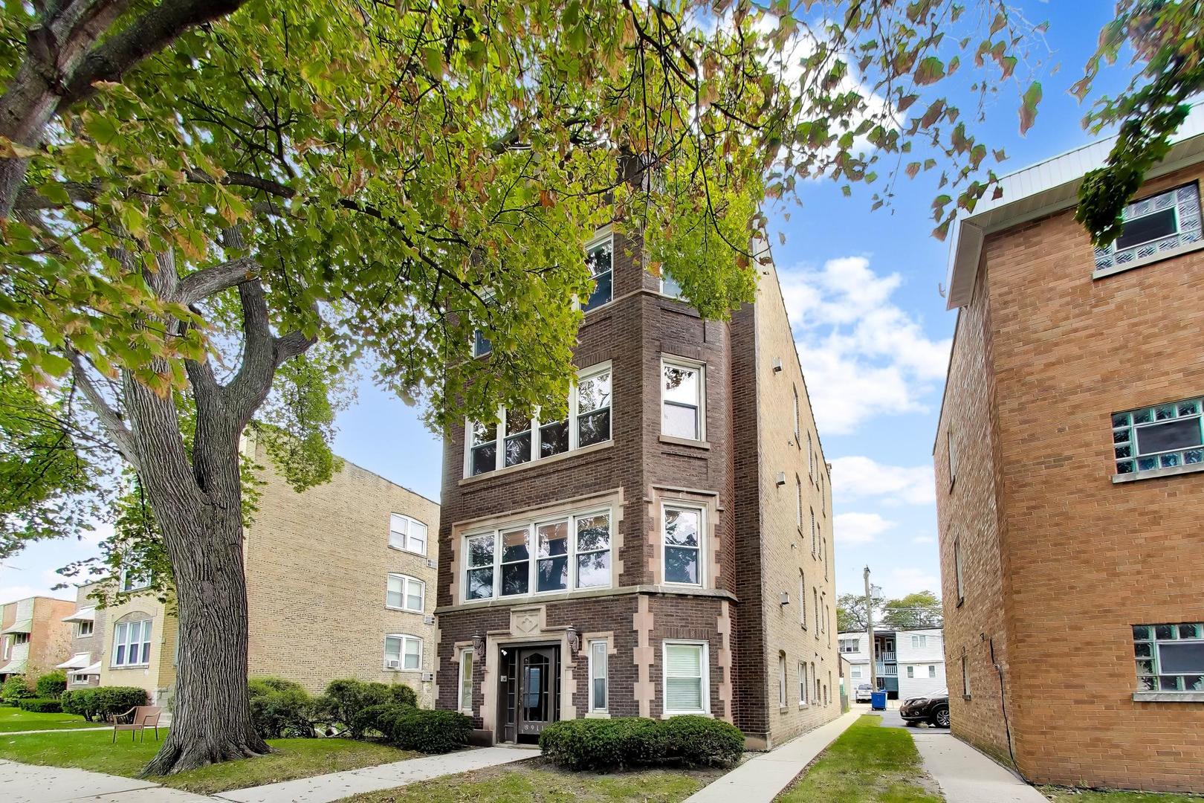
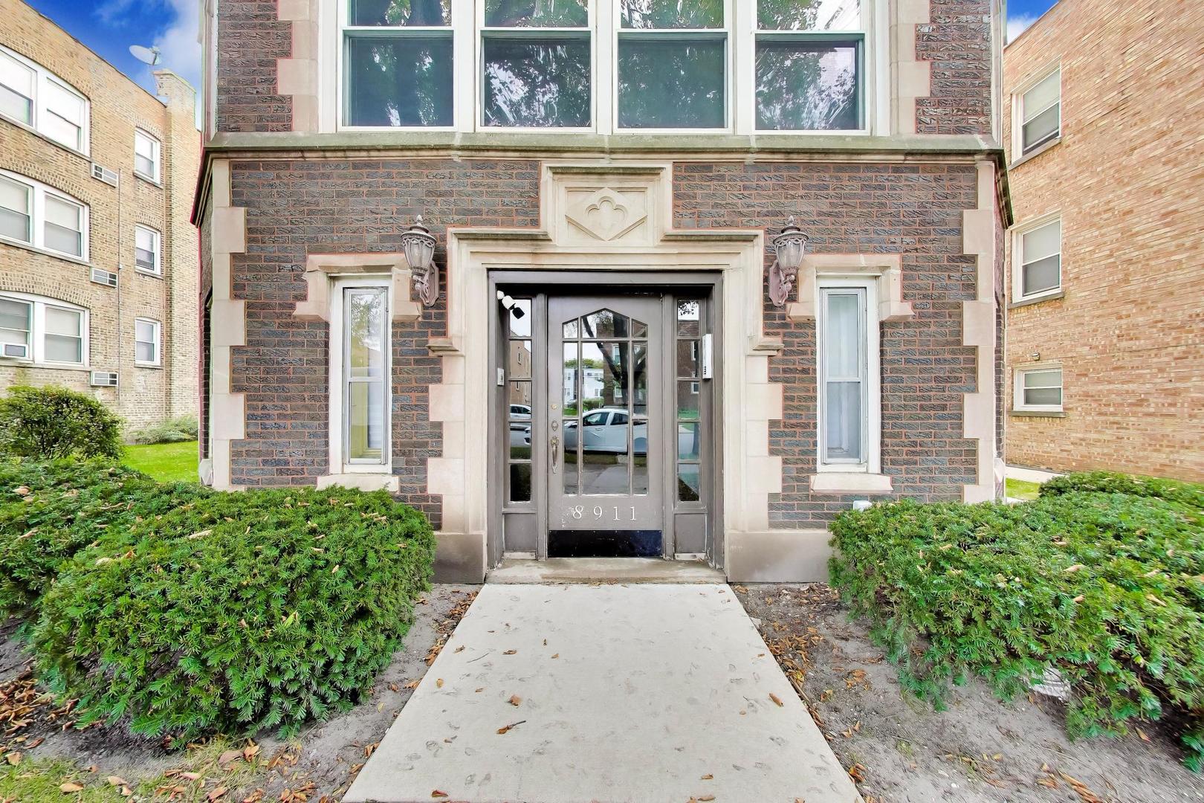
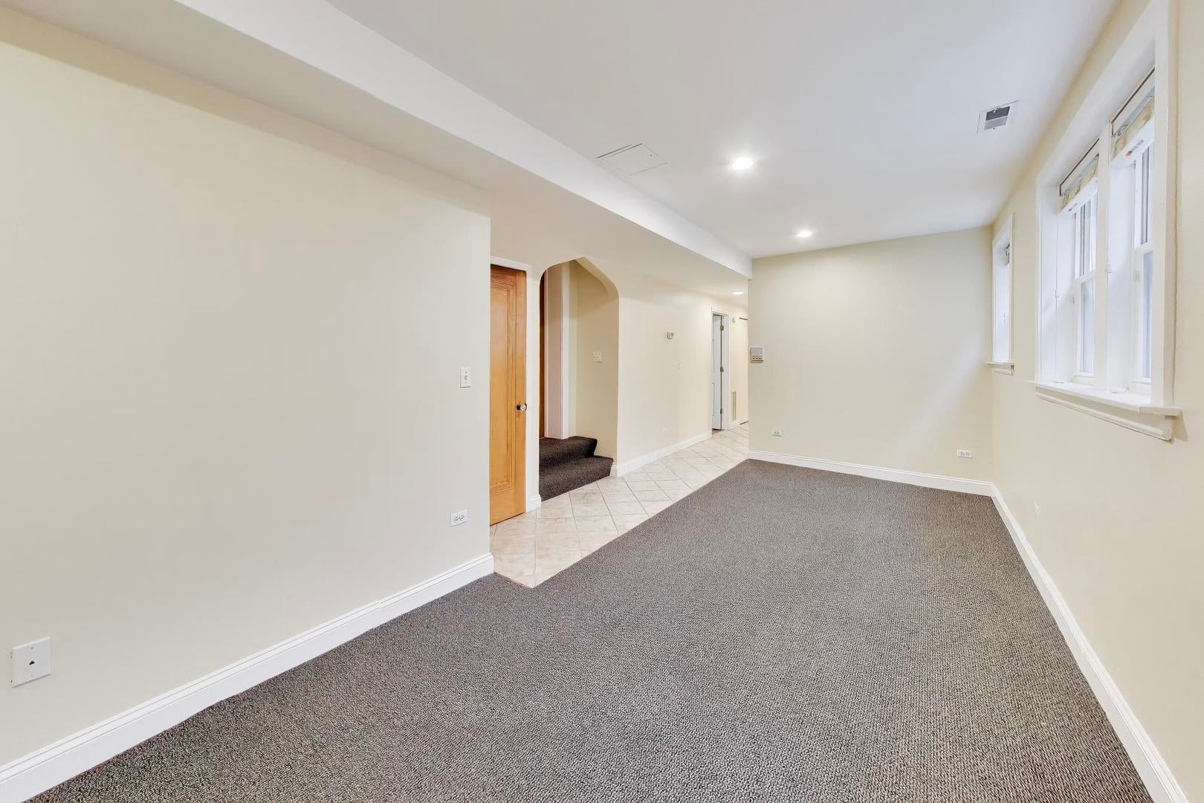
Bright and spacious garden-level unit in a solid all-brick four-unit building, converted in 2005. Offering convenient access just a couple steps below grade, this inviting home features a welcoming foyer that opens to a generously sized living room with new carpeting and abundant natural light from south-facing windows. A separate front den provides the perfect flex space for a home office, reading nook, or additional living area. The spacious bedroom offers generous closet space, with two full bathrooms conveniently located across the hall. The kitchen features stainless steel appliances, ample cabinet storage, and room for a kitchen table, making it both functional and comfortable for everyday living. Additional highlights include a garage parking space, storage unit, and access to a shared side yard. Ideally situated in a desirable Skokie location, close to public transportation, restaurants, grocery stores, and everyday conveniences!
| 18 hours ago | Listing updated with changes from the MLS | |
| yesterday | Listing first seen on site |

Based on information submitted to the MLS GRID as of 2026-11-08 06:33 PM UTC. All data is obtained from various sources and may not have been verified by broker or MLS GRID. Supplied Open House Information is subject to change without notice. All information should be independently reviewed and verified for accuracy. Properties may or may not be listed by the office/agent presenting the information.
Last checked: 2026-11-08 06:33 PM UTC
MRED DMCA Copyright Information Copyright © 2026 Midwest Real Estate Data LLC. All rights reserved.
Did you know? You can invite friends and family to your search. They can join your search, rate and discuss listings with you.