
3318 N Oriole AvenueChicago, IL60634
Due to the health concerns created by Coronavirus we are offering personal 1-1 online video walkthough tours where possible.
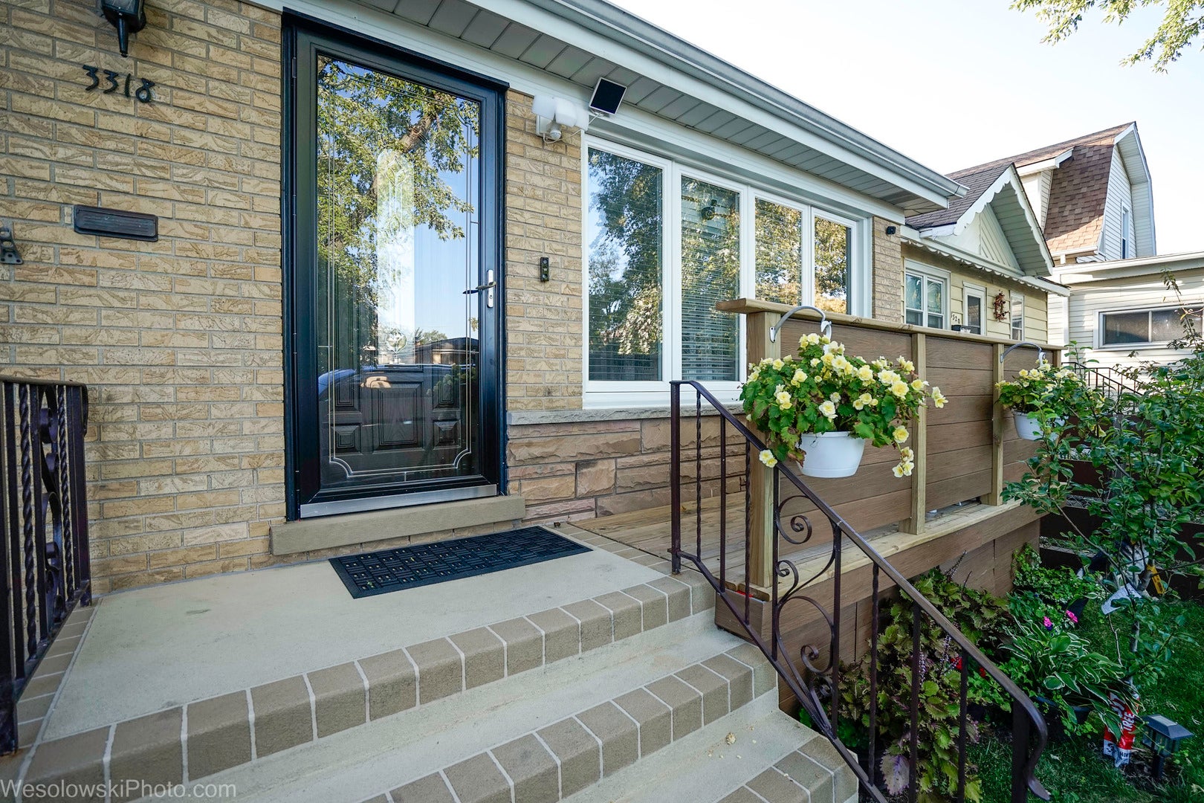
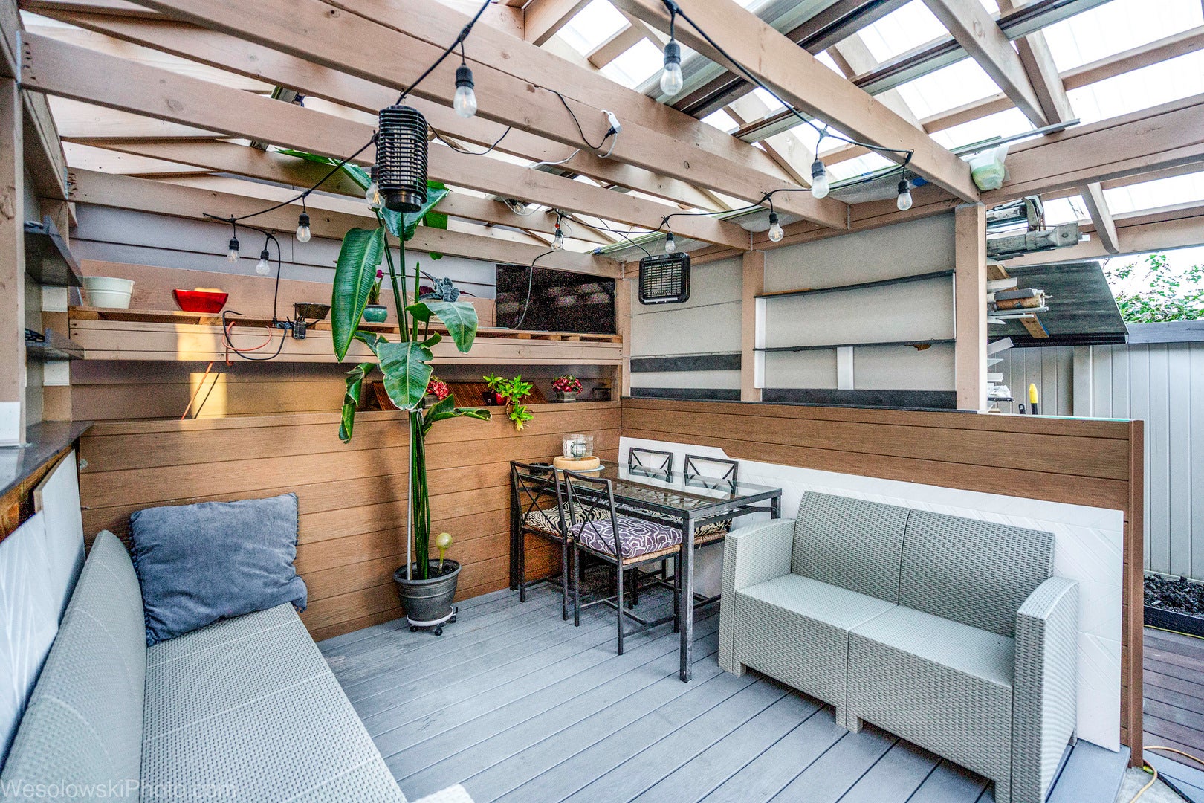
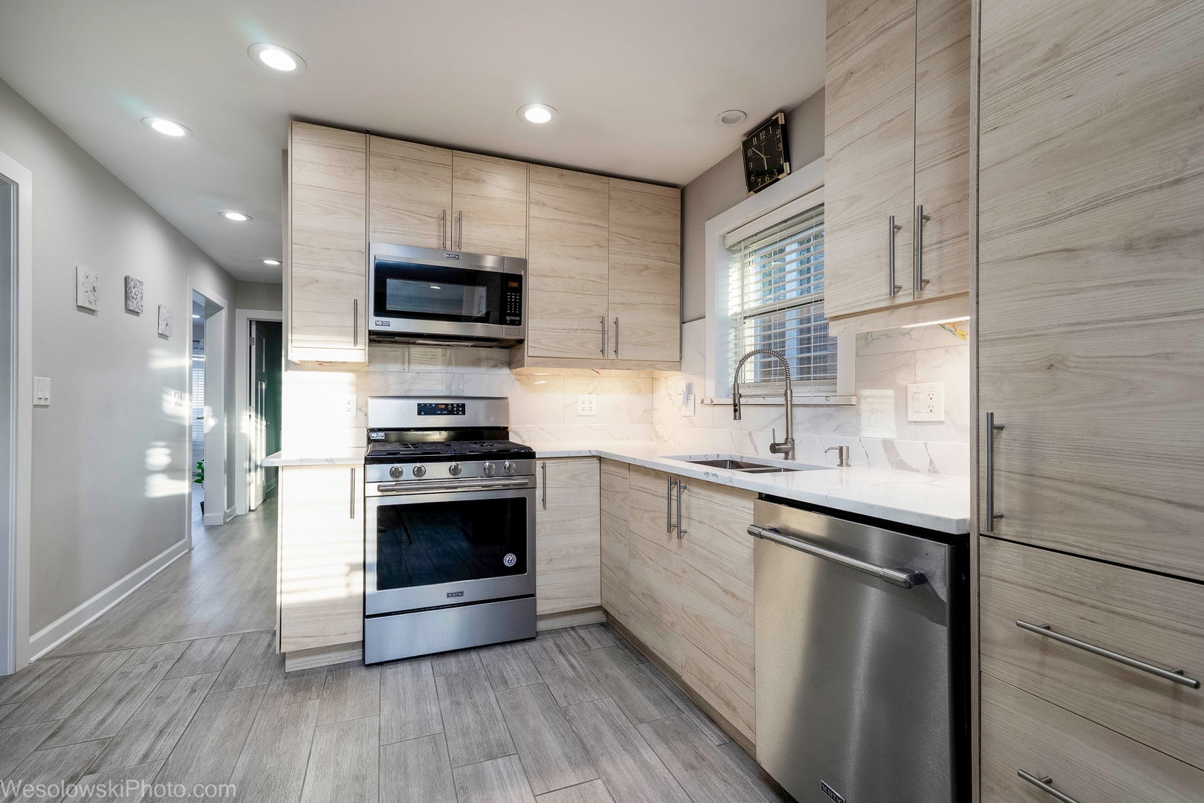
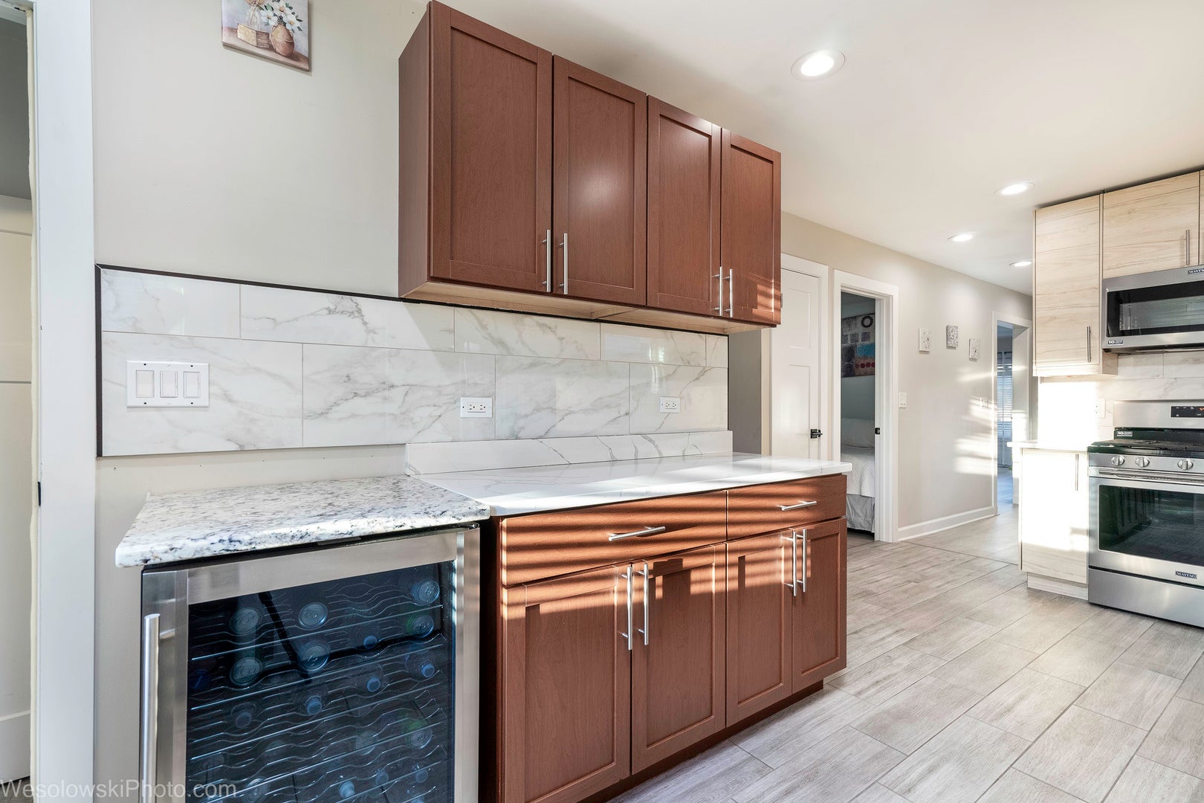
Exceptional Fully Remodeled Ranch-Style Home with In-Law Suite Potential! Discover this beautifully remodeled ranch-style home, featuring modern upgrades, stylish finishes, and versatile living spaces designed for today's lifestyle. The home boasts a brand-new kitchen, beautifully renovated bathrooms, and a fully finished basement with a second kitchen, offering an excellent in-law arrangement or additional living space for extended family. The thoughtfully designed layout provides comfort, flexibility, and plenty of room for entertaining. An additional highlight is the garage featuring extra-tall doors, offering added convenience for larger vehicles. This move-in-ready home combines modern elegance with exceptional functionality, making it a wonderful opportunity for homeowners seeking extra space, multi-generational living, or added versatility. A must-see property with outstanding potential!
| 9 hours ago | Listing updated with changes from the MLS | |
| 17 hours ago | Listing first seen on site |

Based on information submitted to the MLS GRID as of 2026-11-05 06:10 PM UTC. All data is obtained from various sources and may not have been verified by broker or MLS GRID. Supplied Open House Information is subject to change without notice. All information should be independently reviewed and verified for accuracy. Properties may or may not be listed by the office/agent presenting the information.
Last checked: 2026-11-05 06:10 PM UTC
MRED DMCA Copyright Information Copyright © 2026 Midwest Real Estate Data LLC. All rights reserved.
Did you know? You can invite friends and family to your search. They can join your search, rate and discuss listings with you.