
4903 N Moody AvenueChicago, IL60630
Due to the health concerns created by Coronavirus we are offering personal 1-1 online video walkthough tours where possible.
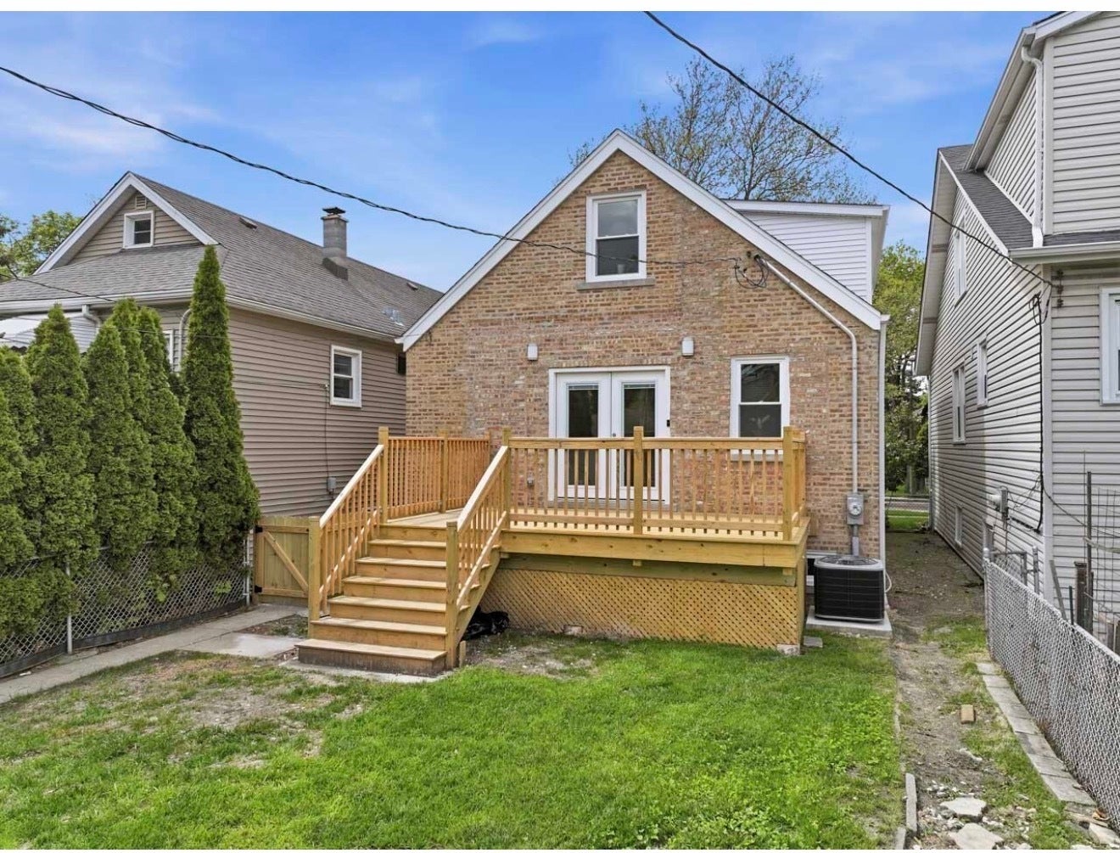
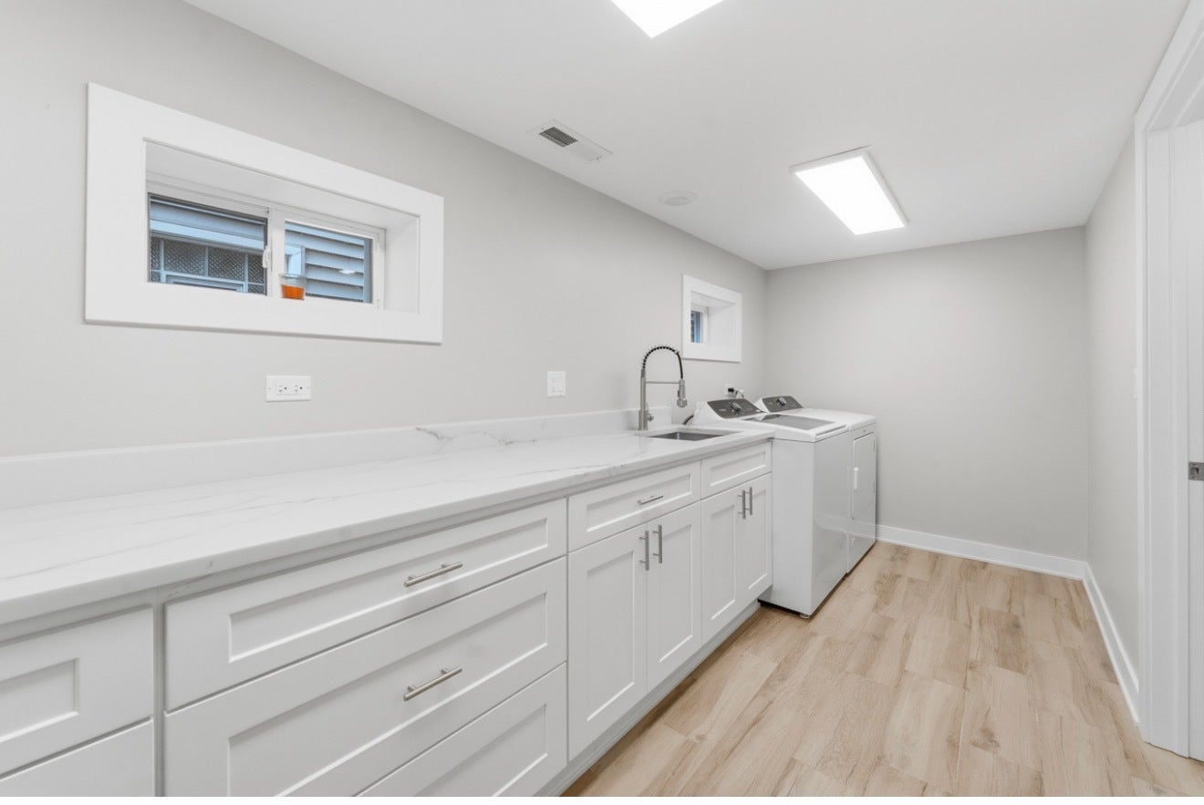
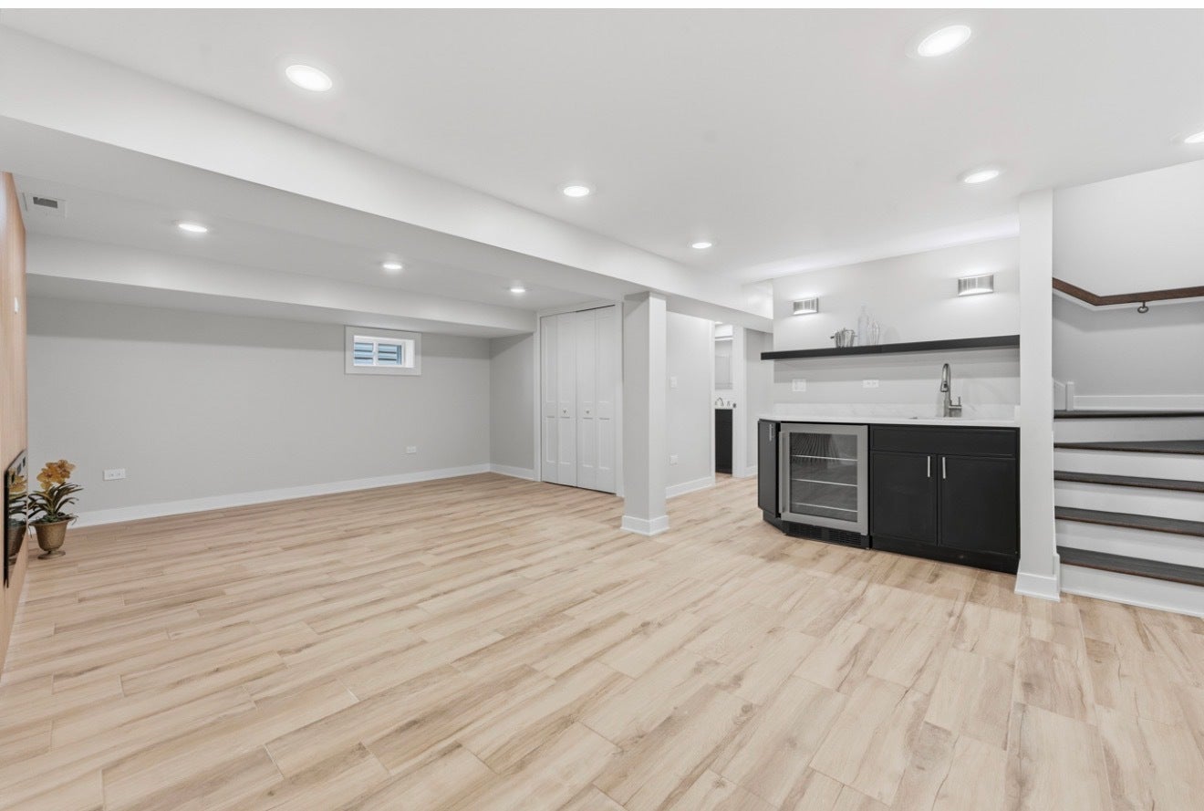
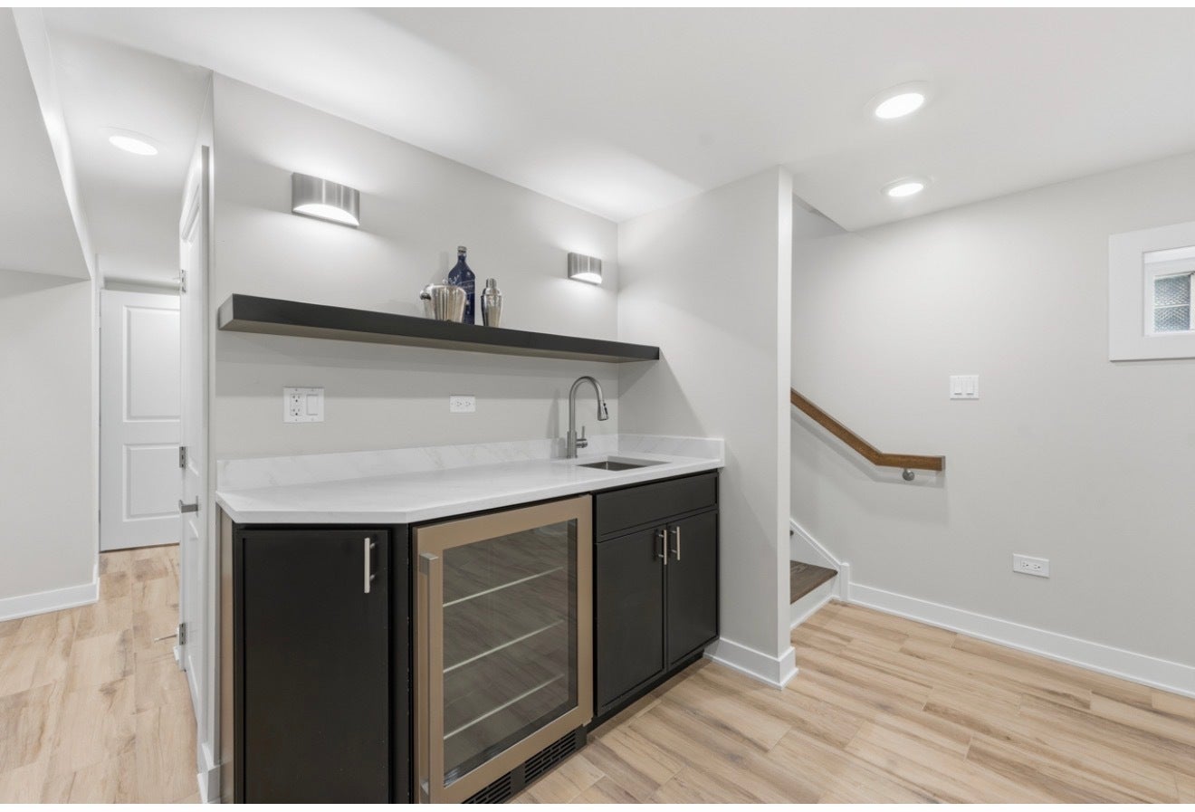
Completely rehabbed all-brick English Tudor in beautiful Jefferson Park, perfectly set on an extra-wide 30 x 123' lot with a spacious backyard and oversized deck ideal for entertaining. This thoughtfully redesigned home blends classic character with modern efficiency and upscale finishes throughout. Featuring 4 bedrooms (2 upper level, 1 main, 1 lower), each with custom closet organizers, and 3 full baths showcasing designer tile work. The stunning chef's kitchen boasts a 7-foot island with waterfall edges, full quartz backsplash, and sleek finishes. The second floor addition includes a new dormer creating a private primary suite with a brand-new full bath. The finished lower level offers all tile flooring, a large laundry/mudroom, and a welcoming family room with fireplace and wet bar-perfect for relaxing or hosting. Major mechanical upgrades include all new high-efficiency HVAC, 200-amp electrical service, tankless water heater, new plumbing, new windows, new roof, LED can lighting, and all new fixtures, doors, trim, and ceiling fans. Enjoy indoor-outdoor living with double-door walkout access to the extra-large deck and fully fenced yard. The 2.5-car garage is EV-ready with a dedicated panel. Energy efficiency is maximized with fiberglass and spray foam insulation, plus spray-foam-insulated drain lines for sound reduction. Move-in ready with quality craftsmanship, thoughtful upgrades, and timeless curb appeal in a sought-after location. See this beautiful home you will not be disappointed
| 6 hours ago | Listing updated with changes from the MLS | |
| 17 hours ago | Listing first seen on site |

Based on information submitted to the MLS GRID as of 2026-11-05 06:10 PM UTC. All data is obtained from various sources and may not have been verified by broker or MLS GRID. Supplied Open House Information is subject to change without notice. All information should be independently reviewed and verified for accuracy. Properties may or may not be listed by the office/agent presenting the information.
Last checked: 2026-11-05 06:10 PM UTC
MRED DMCA Copyright Information Copyright © 2026 Midwest Real Estate Data LLC. All rights reserved.
Did you know? You can invite friends and family to your search. They can join your search, rate and discuss listings with you.